Back

117 Homesite Saddle Drive

Senoia, GA 30276

Kanika Mohan
call for more info
470-259-3827
Ask a Question
Send to a Friend
Schedule a Showing
Request More Info
More Homes In
Saddle Ridge Estates
109 Homesite Saddle Drive, Senoia
116 Homesite Saddle Drive, Senoia
108 Homesite Saddle Drive, Senoia
Smart Mortgage Options
Dalton Carter
Lender
Lic. 1566538
Office:
Direct: 678-425-4140
AP Mortgage
340 Jesse Jewell Parkway
Suite 500A
Gainesville, GA 30501
Apply for a Loan
For Sale
MLS Number 10857630
4 Bedrooms
3 Bathrooms
1 Half Baths
3,710 Square Feet *estimated
Summary of 117 Homesite Saddle Drive
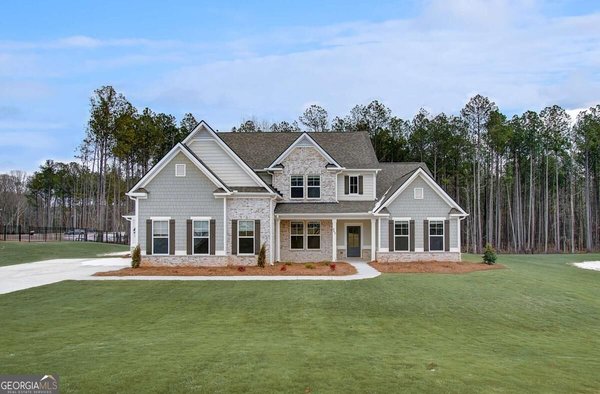
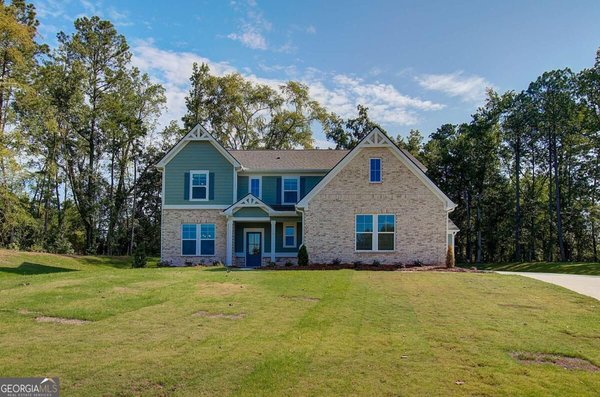
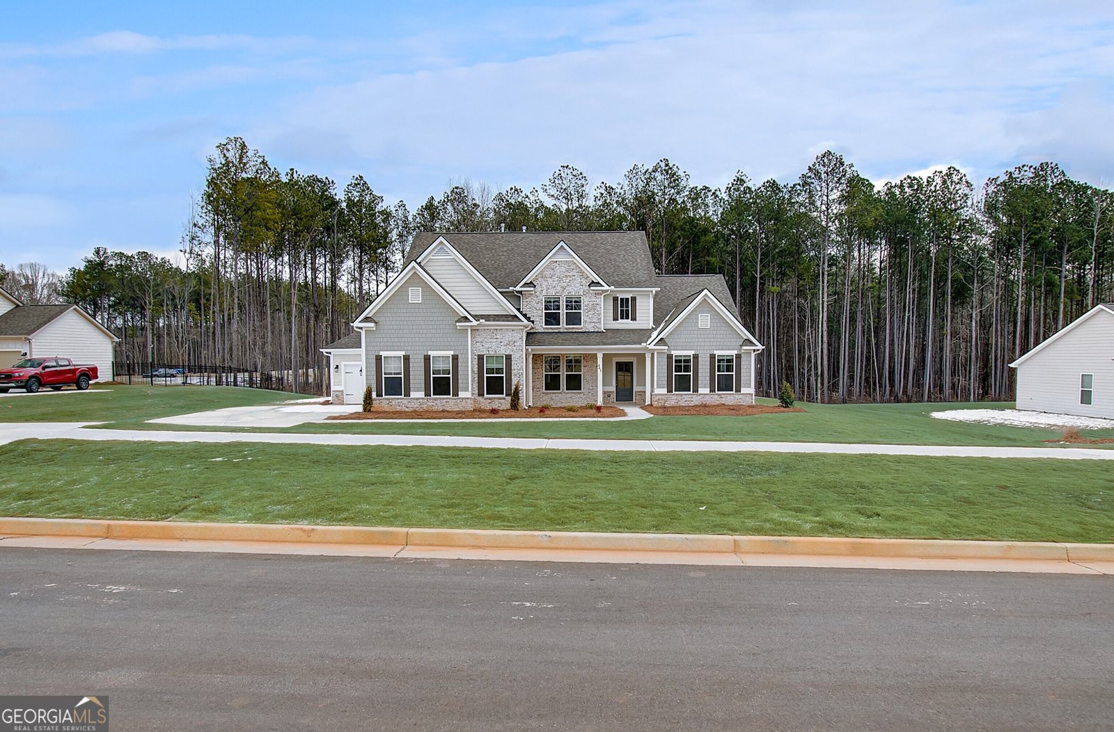
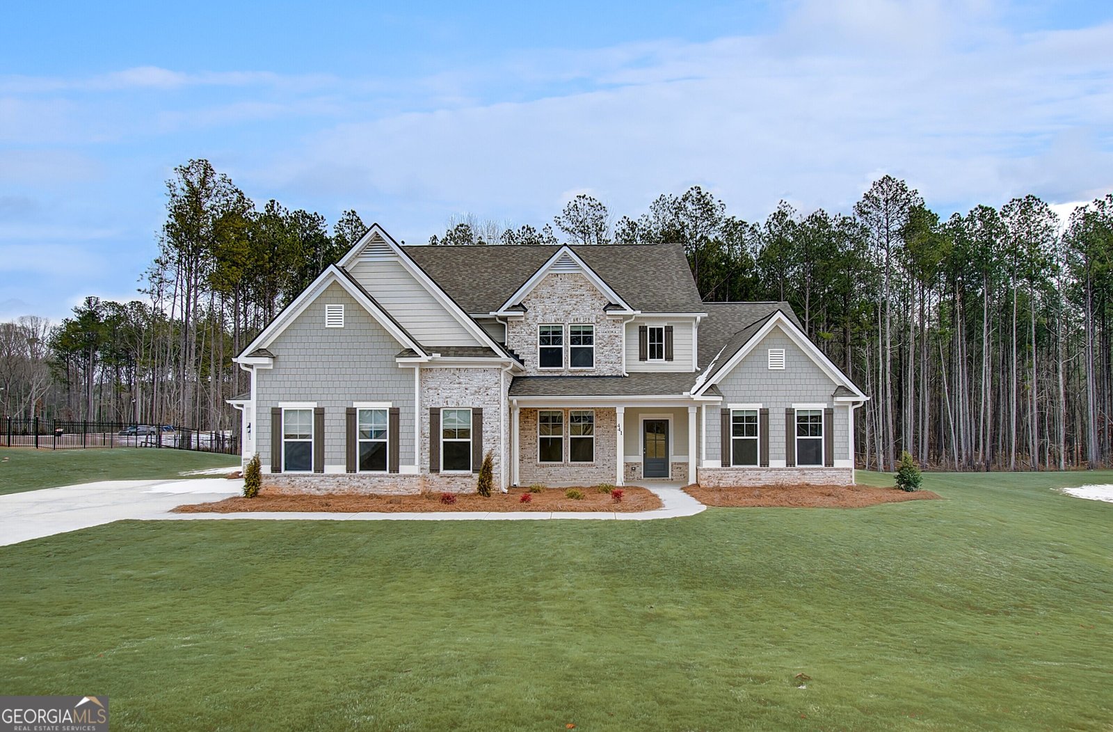
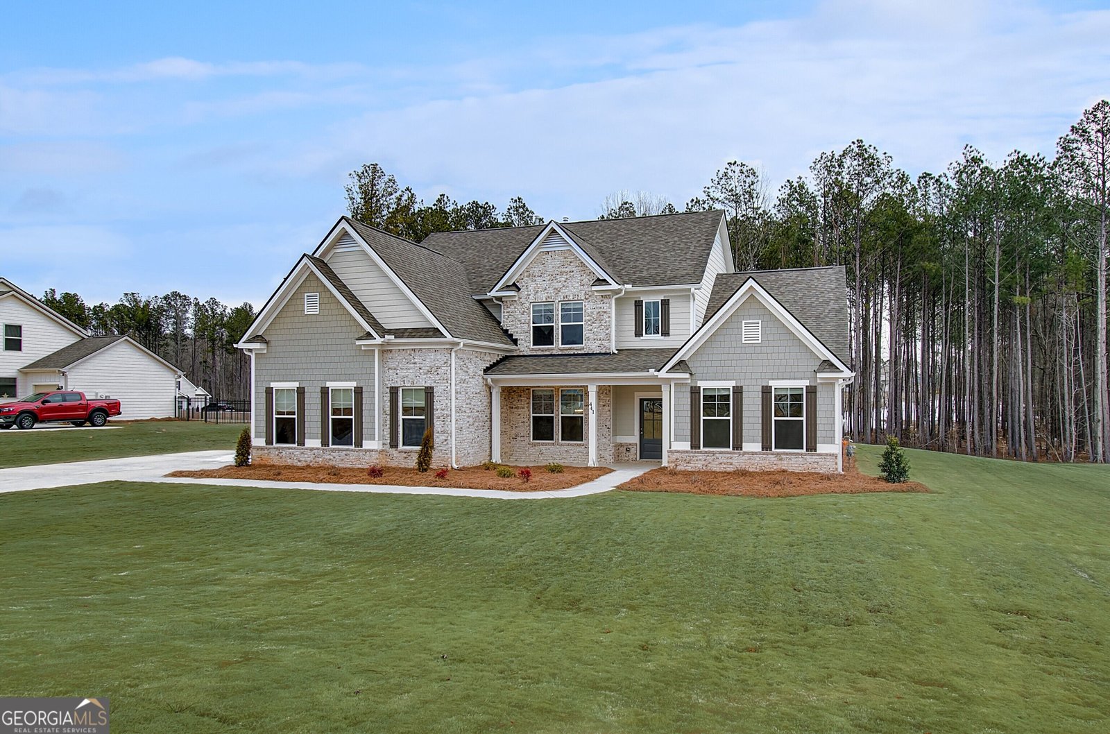
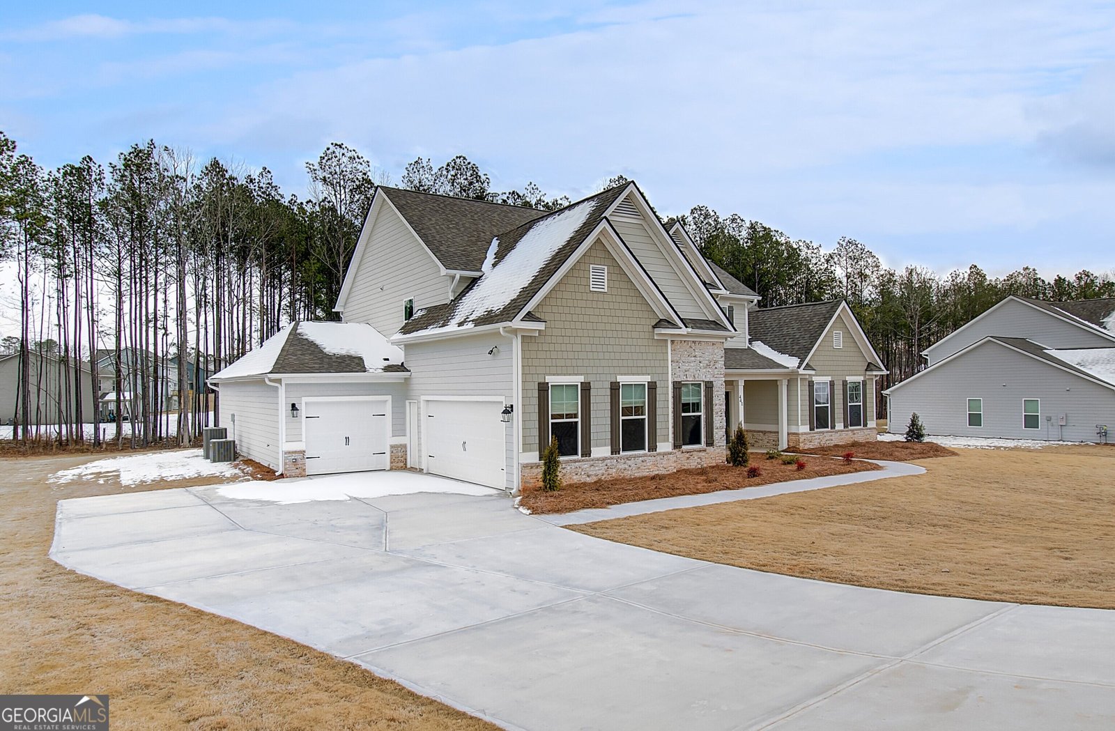
Welcome home to the sought-after SaddleRidge community in Senoia! This beautifully crafted DRB Homes residence, located on Homesite 117, showcases a charming brick and Craftsman-style exterior and offers 4 bedrooms, 3.5 bathrooms, and spacious, thoughtfully designed living areas throughout the Henry II floor plan. Step inside to an inviting open-concept main level featuring a gourmet kitchen with a large center island, quartz countertops, 42-inch white cabinetry, and a generous walk-in pantry. The kitchen seamlessly overlooks the breakfast area and family room, creating the perfect setting for everyday living and entertaining. A separate formal dining room with elegant coffered ceilings provides additional space for hosting family and friends. The first-floor primary suite offers a private retreat, complete with an expansive walk-in closet and a beautifully appointed bath featuring dual vanities, a soaking tub, and an oversized walk-in shower. Upstairs, you'll find even more flexible living space with a large media room, ideal for movie nights, gaming, or relaxing, along with an oversized bonus room that offers the potential to serve as a fifth bedroom, home office, playroom, or additional entertainment space. Outside, enjoy the privacy of a beautifully wooded lot complemented by two covered back patios that create the perfect setting for grilling, entertaining, and outdoor dining. A gas fireplace adds warmth and ambiance, making this an inviting space to relax and enjoy the outdoors throughout the year. This home is expected to be available by the end of November. Please note that photos and virtual tours may depict a decorated model or spec home and are provided for illustration purposes only. Please note: If the buyer is represented by a broker/agent, DRB REQUIRES the buyer's broker/agent to be present during the initial meeting with DRB's sales personnel to ensure proper representation.
Welcome to this beautifully maintained 4-bedroom, 3-bath home in the sought after Saddle Ridge Estates community of Senoia. Thoughtfully planned, the interior provides 3,710 square feet of finished living space with an open, livable feel from room to room. The kitchen functions as the heart of the home with ample counter space, storage, and a natural connection to the main living areas. The main living areas are filled with natural light and provide an easy flow for hosting friends or enjoying quiet evenings at home. Step outside to approximately 1 acres, creating a comfortable setting for outdoor living and weekend gatherings. The property includes parking available for multiple vehicles, offering convenience for residents and guests. Set within Saddle Ridge Estates in Senoia, this home is close to schools, shopping, dining, and area attractions. Just listed within the last few days, this home is already drawing attention. With an asking price of $627,990, this property represents an appealing opportunity in the current market.

▾ Show more
117 Homesite Saddle Drive - Map & Directions
view in Google Maps
Facts & features
School District Information
High School
Middle School
Elementary School
Additional Information about
Saddle Ridge Estates
Association
Yes
Association Fee
$500
Initiation Fee
$1,500
Association Fee Includes
Reserve Fund
Community Features
Sidewalks
Street Lights
Additional Information about
117 Homesite Saddle Drive
County
Neighborhood
Year Built
2026
Appliances
Dishwasher
Microwave
Architectural Style
Craftsman
Foundation
Slab
Construction Materials
Concrete
Cooling
Central Air
Fireplace Features
Family Room
Gas Log
Gas Starter
Flooring
Carpet
Laminate
Tile
Heating
Natural Gas
Home Warranty
Yes
Interior Features
Master On Main Level
Walk-In Closet(s)
Kitchen Features
Kitchen Island
Solid Surface Counters
Walk-in Pantry
Laundry Features
In Mud Room
Levels
Two
Patio and Porch Features
Deck
Selling Status
New Construction
Roof
Composition
Rooms
Bonus Room
Foyer
Laundry
Media Room
Office
Security Features
Carbon Monoxide Detector(s)
Smoke Detector(s)
Sewer Type
Septic Tank
Total Finished Area
3,710
Total Fire Places
1
Utilities
Natural Gas Available
Underground Utilities
Water Source
Public
Window Features
Double Pane Windows
New Construction
Yes
Master on the Main
Yes
Land Information
Lot Size
.5 to 1 Acre
Lot Features
Sloped
Lot Size Estimated
1
Water Front Features
No Dock Or Boathouse
Garages and Parking Information
Parking Total
2
Parking Features
Garage
Garage Door Opener
Kitchen Level
Tax Information
Taxes
$250
Tax Year
2023
Tax ID Number
0000
▾ Show more
listed by real estate agent drb team and drb group georgia llc