Back

371 Northridge Drive

Senoia, GA 30276

Kanika Mohan
call for more info
470-259-3827
Ask a Question
Send to a Friend
Schedule a Showing
Request More Info
More Homes In
Springdale
337 Asbury Court, Senoia
Smart Mortgage Options
Dalton Carter
Lender
Lic. 1566538
Office:
Direct: 678-425-4140
AP Mortgage
340 Jesse Jewell Parkway
Suite 500A
Gainesville, GA 30501
Apply for a Loan
For Sale
MLS Number 10852571
3 Bedrooms
2 Bathrooms
0 Half Baths
1,506 Square Feet *estimated
Summary of 371 Northridge Drive
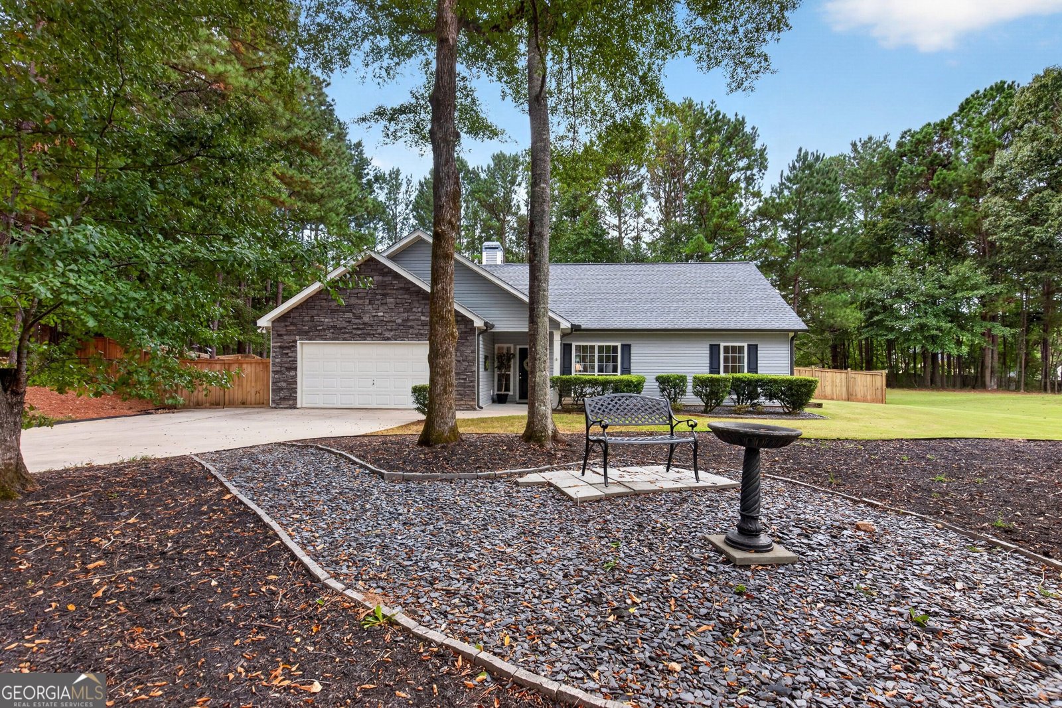
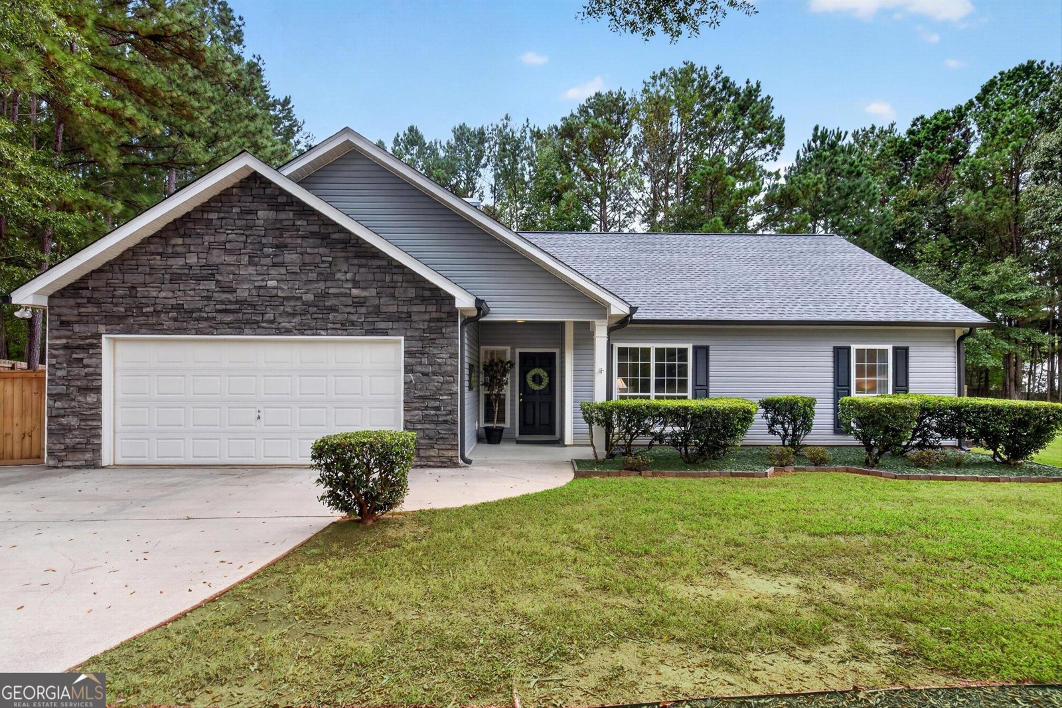
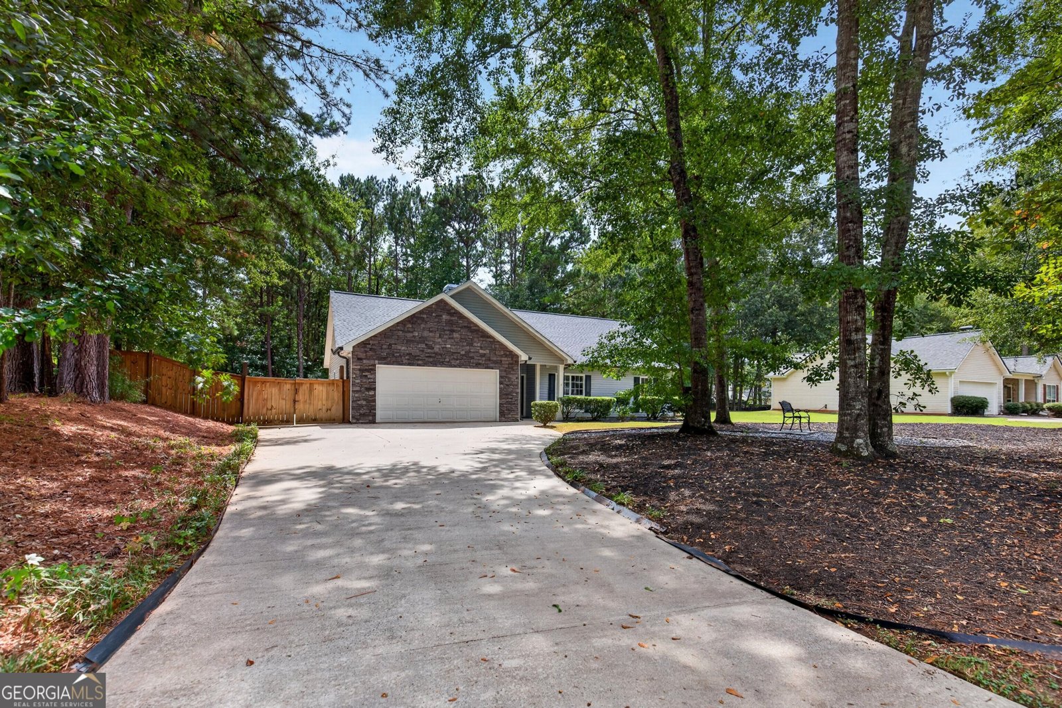
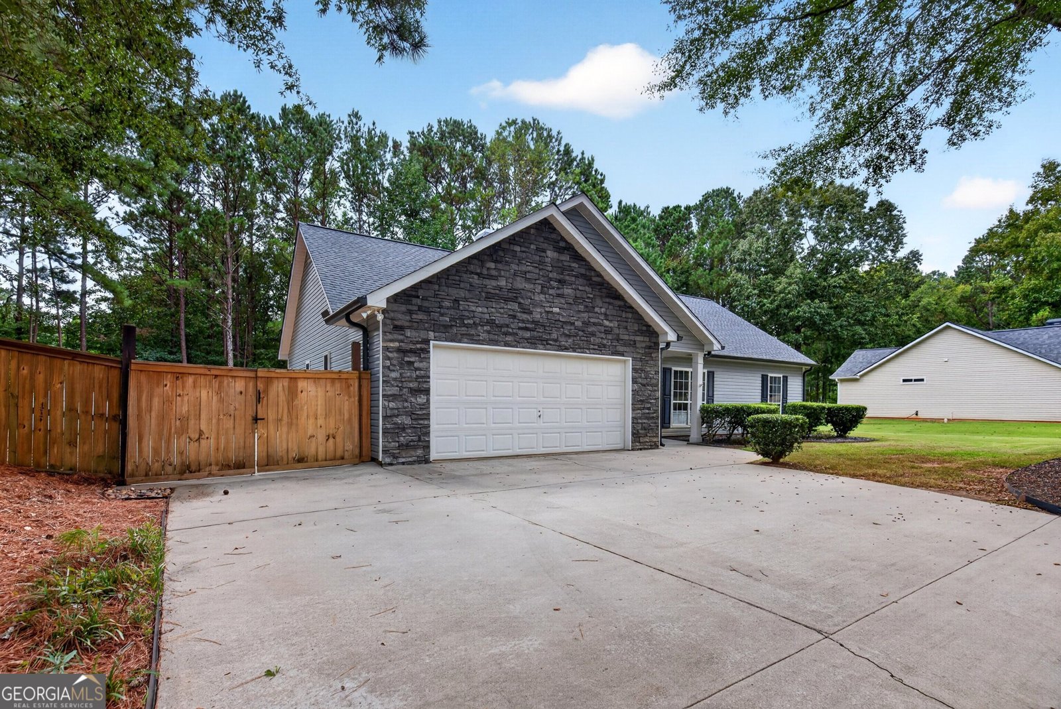
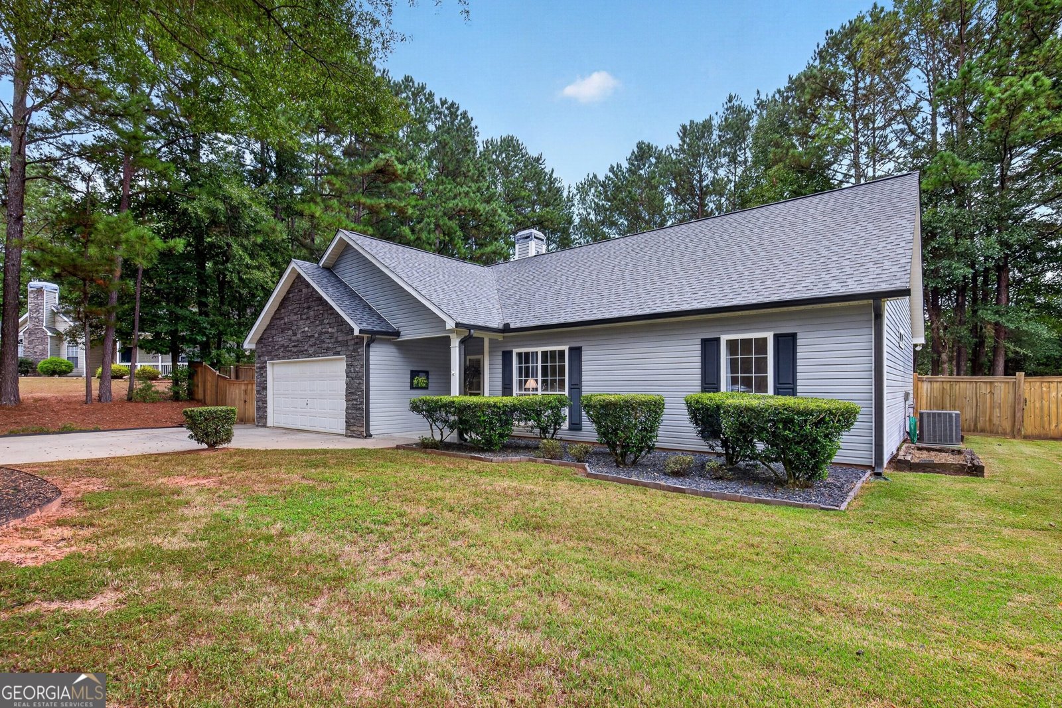
Charming ranch home tucked away on a cul-de-sac just minutes from Downtown Senoia, with convenient access to the golf cart path! This 3-bedroom, 2-bath home offers approximately 1,500 square feet with an open-concept floor plan, spacious, fenced backyard, and BRAND NEW ROOF INSTALLED SEPTEMBER, 2026. The roomy kitchen includes granite countertops, a central island with breakfast bar seating, and a convenient walk-in pantry with shelving. Just off the kitchen, the mudroom/laundry area provides a convenient transition to the garage. The kitchen opens directly to the dining area and living room, highlighted by a stacked-stone, wood-burning fireplace, abundant natural light, and views of the backyard. The primary suite includes hard-surface flooring and a completely refinished bathroom with an expanded walk-in shower, additional closet space, new flooring, and a new vanity with lighting. Two additional bedrooms provide flexibility for family, guests, or a home office, while the secondary full bath includes a tiled shower and tiled flooring. Outside, the private, fenced backyard includes a large open patio for grilling and entertaining, along with an outbuilding for additional storage. An extended parking pad provides additional parking or storage space, and a trailer gate on each side of the fence provides convenient access to the backyard. With its convenient location near Downtown Senoia and golf-cart access, this home combines a functional floor plan, private outdoor space, and several recent updates.
Welcome to 371 Northridge Drive in Springdale, where this thoughtfully designed 3-bed, 2-bath home is ready for its next chapter. Inside, the home offers 1,506 square feet of finished living space, giving plenty of room for everyday living and easy entertaining. The kitchen was planned for both everyday meals and special occasions, with plenty of room to cook, serve, and connect. Open concept living and dining spaces create a comfortable setting for gatherings of all kinds. Outside, the property offers approximately 0.53 acres, giving ample room to relax, play, or plan future outdoor projects. The property includes parking available, offering convenience for residents and guests. Residents of Springdale enjoy a blend of neighborhood charm and easy access to everyday conveniences. With roughly 9 days on the market, this property stands out for condition and location. At $399,000, this home is well positioned for buyers seeking value in Senoia.
▾ Show more
371 Northridge Drive - Map & Directions
view in Google Maps
Facts & features
School District Information
High School
Middle School
Elementary School
Additional Information about
Springdale
Association
Yes
Community Features
Street Lights
Additional Information about
371 Northridge Drive
County
Neighborhood
Year Built
2000
Appliances
Dishwasher
Electric Water Heater
Microwave
Oven/Range (Combo)
Stainless Steel Appliance(s)
Architectural Style
Ranch
Foundation
Slab
Construction Materials
Vinyl Siding
Cooling
Ceiling Fan(s)
Central Air
Dining Room Features
Dining Rm/Living Rm Combo
Fireplace Features
Family Room
Flooring
Carpet
Other
Tile
Heating
Central
Home Warranty
No
Interior Features
Attic Expandable
Master On Main Level
Pulldown Attic Stairs
Separate Shower
Walk-In Closet(s)
Kitchen Features
Breakfast Bar
Kitchen Island
Solid Surface Counters
Walk-in Pantry
Laundry Features
In Mud Room
Levels
One
Other Structures
Outbuilding
Patio and Porch Features
Patio
Porch
Selling Status
Resale
Roof
Composition
Rooms
Family Room
Laundry
Sewer Type
Public Sewer
Total Finished Area
1,506
Total Fire Places
1
Utilities
Electricity Available
Sewer Available
Sewer Connected
Water Available
Water Source
Public
Master on the Main
Yes
Land Information
Lot Size
.5 to 1 Acre
Lot Features
Cul-De-Sac
Level
Lot Size Estimated
0.53
Fencing
Back Yard
Fenced
Privacy
Wood
View
Seasonal View
Garages and Parking Information
Parking Features
Attached
Garage
Garage Door Opener
Kitchen Level
Parking Pad
Side/Rear Entrance
Tax Information
Taxes
$3,624
Tax Year
2025
Tax ID Number
162A 178
▾ Show more
listed by real estate agent david bearden and coldwell banker bullard realty