Back

90 Highland Park Drive

Sharpsburg, GA 30277

Kanika Mohan
call for more info
470-259-3827
Ask a Question
Send to a Friend
Schedule a Showing
Request More Info
Smart Mortgage Options
Dalton Carter
Lender
Lic. 1566538
Office:
Direct: 678-425-4140
AP Mortgage
340 Jesse Jewell Parkway
Suite 500A
Gainesville, GA 30501
Apply for a Loan
For Sale
MLS Number 10886628
5 Bedrooms
3 Bathrooms
0 Half Baths
2,732 Square Feet *estimated
Summary of 90 Highland Park Drive
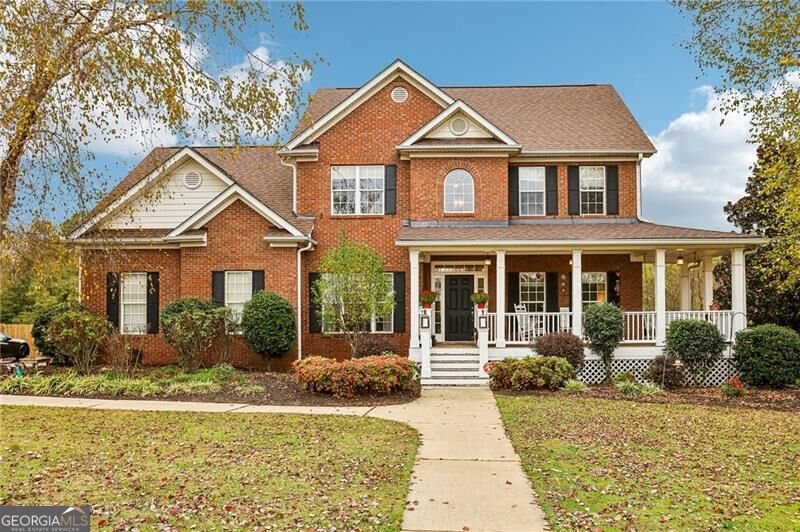
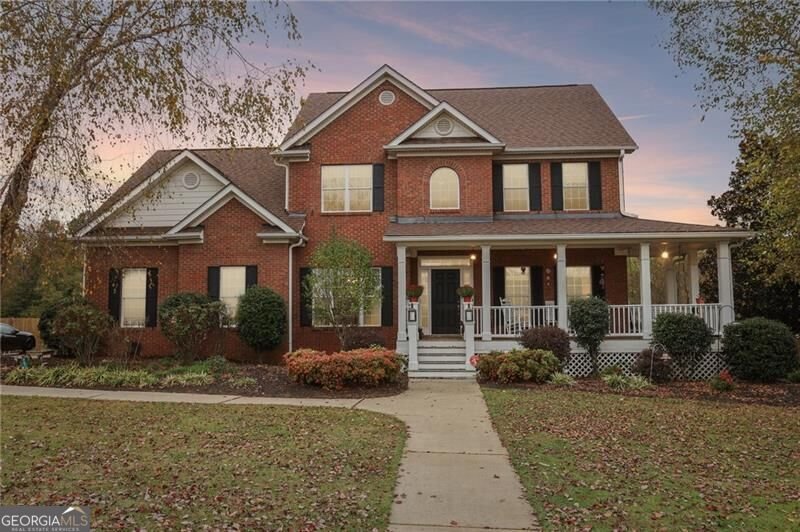
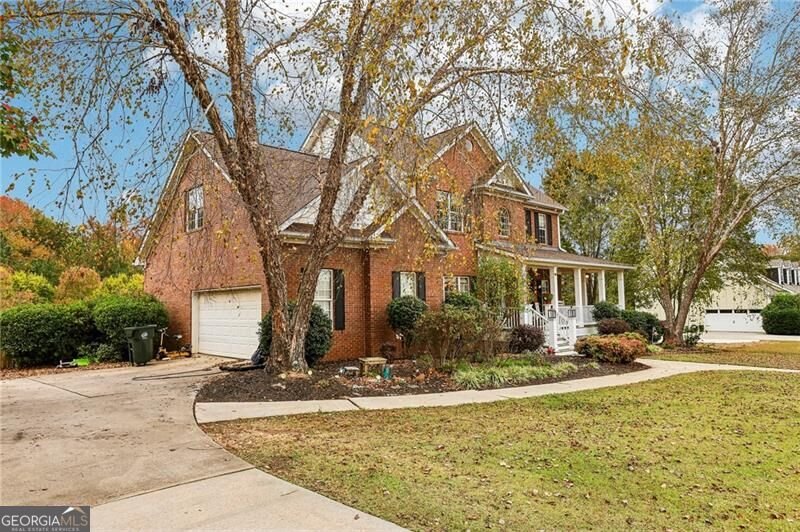
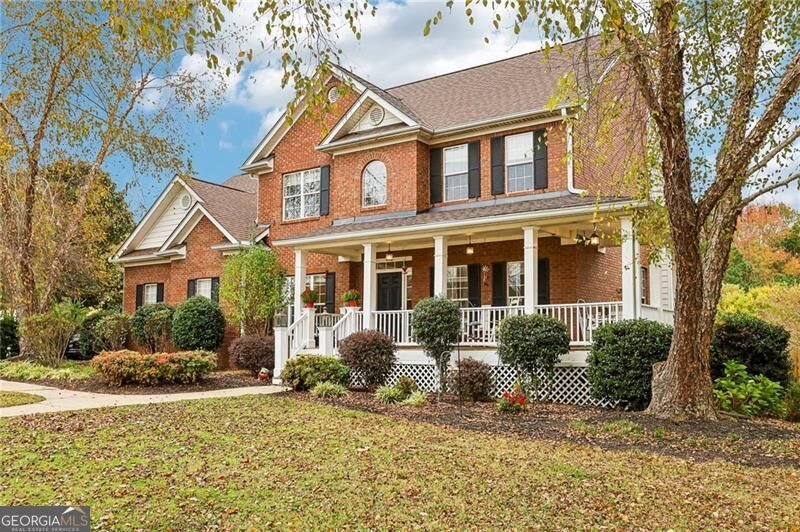
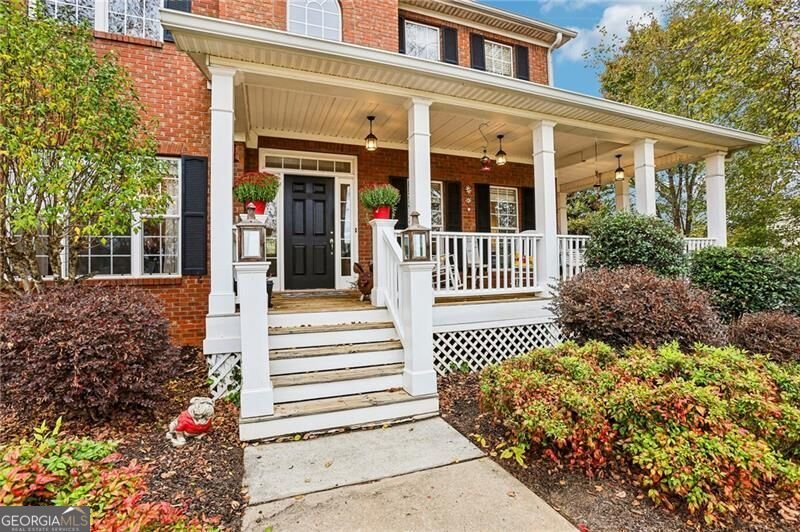
This 4-sided brick home with 5 bedrooms and 3 full bathrooms sits on over 1.5 private acres with a fully fenced backyard, and it offers everything you've been looking for. Located just minutes from Northgate High School, shopping, dining, and entertainment, with easy access to I-85, Hwy 54, and Hwy 34, they don't come much more convenient than this. Step into the two story foyer and you're greeted by a cozy den on the right and a large dining room on the left. Through the dining room you'll find the kitchen, featuring granite countertops, stainless steel gas appliances, a vent hood, plenty of cabinet space, and a pantry. Enjoy breakfast at the bar or in the breakfast room, both with a great view of the backyard. Relax in the spacious living room, and keep your guests comfortable with a main level bedroom and full bath. The two car garage is conveniently located off the kitchen, making grocery runs that much easier. Upstairs, the owner's suite offers plenty of space and tray ceilings. The primary bath includes a whirlpool tub, walk-in shower, double vanity, separate toilet room, and a large walk-in closet. Three additional bedrooms, a full bathroom, and the laundry room complete the second level. Downstairs, the unfinished basement is the perfect space to build out and add your own touch, or to conveniently store all those seasonal decorations. Outside, you have room for play or entertaining with over 1.5 acres of mostly cleared, level land, with space in both the front and back yards. The fully fenced backyard gives you the privacy you've been looking for. The property is already filled with berry bushes and fruit trees, so all that's left is for you to finish off the garden. Wondering where you'll store the lawnmower? A storage shed is already installed in the backyard. Don't miss your chance to own one of the best homes on the market!
Set in the popular Highland Park Estates neighborhood, this 5-BR, 3-BA home offers a comfortable blend of space, style, and function. Thoughtfully planned, the interior provides 2,732 square feet of finished living space with an open, livable feel from room to room. The kitchen was planned for both everyday meals and special occasions, with plenty of room to cook, serve, and connect. A central family room and dining area provide a welcoming place to unwind, gather, and enjoy time together. Step outside to approximately 1.632 acres, creating a comfortable setting for outdoor living and weekend gatherings. With parking available for multiple vehicles, the home provides flexible options for families and visitors. Highland Park Estates offers a well established community setting in Sharpsburg with convenient access to local shopping, dining, and major routes. This home has been available for approximately 12 days and continues to attract interest. With an asking price of $550,000, this property represents an appealing opportunity in the current market.

▾ Show more
90 Highland Park Drive - Map & Directions
view in Google Maps
Facts & features
School District Information
High School
Middle School
Elementary School
Additional Information about
Highland Park Estates
Association
Yes
Association Fee
$375
Association Fee Includes
Maintenance Grounds
Community Features
Sidewalks
Street Lights
Walk To Schools
Walk To Shopping
Additional Information about
90 Highland Park Drive
County
Neighborhood
Year Built
2001
Appliances
Dishwasher
Disposal
Dryer
Gas Water Heater
Microwave
Refrigerator
Washer
Architectural Style
Brick 4 Side
Traditional
Basement
Bath/Stubbed
Daylight
Exterior Entry
Unfinished
Construction Materials
Brick
Cooling
Ceiling Fan(s)
Central Air
Dining Room Features
Seats 12+
Exterior Features
Garden
Fireplace Features
Living Room
Flooring
Carpet
Hardwood
Tile
Heating
Central
Natural Gas
Home Warranty
No
Interior Features
Double Vanity
Pulldown Attic Stairs
Tray Ceiling(s)
Walk-In Closet(s)
Kitchen Features
Breakfast Area
Breakfast Bar
Breakfast Room
Pantry
Laundry Features
Upper Level
Levels
Three Or More
Financing Available
Cash
Conventional
FHA
VA Loan
Other Structures
Shed(s)
Patio and Porch Features
Deck
Selling Status
Resale
Rooms
Den
Family Room
Laundry
Office
Security Features
Carbon Monoxide Detector(s)
Smoke Detector(s)
Sewer Type
Public Sewer
Total Finished Area
2,732
Total Fire Places
1
Utilities
Cable Available
Electricity Available
High Speed Internet
Natural Gas Available
Phone Available
Underground Utilities
Water Available
Water Source
Public
Window Features
Double Pane Windows
Land Information
Lot Size
1 to 2 Acres
Lot Features
Level
Private
Lot Size Estimated
1.632
Fencing
Back Yard
Fenced
Privacy
Wood
Garages and Parking Information
Parking Total
2
Parking Features
Attached
Garage
Garage Door Opener
Kitchen Level
Side/Rear Entrance
Tax Information
Taxes
$4,939
Tax Year
2025
Tax ID Number
145 6136 001
▾ Show more
listed by real estate agent ben snowden and century 21 results