Back

140 Lake Park Court

Sharpsburg, GA 30277

Kanika Mohan
call for more info
470-259-3827
Ask a Question
Send to a Friend
Schedule a Showing
Request More Info
More Homes In
Lake Park
120 Lake Park Drive, Sharpsburg
Smart Mortgage Options
Dalton Carter
Lender
Lic. 1566538
Office:
Direct: 678-425-4140
AP Mortgage
340 Jesse Jewell Parkway
Suite 500A
Gainesville, GA 30501
Apply for a Loan
For Sale
MLS Number 10892096
4 Bedrooms
3 Bathrooms
2 Half Baths
4,507 Square Feet *estimated
Summary of 140 Lake Park Court
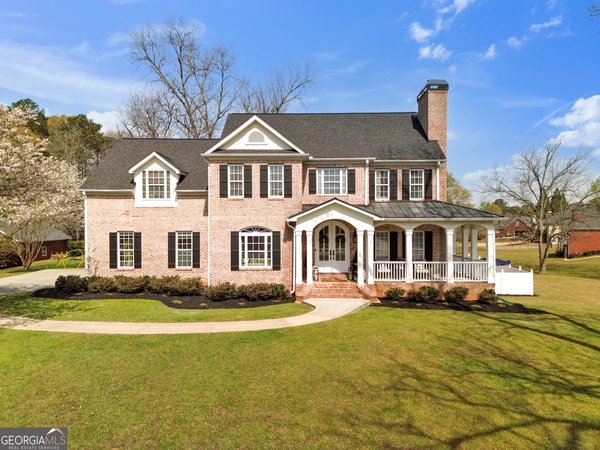
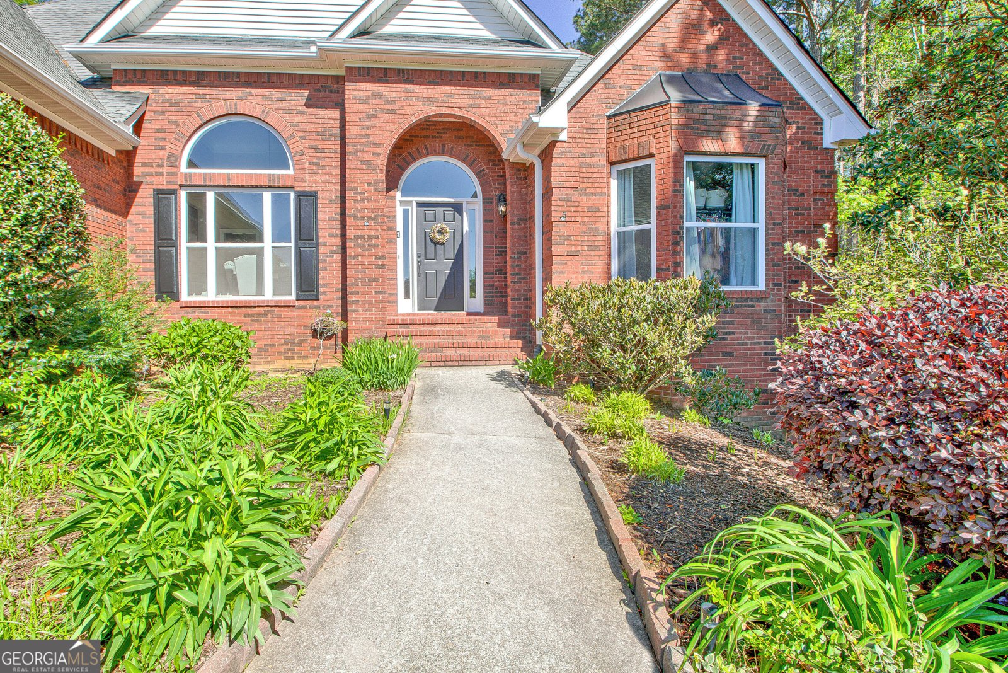
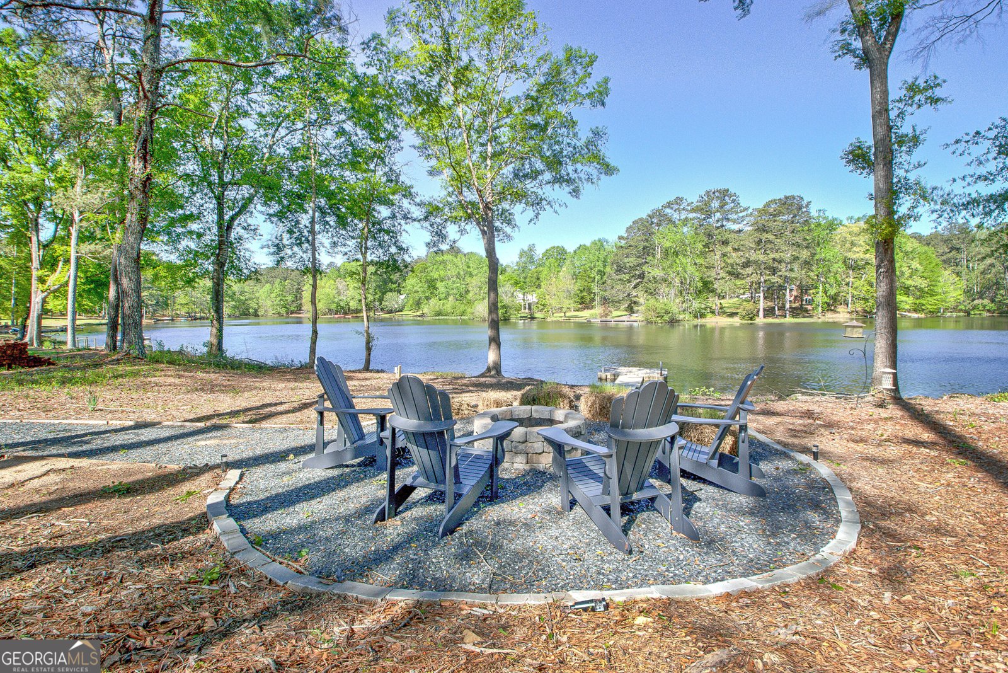
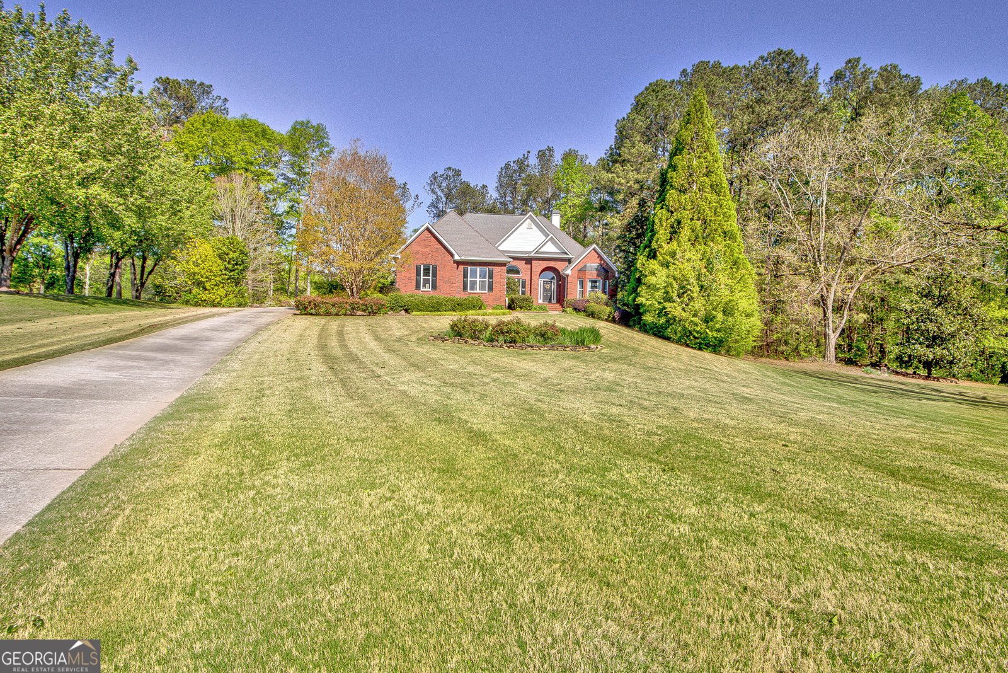
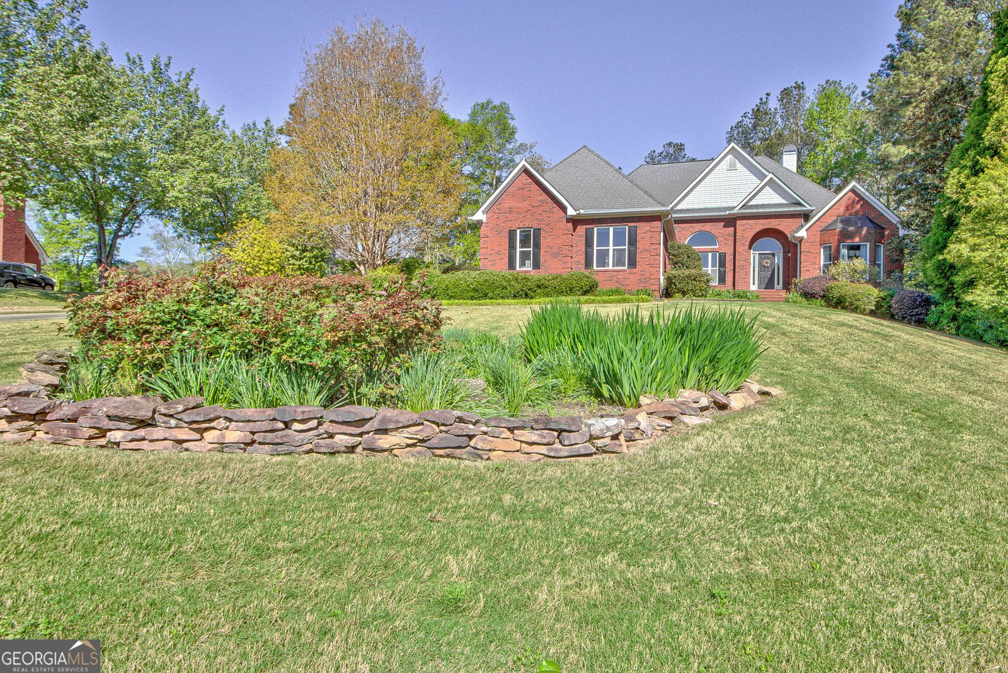
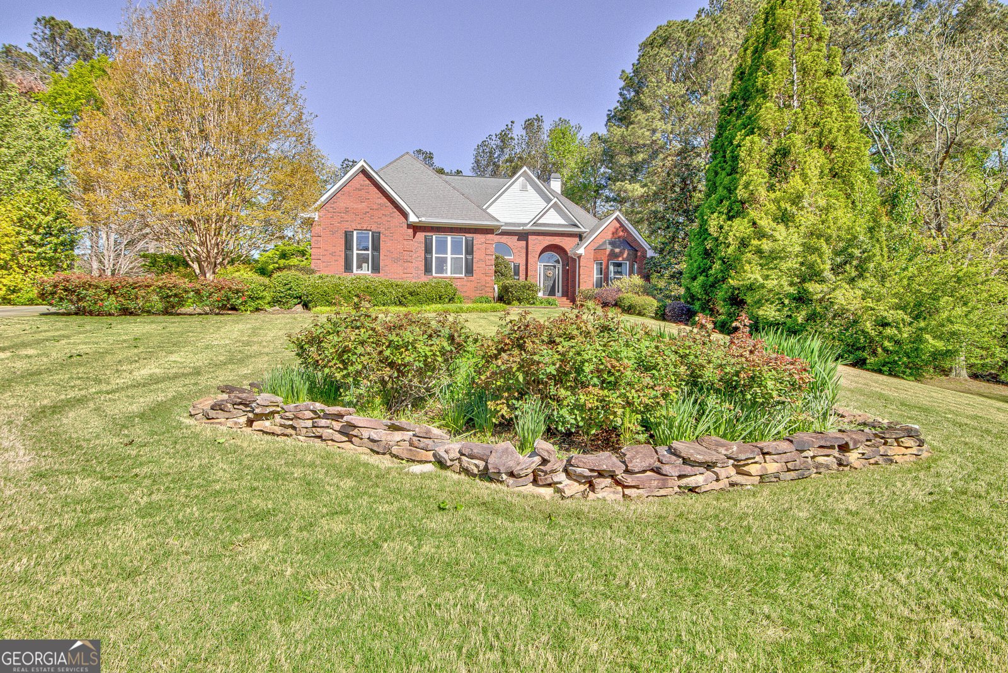
STOP LOOKING! Here is your dream, STUNNING LAKEFRONT home with your own dock! This is not just a home, it is an experience! Don't miss this 4 sides brick ranch on full basement with THREE car garage at end of cul de sac in quiet, upscale lake community! Master on Main with spectacular views of the lake from your bedroom! Enjoy this newly updated 4 bedroom 3.5 bath home perfect for entertaining, relaxing, and enjoying solitude while only 5 minutes to COSTCO, the new Publix, Miller's Ale House and all the new development. Over $250,000 in renovations include ALL new ROOF, kitchen, floors and windows! This spectacular home has an open floor plan complete with hand-hewn beams and a recently installed, custom $35,000 stone floor to ceiling wood burning fireplace with oversized hand selected mantle! Imagine cooking in your New gourmet custom designer kitchen with all custom soft-close cabinetry, high-end Thermador gas stove, top of the line Cafe refrigerator, dishwasher and microwave, 10-foot island with bar, quartzite countertops, marble backsplash, new underlighting and pendants. Cozy eat-in kitchen with bay window overlooking your estate is a delightful place for dining or morning coffee. Enjoy all-new real hardwood flooring throughout the top floor and new luxury vinyl flooring on the terrace level. Terrace level has a bedroom and full bath and tons of room to expand to 5th bedroom. Over $40,000 spent on landscaping, including a fence for Fido, up-lighting, gorgeous flowers and shrubs, and a winding pathway to your private fire pit overlooking the water! Sit on your back deck or kick back on your screened-in porch and take in the gorgeous views, a to-die-for setting, and a beautiful sunset every night! Back yard is just begging for someone to put in a pool! SO Much to Enjoy: wildlife, ducks, geese, blue heron, kayak, fire pit, fish from your private dock. Beyond beautiful, must see! Listing Realtor is an Owner of the property.
Welcome home to this spacious 4-bed, 3-bath residence nestled in Lake Park in Sharpsburg, GA. Thoughtfully planned, the interior provides 4,507 square feet of finished living space with an open, livable feel from room to room. The kitchen was planned for both everyday meals and special occasions, with plenty of room to cook, serve, and connect. The main living areas are filled with natural light and provide an easy flow for hosting friends or enjoying quiet evenings at home. Outside, the property offers approximately 1.691 acres, giving ample room to relax, play, or plan future outdoor projects. Practical parking available for multiple vehicles makes everyday living easier for households with multiple vehicles. Lake Park offers a well established community setting in Sharpsburg with convenient access to local shopping, dining, and major routes. At $849,700, this home is well positioned for buyers seeking value in Sharpsburg.
▾ Show more
140 Lake Park Court - Map & Directions
view in Google Maps
Facts & features
School District Information
High School
Middle School
Elementary School
Additional Information about
Lake Park
Association
Yes
Association Fee
$350
Association Fee Includes
Other
Community Features
Lake
Additional Information about
140 Lake Park Court
County
Neighborhood
Year Built
2002
Architectural Style
Brick 4 Side
Traditional
Basement
Bath Finished
Daylight
Exterior Entry
Finished
Full
Interior Entry
Partial
Construction Materials
Brick
Cooling
Electric
Ceiling Fan(s)
Central Air
Dining Room Features
Dining Rm/Living Rm Combo,Seats 12+
Exterior Features
Sprinkler System,Dock
Fireplace Features
Factory Built
Family Room
Gas Starter
Living Room
Flooring
Hardwood
Tile
Carpet
Heating
Central
Home Warranty
No
Interior Features
Beamed Ceilings
Double Vanity
High Ceilings
In-Law Floorplan
Master On Main Level
Pulldown Attic Stairs
Roommate Plan
Separate Shower
Soaking Tub
Split Bedroom Plan
Tile Bath
Tray Ceiling(s)
Vaulted Ceiling(s)
Walk-In Closet(s)
Kitchen Features
Breakfast Area
Breakfast Room
Pantry
Solid Surface Counters
Laundry Features
In Hall,In Mud Room
Levels
Two
Financing Available
Cash
Conventional
Lease Purchase
VA Loan
Patio and Porch Features
Deck
Porch
Screened
Patio
Selling Status
Resale
Roof
Composition
Rooms
Bonus Room
Den
Family Room
Foyer
Game Room
Great Room
Laundry
Media Room
Office
Other
Security Features
Smoke Detector(s)
Sewer Type
Septic Tank
Listing Conditions
Agent Owned
Total Finished Area
4,507
Total Fire Places
1
Utilities
Cable Available
Electricity Available
High Speed Internet
Phone Available
Water Available
Water Source
Public
Window Features
Bay Window(s)
Double Pane Windows
Window Treatments
Finished Basement
Yes
Master on the Main
Yes
Dock
Yes
Land Information
Lot Size
1 to 2 Acres
Lot Features
Cul-De-Sac
Private
Lot Size Estimated
1.691
Fencing
Back Yard
Fenced
View
Lake
Water Front Features
Lake Access,Private,Lake
Lake Front
Yes
Garages and Parking Information
Parking Total
3
Parking Features
Attached
Garage Door Opener
Garage
Kitchen Level
Parking Pad
Side/Rear Entrance
Storage
Tax Information
Taxes
$5,963
Tax Year
2023
Tax ID Number
135 6128 021
▾ Show more
listed by real estate agent showing time app and keller williams realty atl. partners