Back

984 Tope Road

Sharpsburg, GA 30277

Kanika Mohan
call for more info
470-259-3827
Ask a Question
Send to a Friend
Schedule a Showing
Request More Info
Smart Mortgage Options
Dalton Carter
Lender
Lic. 1566538
Office:
Direct: 678-425-4140
AP Mortgage
340 Jesse Jewell Parkway
Suite 500A
Gainesville, GA 30501
Apply for a Loan
For Sale
MLS Number 10887270
6 Bedrooms
5 Bathrooms
0 Half Baths
3,545 Square Feet *estimated
Summary of 984 Tope Road
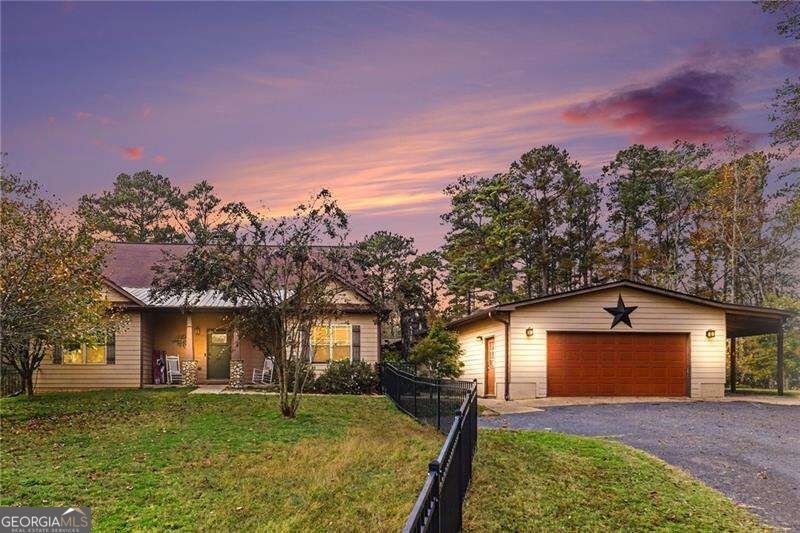
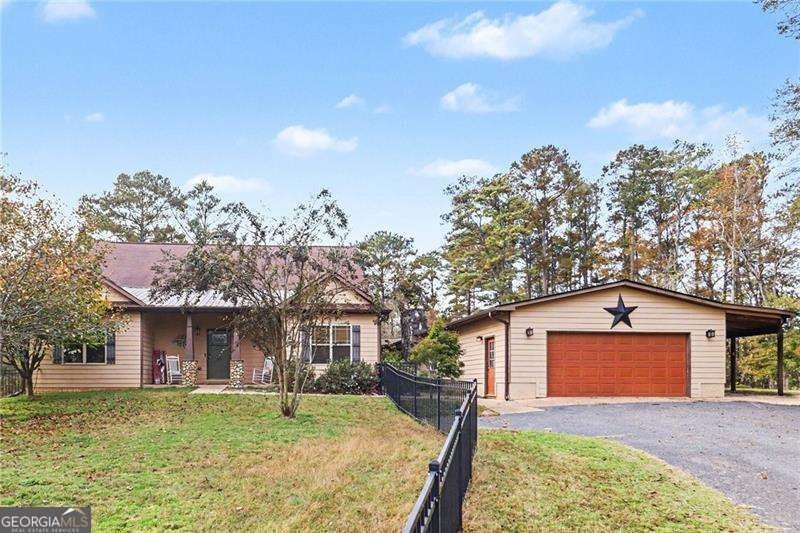
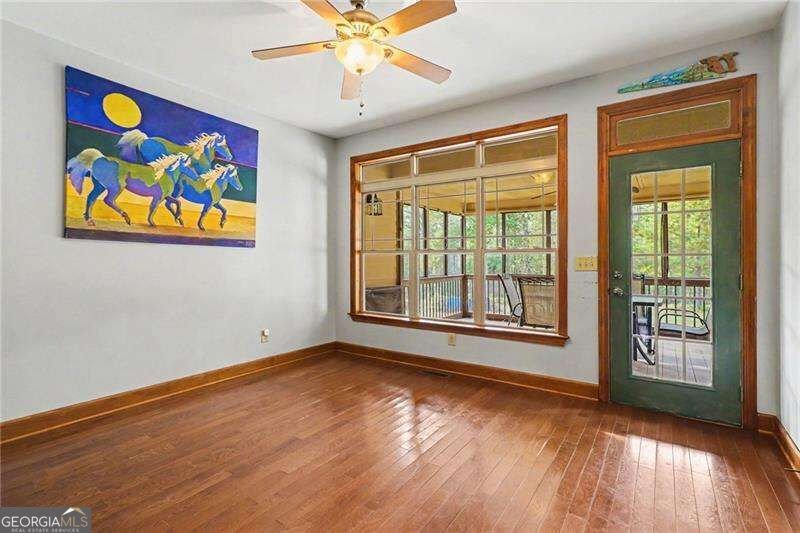
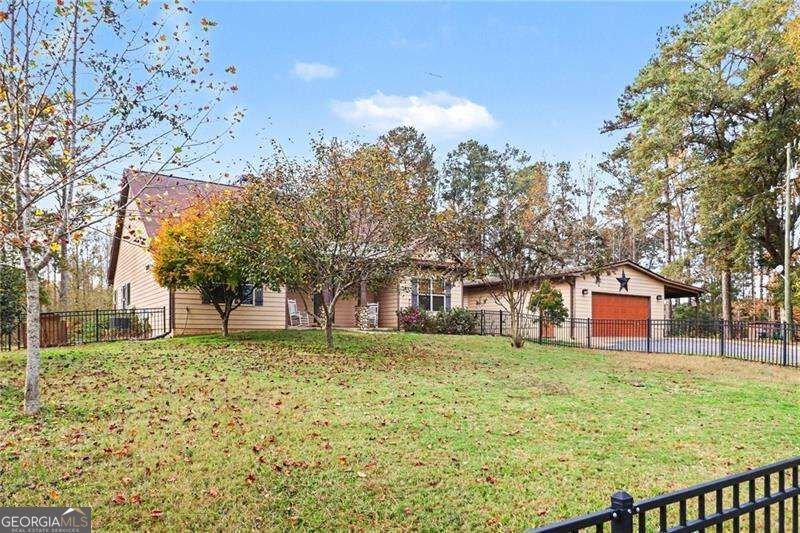
Two Homes on 2.85 Acres Co Plus 5.19 Additional Acres Available! FAMILY COMPOUND Co Three properties, over 10 acres! Save $80,000 when you purchase all parcels together, or purchase separately. The second property is 988 Tope Rd for $360k and the 5.19 acre parcel is $180k. A rare Sharpsburg offering: two complete homes on 2.85 private, wooded acres Co with an additional 5.19-acre parcel available for purchase, bringing the combined total to over 8 acres. The main home, built in 2010, offers 3 bedrooms and 3 full bathrooms, plus a full unfinished basement ready for your vision. New HVAC in 2025. The owner's suite features a jetted tub and oversized walk-in closet, and every bedroom enjoys its own private bath. The kitchen features granite counters and stainless appliances with a pantry, flowing into the great room and dining area. A see-through fireplace and sunroom complete the main level. The secondary home, built in 1971, is fully self-sufficient with 3 bedrooms and 2 full baths, its own updated kitchen with all-new appliances, great room, dining area, and private laundry Co ideal as an in-law suite or for income-producing rental potential. New roof in 2024. The two homes connect via a screened breezeway, and two screened porches invite you to enjoy the grounds. Outside, you'll find two barns, an RV carport, garage, and second carport. The grounds are a gardener's paradise Co a plethora of fruit trees and plantings including nectarine, plum, apple, peach, and pear trees, plus blackberries, grape vines, and blueberry bushes. Over 30 fruit trees in total. Ideally located Co 15 minutes from Peachtree City, 10 minutes from downtown Senoia, and 10 minutes to downtown Newnan. Septic, public water. Poplar Road Elementary, East Coweta Middle, East Coweta High.
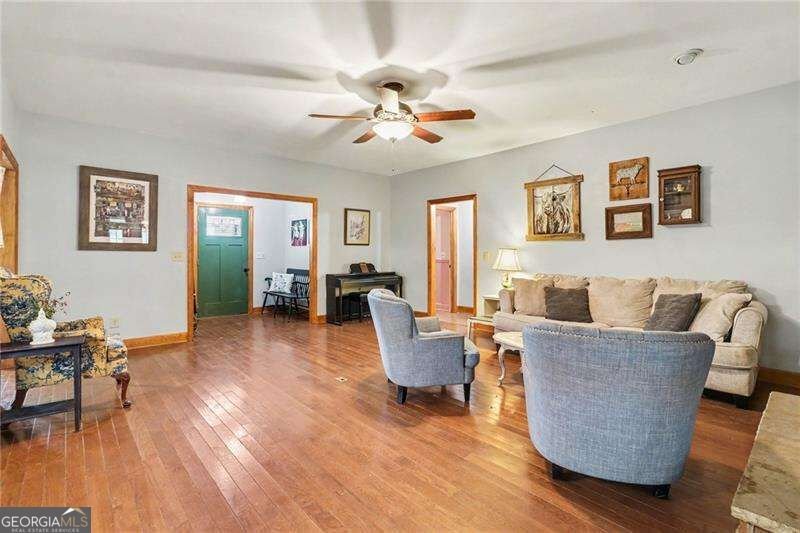
Set outside of a traditional subdivision in Sharpsburg, this well cared for 6-bedroom, 5-bath home offers space, comfort, and freedom from HOA restrictions. Inside, the home offers 3,545 square feet of finished living space, giving plenty of room for everyday living and easy entertaining. A bright, open kitchen offers generous workspace, storage, and a direct view into the main gathering spaces. Open concept living and dining spaces create a comfortable setting for gatherings of all kinds. The outdoor space includes approximately 2.85 acres, ideal for gardening, outdoor activities, or simply enjoying the seasons. Practical parking available for multiple vehicles makes everyday living easier for households with multiple vehicles. The location provides quick access to Sharpsburg amenities while offering the flexibility of living outside a subdivision with no required HOA. This home has been available for approximately 10 days and continues to attract interest. With an asking price of $635,000, this property represents an appealing opportunity in the current market.

▾ Show more
984 Tope Road - Map & Directions
view in Google Maps
Facts & features
School District Information
High School
Middle School
Elementary School
Additional Information about
None
Association
No
Additional Information about
984 Tope Road
County
Neighborhood
Year Built
2010
Appliances
Dishwasher
Electric Water Heater
Microwave
Other
Refrigerator
Architectural Style
Traditional
Basement
Unfinished
Construction Materials
Other
Wood Siding
Cooling
Central Air
Dual
Electric
Zoned
Exterior Features
Garden
Fireplace Features
Factory Built
Family Room
Other
Wood Burning Stove
Flooring
Carpet
Hardwood
Laminate
Heating
Central
Electric
Zoned
Home Warranty
No
Interior Features
Double Vanity
High Ceilings
In-Law Floorplan
Master On Main Level
Split Bedroom Plan
Vaulted Ceiling(s)
Walk-In Closet(s)
Kitchen Features
Breakfast Room
Pantry
Second Kitchen
Solid Surface Counters
Laundry Features
In Hall,In Kitchen
Levels
One
Financing Available
Cash
Conventional
FHA
VA Loan
Other Structures
Outbuilding,Second Residence,Shed(s)
Patio and Porch Features
Deck
Patio
Screened
Selling Status
Resale
Roof
Composition
Rooms
Family Room
Game Room
Laundry
Sun Room
Security Features
Smoke Detector(s)
Sewer Type
Septic Tank
Total Finished Area
3,545
Total Fire Places
2
Water Source
Public
Window Features
Double Pane Windows
Master on the Main
Yes
Land Information
Lot Size
2 to 5 Acres
Lot Features
Level
Private
Lot Size Estimated
2.85
Water Front Features
No Dock Or Boathouse
Garages and Parking Information
Parking Total
4
Parking Features
Attached
Garage
Garage Door Opener
Kitchen Level
Parking Pad
RV/Boat Parking
Tax Information
Taxes
$1,298
Tax Year
2025
Tax ID Number
125 1045 003
▾ Show more
listed by real estate agent matt mccrary and orchard brokerage, llc