Back

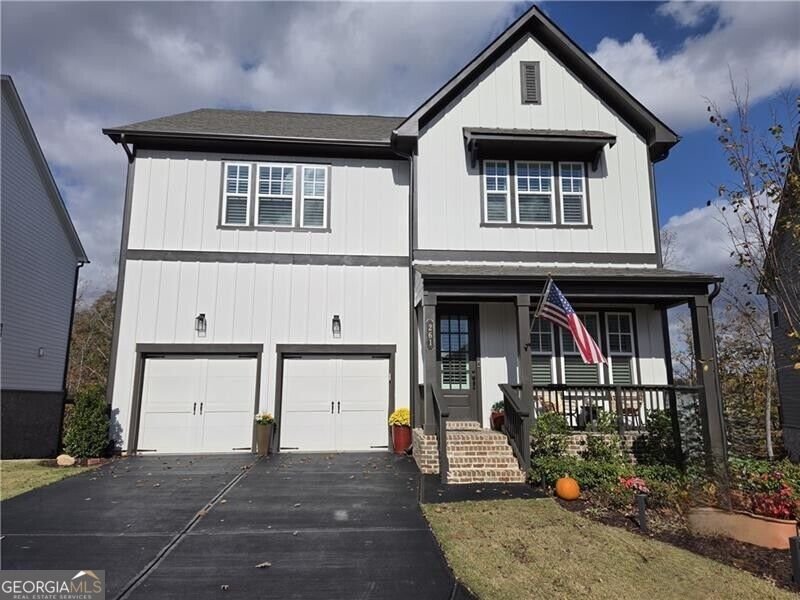
261 East Harbor Drive

Dawsonville, GA 30534

Kanika Mohan
call for more info
470-259-3827
Ask a Question
Send to a Friend
Schedule a Showing
Request More Info
More Homes In
Chestatee
18 Stoneridge Court, Dawsonville
55 Night Fire Court, Dawsonville
56 Blue Heron Bluff, Dawsonville
Smart Mortgage Options
Dalton Carter
Lender
Lic. 1566538
Office:
Direct: 678-425-4140
AP Mortgage
340 Jesse Jewell Parkway
Suite 500A
Gainesville, GA 30501
Apply for a Loan
For Sale
MLS Number 10891128
5 Bedrooms
4 Bathrooms
1 Half Baths
Square Footage Not Provided
Summary of 261 East Harbor Drive
LAKE VIEW - LANIER - approx 1 year old home with unmatched attention to detail and upgrades. Oversized primary on main including bath with open flow, upgraded tile, upgraded closet system with open flow. As you enter home the foyer gives you a bright roomy feel with separate dining room open to same area. Huge kitchen with more than ample cabinets, large quartz kitchen island/bar with room for 8 bar stools, upgraded lighting over island/bar, under counter lighting, soft close drawers, upgraded faucet, upgraded appliances, pantry all opening to family room which has built in bookcases plus lighting for art work, with fireplace overlooking the lake. Half bath on main level with floating sink and storage. Three additional roomy bedrooms bedrooms upstairs featuring tile in all bathrooms. Separate loft area for office. Separate laundry room on main level. Ceiling fans installed in all bedrooms. Flat screen TV mounts installed in main level, primary bedroom and terrace level. Full basement with full bath, bedroom and family room. Also features great storage area. Epoxy coating applied to garage flooring, plus storage area in terrace level. Additional overhead storage added to garage. Landscape lighting, rear deck tripled in size and stairs added to rear yard. Under coating added to deck area at terrace level. Sunsetter awning over added extension of deck. Gutter covers on all gutters. Additional landscaping added to rear yard with fencing re entire area with three gates. Custome shutters on front. Overhead fan on covered portion of deck and terrace level patio. Entire rear of home overlooks Lake Lanier. Master planned community with great amenities package with clubhouse with dining, trail system, bocce ball, pool, tennis, pickle ball, play area for children, planned activities, 18 hole golf, private marina, All the charm and tranquility of Dawsonville to come home at end of day. Shopping, Georgia outlet mall, restaurants, gyms and other activities close by. Enjoy sitting on deck or terrace level with great water view giving you a relaxing evening.
Set in the popular Chestatee neighborhood, this 5-BR, 4-BA home offers a comfortable blend of space, style, and function. From the first step inside, the flow of this home feels both practical and welcoming. The kitchen was planned for both everyday meals and special occasions, with plenty of room to cook, serve, and connect. Open concept living and dining spaces create a comfortable setting for gatherings of all kinds. Outdoor living is easy with a backyard that is well suited for grilling, gathering, or unwinding at the end of the day. Practical parking available for multiple vehicles makes everyday living easier for households with multiple vehicles. Chestatee offers a well established community setting in Dawsonville with convenient access to local shopping, dining, and major routes. Just listed within the last few days, this home is already drawing attention. With an asking price of $885,000, this property represents an appealing opportunity in the current market.
▾ Show more
261 East Harbor Drive - Map & Directions
view in Google Maps
Facts & features
School District Information
High School
Middle School
Elementary School
Additional Information about
Chestatee
Association
Yes
Association Fee
$1,975
Initiation Fee
$1,975
Association Fee Includes
Other
Community Features
Clubhouse
Lake
Pool
Tennis Court(s)
Walk To Schools
Walk To Shopping
Neighborhood Tennis
Yes
Neighborhood Pool
Yes
Additional Information about
261 East Harbor Drive
County
Neighborhood
Year Built
2025
Architectural Style
Traditional
Basement
Bath Finished
Concrete
Daylight
Exterior Entry
Finished
Full
Interior Entry
Construction Materials
Other
Cooling
Ceiling Fan(s)
Central Air
Electric
Dining Room Features
Seats 12+,Separate Room
Exterior Features
Lighting,Sprinkler System
Fireplace Features
Factory Built
Gas Starter
Flooring
Carpet
Hardwood
Heating
Central
Natural Gas
Home Warranty
No
Interior Features
Bookcases
Master On Main Level
Pulldown Attic Stairs
Separate Shower
Walk-In Closet(s)
Kitchen Features
Breakfast Area
Breakfast Bar
Kitchen Island
Pantry
Levels
Three Or More
Patio and Porch Features
Deck
Patio
Porch
Selling Status
Resale
Roof
Composition
Rooms
Den
Foyer
Security Features
Carbon Monoxide Detector(s)
Smoke Detector(s)
Sewer Type
Public Sewer
Total Fire Places
1
Utilities
Cable Available
Electricity Available
Natural Gas Available
Sewer Available
Underground Utilities
Water Available
Water Source
Public
Window Features
Double Pane Windows
Finished Basement
Yes
Master on the Main
Yes
Land Information
Lot Size
Less than .5 Acres
Lot Features
Level
Fencing
Back Yard
Fenced
View
Lake
Waterfront Frontage
75
Lake Front
Yes
Garages and Parking Information
Parking Total
2
Parking Features
Attached
Garage
Garage Door Opener
Kitchen Level
Tax Information
Taxes
Unknown
Tax Year
2026
Tax ID Number
118 008 169
▾ Show more
listed by real estate agent terre slaughter and remax around atlanta