Back

125 Mccormick Drive

Dawsonville, GA 30534

Kanika Mohan
call for more info
470-259-3827
Ask a Question
Send to a Friend
Schedule a Showing
Request More Info
More Homes In
Fern Valley Forest
188 April Trace, Dawsonville
Smart Mortgage Options
Dalton Carter
Lender
Lic. 1566538
Office:
Direct: 678-425-4140
AP Mortgage
340 Jesse Jewell Parkway
Suite 500A
Gainesville, GA 30501
Apply for a Loan
For Sale
MLS Number 10887621
3 Bedrooms
2 Bathrooms
0 Half Baths
1,475 Square Feet *estimated
Summary of 125 Mccormick Drive
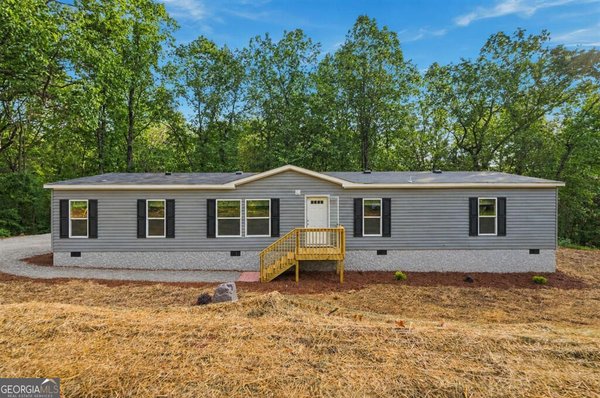
Brand-new 3 bed / 2 bath Clayton "Leo" with 1,475 sq ft on a permanent foundation, sitting on 1.08 acres in Dawsonville with no HOA. The seller is offering $10,000 toward the buyer?s closing costs! The exterior has a modern farmhouse look, with board-and-batten accents, shutters, a Craftsman-style front door and a 20' dormer porch with columns. Brick skirting runs all the way around. Inside, the open floor plan has easy-care flooring, a library accent wall in the living room and recessed lighting throughout. The kitchen has: An island with pendant lights and pot-and-pan drawers An apron-front sink Stainless appliances, including a side-by-side refrigerator with ice maker, smooth-top range, built-in microwave and dishwasher A sliding barn door to the walk-in pantry A sliding glass door off the dining room opens to the backyard. The primary suite has a spa-style bath with a 72" tiled walk-in shower, a freestanding soaking tub and double sinks. You also get a flex room for an office, playroom or den, a laundry/mudroom with a utility sink, cabinets and a built-in coat bench, and ceiling fan prewiring in the bedrooms and living room. It?s built to be energy efficient, with Energy Star Ready construction, the eBuilt insulation package (R-38 roof, R-22 floor), Low-E argon windows, advanced air sealing and a programmable thermostat. The home qualifies for FHA, USDA and other financing options and includes a 12 MONTH WARRANTY. You get country living on over an acre, with Dawsonville shopping, dining and GA-400 an easy drive away. This one is move-in ready!
Welcome to this beautifully maintained 3-bedroom, 2-bath home in the sought after Fern Valley Forest community of Dawsonville. Thoughtfully planned, the interior provides 1,475 square feet of finished living space with an open, livable feel from room to room. The kitchen was planned for both everyday meals and special occasions, with plenty of room to cook, serve, and connect. Open concept living and dining spaces create a comfortable setting for gatherings of all kinds. Step outside to approximately 1.08 acres, creating a comfortable setting for outdoor living and weekend gatherings. Practical parking available makes everyday living easier for households with multiple vehicles. Set within Fern Valley Forest in Dawsonville, this home is close to schools, shopping, dining, and area attractions. At $279,000, this home is well positioned for buyers seeking value in Dawsonville.
▾ Show more
125 Mccormick Drive - Map & Directions
view in Google Maps
Facts & features
School District Information
High School
Middle School
Elementary School
Additional Information about
Fern Valley Forest
Association
No
Additional Information about
125 Mccormick Drive
County
Neighborhood
Year Built
2026
Appliances
Dishwasher
Microwave
Ice Maker
Stainless Steel Appliance(s)
Foundation
Slab
Construction Materials
Vinyl Siding
Cooling
Ceiling Fan(s)
Central Air
Flooring
Carpet
Vinyl
Heating
Central
Electric
Home Warranty
No
Interior Features
Double Vanity
Kitchen Features
Breakfast Bar
Laundry Features
In Hall
Levels
One
Financing Available
Cash
Conventional
FHA
VA Loan
Patio and Porch Features
Deck
Selling Status
New Construction
Sewer Type
Septic Tank
Total Finished Area
1,475
Utilities
Electricity Available
Water Source
Shared Well
Window Features
Storm Window(s)
New Construction
Yes
Land Information
Lot Size
1 to 2 Acres
Lot Features
Private
Lot Size Estimated
1.08
Garages and Parking Information
Parking Features
Off Street
Tax Information
Taxes
Unknown
Tax Year
2026
Tax ID Number
029 050
▾ Show more
listed by real estate agent brodie allred and century 21 results