Back

65 Highland Pointe Circle

Dawsonville, GA 30534

Kanika Mohan
call for more info
470-259-3827
Ask a Question
Send to a Friend
Schedule a Showing
Request More Info
Smart Mortgage Options
Dalton Carter
Lender
Lic. 1566538
Office:
Direct: 678-425-4140
AP Mortgage
340 Jesse Jewell Parkway
Suite 500A
Gainesville, GA 30501
Apply for a Loan
For Sale
MLS Number 10891361
3 Bedrooms
2 Bathrooms
1 Half Baths
1,604 Square Feet *estimated
Summary of 65 Highland Pointe Circle
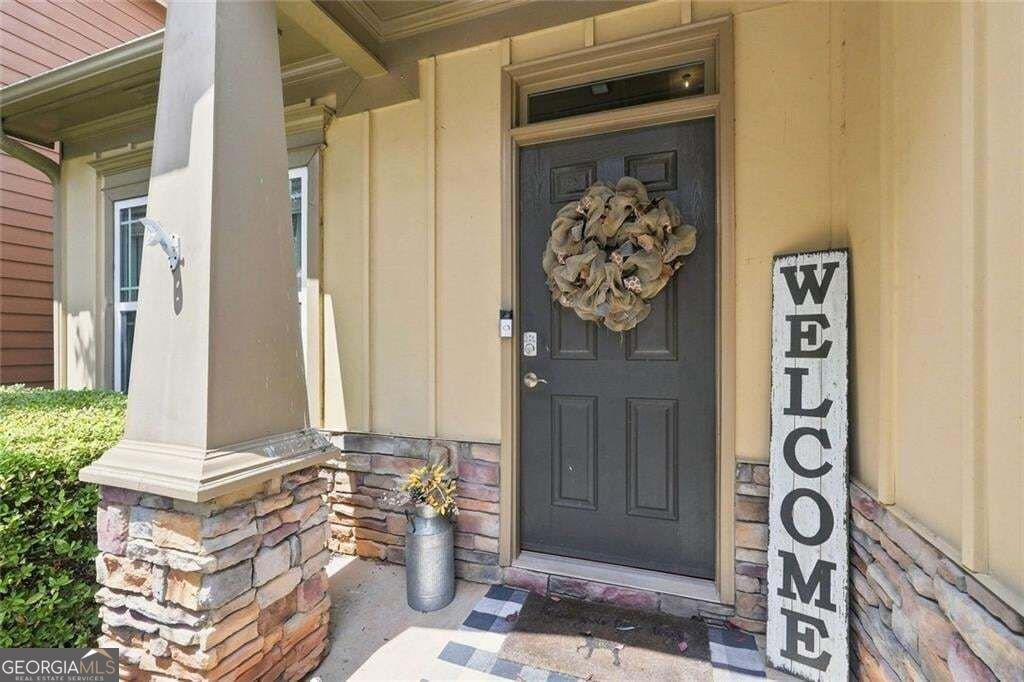
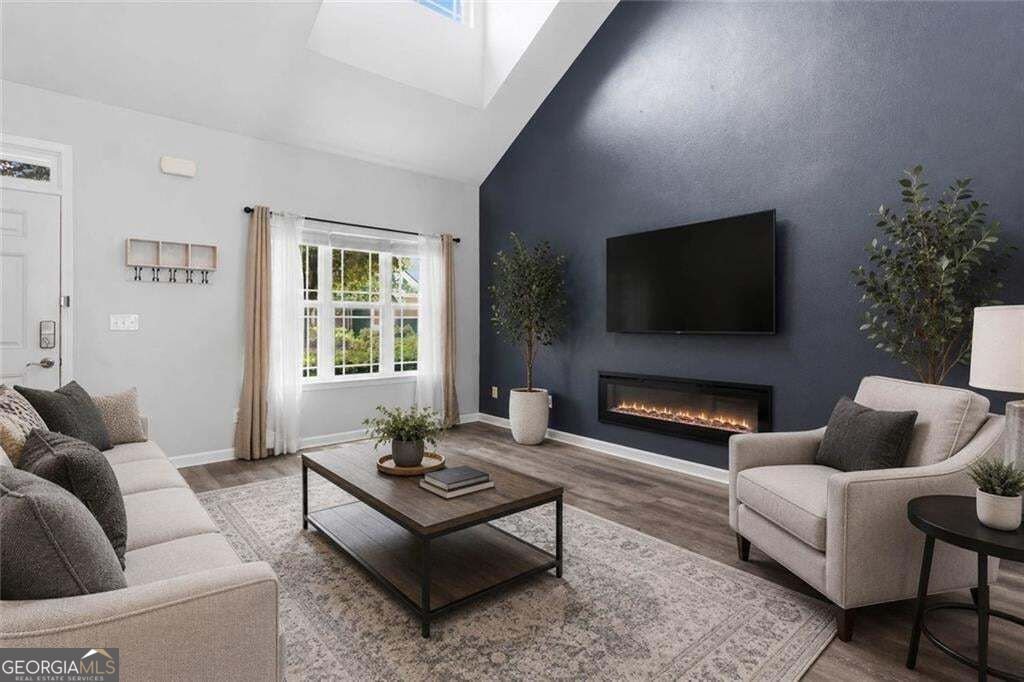
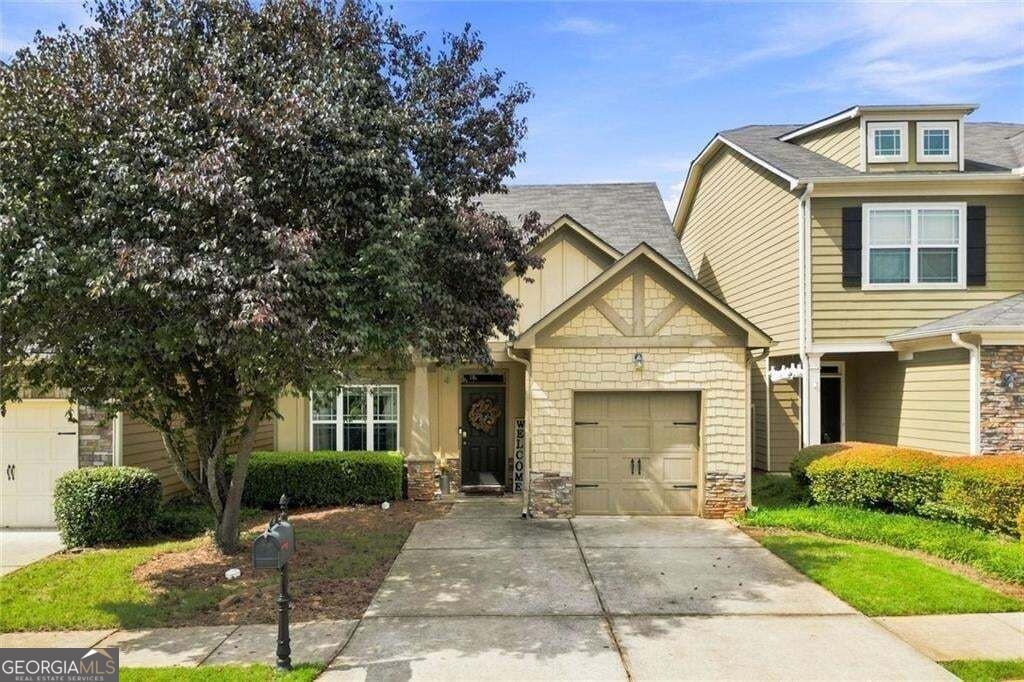
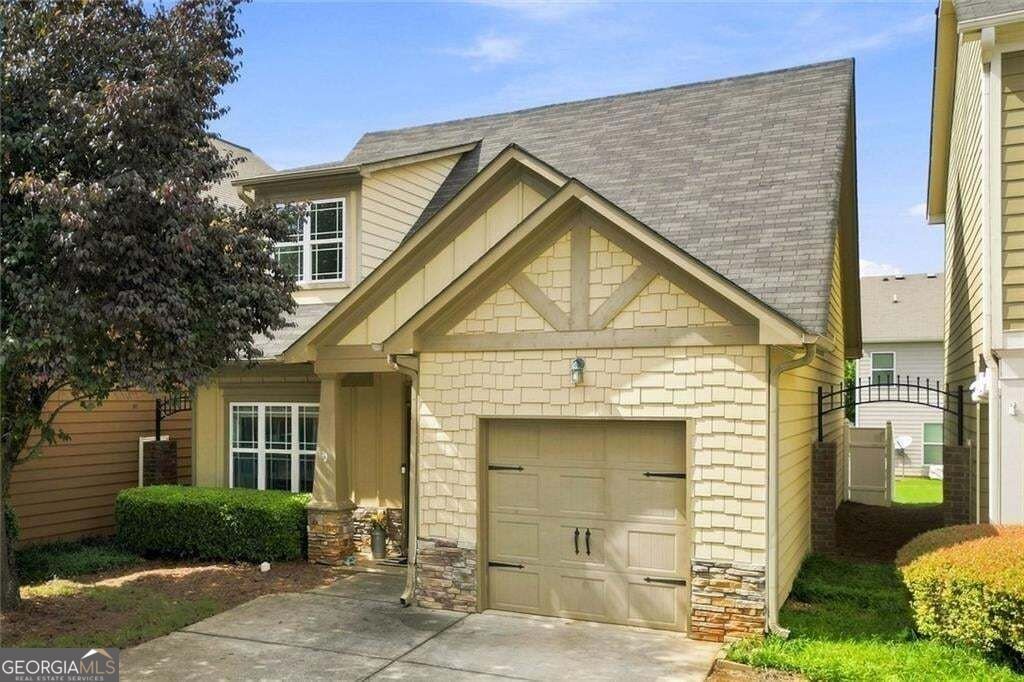
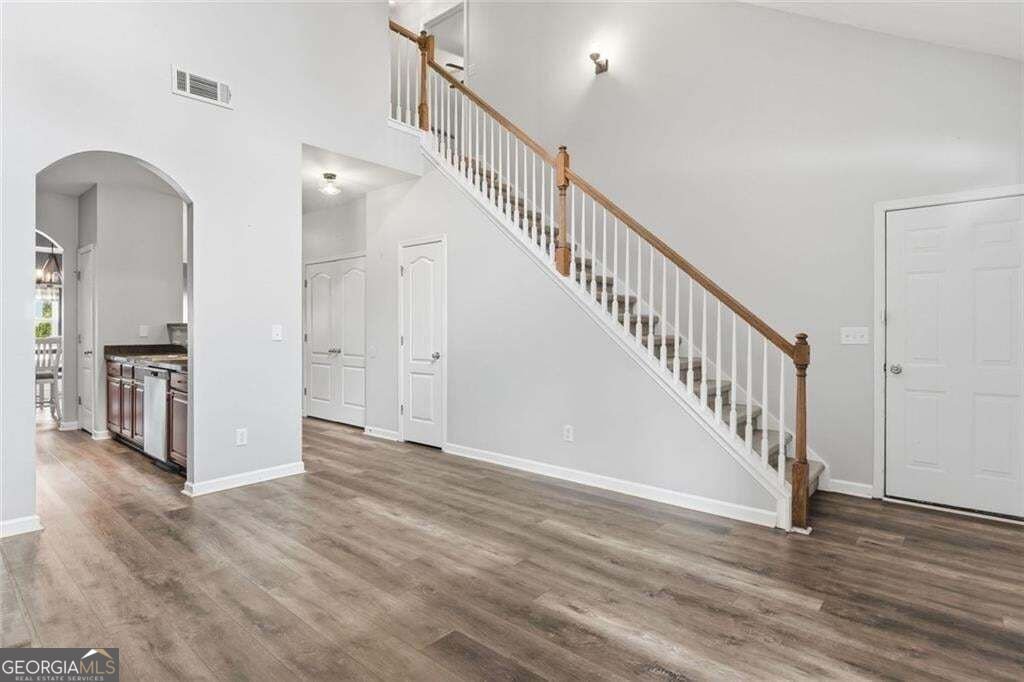
$5,000 CREDIT TOWARDS RATE BUY DOWN OR CLOSING COSTS+UP TO 1% LENDER CREDIT+APPRAISAL CREDIT WITH PREFERRED LENDER! Craftsman Charm, Spacious Living & an Unbeatable Location! Welcome home to this inviting 3-bedroom, 2.5-bath Craftsman-style home offering the perfect blend of comfort, style, and convenience! Step inside to a stunning two-story great room filled with abundant natural light, creating a bright and airy atmosphere ideal for both everyday living and entertaining. The kitchen features stainless steel appliances and a spacious eat in dining area, perfect for meals and gatherings. The desirable main-level primary suite offers comfort and privacy, while upstairs you'll find two generously sized guest bedrooms and a full bath, providing plenty of space for family or guests. Step outside to enjoy the fenced backyard, perfect for outdoor gatherings, pets, or simply relaxing in your own private retreat. Location is everything! Just minutes from GA-400, North Georgia Premium Outlets, beautiful Lake Lanier, and an abundance of shopping, dining, and entertainment options. Enjoy the convenience of being close to everything while having a welcoming place to call home!
Welcome home to this spacious 3-bed, 2-bath residence nestled in Highland Point At Oakmont in Dawsonville, GA. Thoughtfully planned, the interior provides 1,604 square feet of finished living space with an open, livable feel from room to room. The kitchen functions as the heart of the home with ample counter space, storage, and a natural connection to the main living areas. A central family room and dining area provide a welcoming place to unwind, gather, and enjoy time together. Step outside to approximately 0.005 acres, creating a comfortable setting for outdoor living and weekend gatherings. Practical parking available for multiple vehicles makes everyday living easier for households with multiple vehicles. Residents of Highland Point At Oakmont enjoy a blend of neighborhood charm and easy access to everyday conveniences. With only a few days on the market, this property is a must see for buyers watching the area. With an asking price of $335,000, this property represents an appealing opportunity in the current market.

▾ Show more
65 Highland Pointe Circle - Map & Directions
view in Google Maps
Facts & features
School District Information
High School
Middle School
Elementary School
Additional Information about
Highland Point At Oakmont
Association
Yes
Association Fee
$120
Initiation Fee
$750
Association Fee Includes
Trash
Maintenance Grounds
Swimming
Community Features
Playground
Pool
Neighborhood Pool
Yes
Additional Information about
65 Highland Pointe Circle
County
Year Built
2006
Appliances
Disposal
Dishwasher
Electric Water Heater
Microwave
Architectural Style
Craftsman
Foundation
Slab
Construction Materials
Stone
Cooling
Central Air
Flooring
Hardwood
Carpet
Heating
Central
Home Warranty
No
Interior Features
Master On Main Level
Double Vanity
High Ceilings
Kitchen Features
Breakfast Bar
Laundry Features
In Hall
Levels
Two
Financing Available
Cash
Conventional
VA Loan
FHA
Patio and Porch Features
Patio
Selling Status
Resale
Roof
Composition
Rooms
Great Room
Loft
Sewer Type
Public Sewer
Showing Info
Public Sewer
Total Finished Area
1,604
Utilities
Electricity Available
Water Source
Public
Window Features
Double Pane Windows
Master on the Main
Yes
Land Information
Lot Size
Less than .5 Acres
Lot Features
Level
Lot Size Estimated
0.005
Fencing
Fenced
Garages and Parking Information
Parking Total
1
Parking Features
Garage
Tax Information
Taxes
$2,080
Tax Year
2025
Tax ID Number
115 011 183
▾ Show more
listed by real estate agent stacy steinberg and hester group, realtors