Back

111 River Mill Lane

Dawsonville, GA 30534

Kanika Mohan
call for more info
470-259-3827
Ask a Question
Send to a Friend
Schedule a Showing
Request More Info
More Homes In
Howser Mill
180 Mill Stone Drive, Dawsonville
Smart Mortgage Options
Dalton Carter
Lender
Lic. 1566538
Office:
Direct: 678-425-4140
AP Mortgage
340 Jesse Jewell Parkway
Suite 500A
Gainesville, GA 30501
Apply for a Loan
For Sale
MLS Number 10855352
4 Bedrooms
3 Bathrooms
0 Half Baths
Square Footage Not Provided
Summary of 111 River Mill Lane
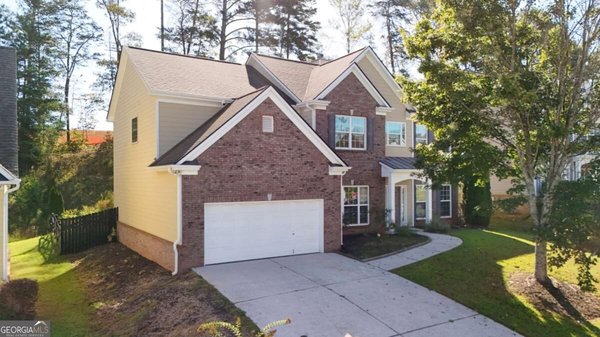
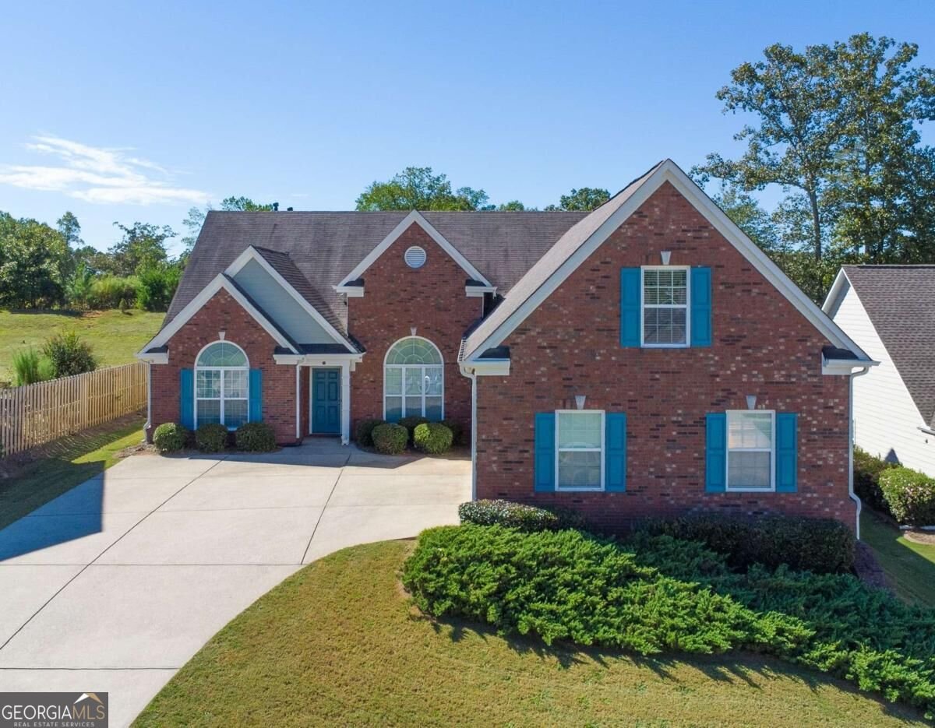
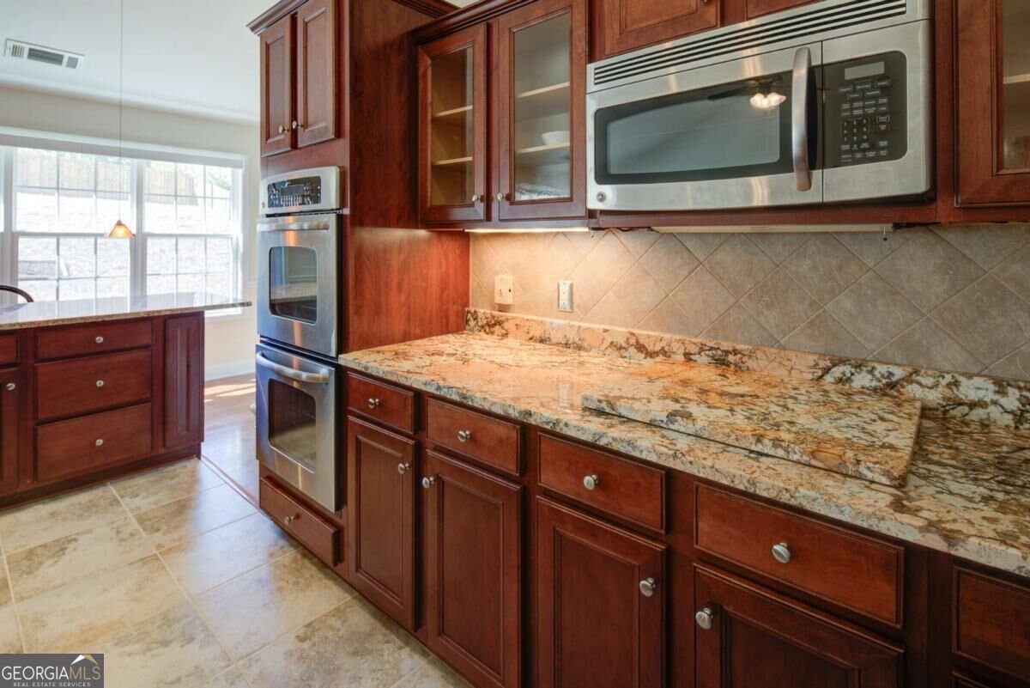
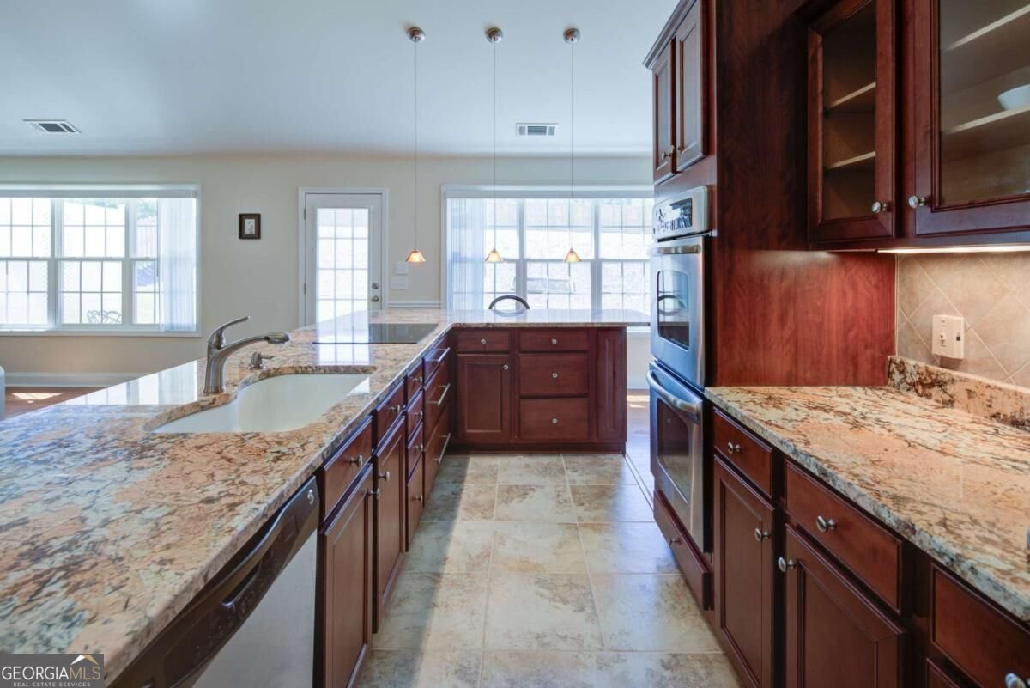
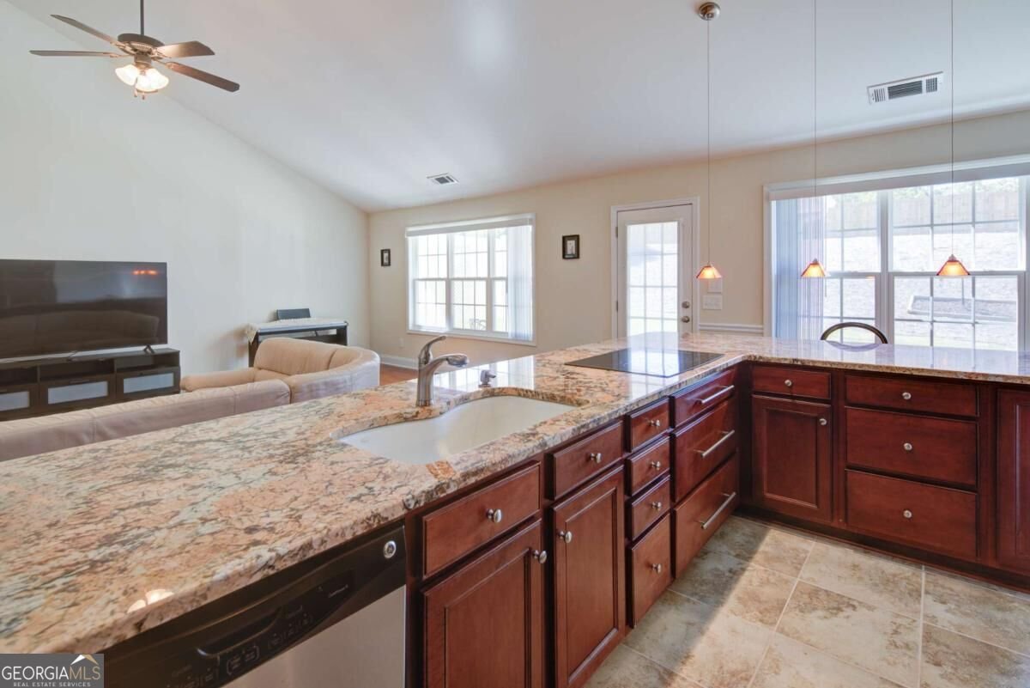
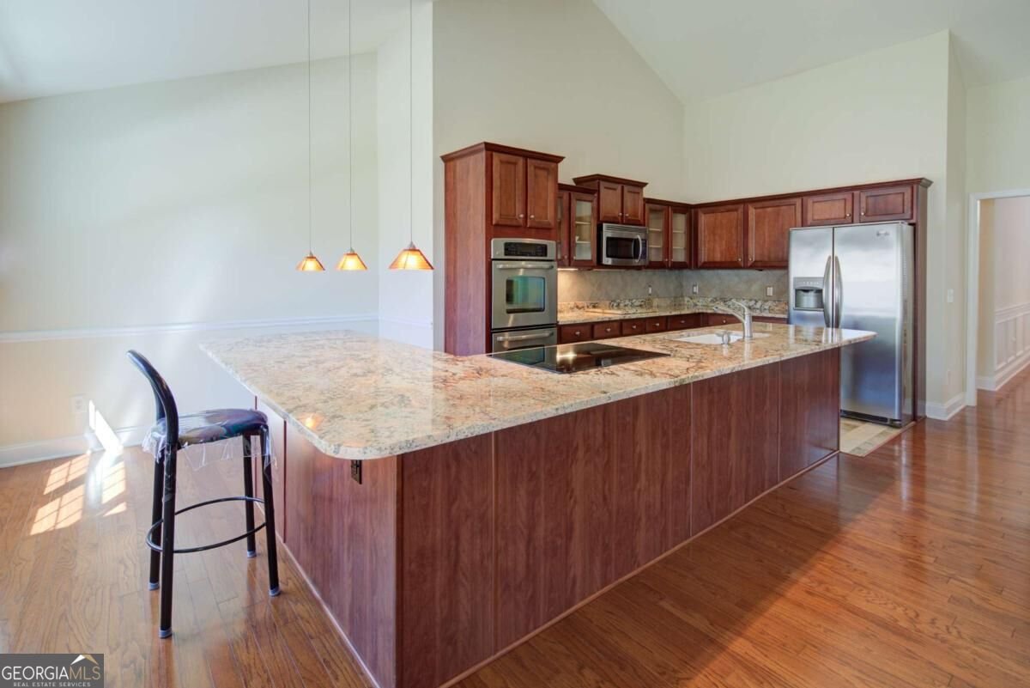
IMMACULATE AND BARELY LIVED IN...this gorgeous 2890+/- Sq Ft Ranch located in a quiet north Gerogia neighborhood has it all! Beautiful mountain views, exceptional curb appeal, low-maintenance landscaping, a fenced backyard, covered patio, and an immaculate 3-car garage are just a few of the homes many features! The main level offers a desirable 3 bedroom, 2 bath ranch open floor plan, pristine hardwoods, superior carpeting in the bedrooms, and loads of natural light throughout. The spacious kitchen features radiant-heated floors, generous workspace, a large island with the option to install an electric or gas cooktop, double ovens, and barely used appliances - the dishwasher has never been used. Direct access to the back patio makes outdoor dining and entertaining an added bonus. The oversized formal dining room provides ample space for gatherings, while the family/living room flows easily from the kitchen. A separate den offers additional living space and is ideal for a home office or quiet sitting room. The spacious master suite includes a comfortable sitting area, and the oversized master bath features custom-tiled double shower and separate soaking tub. The generously sized secondary bedrooms have been untouched and share a full bath adding to the newness feel of the home. Above the garage, a large bonus room with its own full bath provides an ideal fourth bedroom, guest suite, office, or flex space. The oversized 3-car garage is exceptionally clean and offers abundant parking and loads of space for extra storage. Outside, enjoy the fully fenced backyard and covered patio ready for family get-togethers or simply enjoying a quiet moment with a good book. The home can also be sold furnished! Immaculate, move-in ready, and truly a rare find-this one will check all the boxes.
Welcome to this beautifully maintained 4-bedroom, 3-bath home in the sought after Howser Mill community of Dawsonville. Inside, the layout is designed for modern daily living with generous gathering spaces and private retreats. The kitchen was planned for both everyday meals and special occasions, with plenty of room to cook, serve, and connect. The main living areas are filled with natural light and provide an easy flow for hosting friends or enjoying quiet evenings at home. Step outside to approximately 0.317 acres, creating a comfortable setting for outdoor living and weekend gatherings. The property includes parking available for multiple vehicles, offering convenience for residents and guests. Residents of Howser Mill enjoy a blend of neighborhood charm and easy access to everyday conveniences. On the market for about 5 days, this home offers an excellent opportunity in Dawsonville. With an asking price of $518,000, this property represents an appealing opportunity in the current market.
▾ Show more
111 River Mill Lane - Map & Directions
view in Google Maps
Facts & features
School District Information
High School
Middle School
Elementary School
Additional Information about
Howser Mill
Association
Yes
Association Fee
$235
Association Fee Includes
Other
Community Features
Sidewalks
Street Lights
Additional Information about
111 River Mill Lane
County
Neighborhood
Year Built
2006
Architectural Style
Brick Front
Ranch
Foundation
Slab
Construction Materials
Concrete
Cooling
Ceiling Fan(s)
Central Air
Dining Room Features
Seats 12+
Fireplace Features
Factory Built
Family Room
Gas Log
Gas Starter
Flooring
Carpet
Hardwood
Tile
Heating
Natural Gas
Home Warranty
No
Interior Features
Double Vanity
Master On Main Level
Pulldown Attic Stairs
Split Bedroom Plan
Tray Ceiling(s)
Walk-In Closet(s)
Kitchen Features
Breakfast Area
Kitchen Island
Pantry
Levels
One
Patio and Porch Features
Patio
Selling Status
Resale
Roof
Composition
Rooms
Bonus Room
Foyer
Laundry
Security Features
Smoke Detector(s)
Sewer Type
Public Sewer
Total Fire Places
1
Utilities
Cable Available
Electricity Available
High Speed Internet
Natural Gas Available
Phone Available
Sewer Available
Water Available
Water Source
Public
Window Features
Double Pane Windows
Master on the Main
Yes
Land Information
Lot Size
Less than .5 Acres
Lot Features
Level
Private
Lot Size Estimated
0.317
Fencing
Back Yard
Wood
Garages and Parking Information
Parking Total
3
Parking Features
Attached
Garage
Garage Door Opener
Side/Rear Entrance
Tax Information
Taxes
$3,125
Tax Year
2025
Tax ID Number
092B 025 008
▾ Show more
listed by real estate agent showingtime and keller williams north ga partners