Back

91 Chestatee View Place

Dawsonville, GA 30534

Kanika Mohan
call for more info
470-259-3827
Ask a Question
Send to a Friend
Schedule a Showing
Request More Info
Smart Mortgage Options
Dalton Carter
Lender
Lic. 1566538
Office:
Direct: 678-425-4140
AP Mortgage
340 Jesse Jewell Parkway
Suite 500A
Gainesville, GA 30501
Apply for a Loan
For Sale
MLS Number 10851819
6 Bedrooms
4 Bathrooms
0 Half Baths
4,614 Square Feet *estimated
Summary of 91 Chestatee View Place
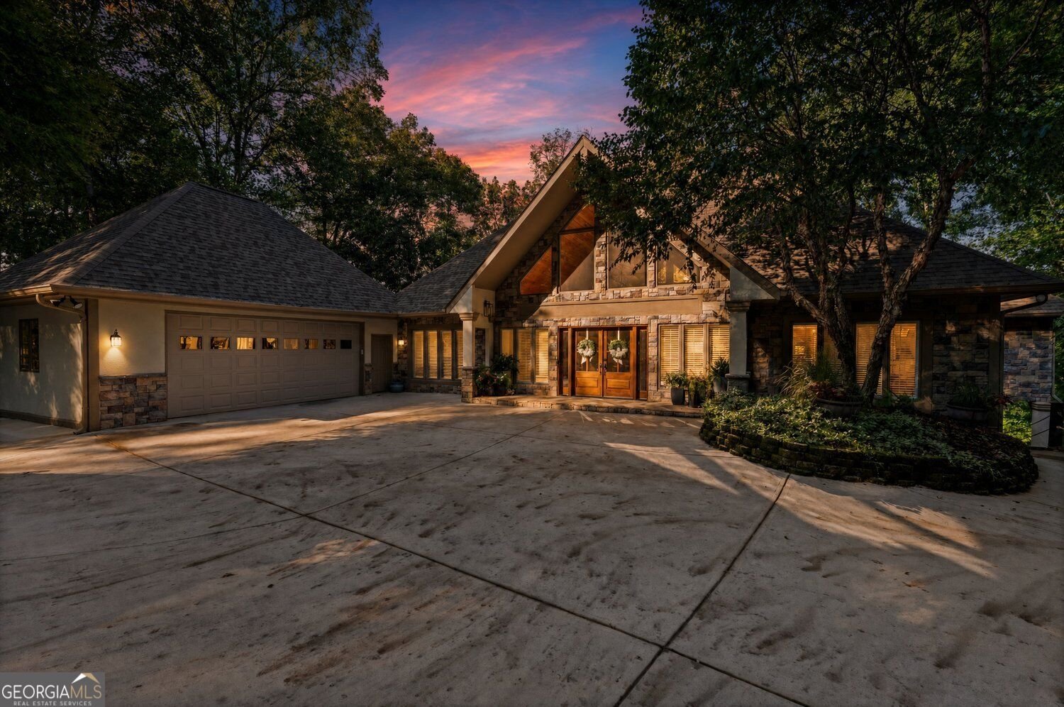
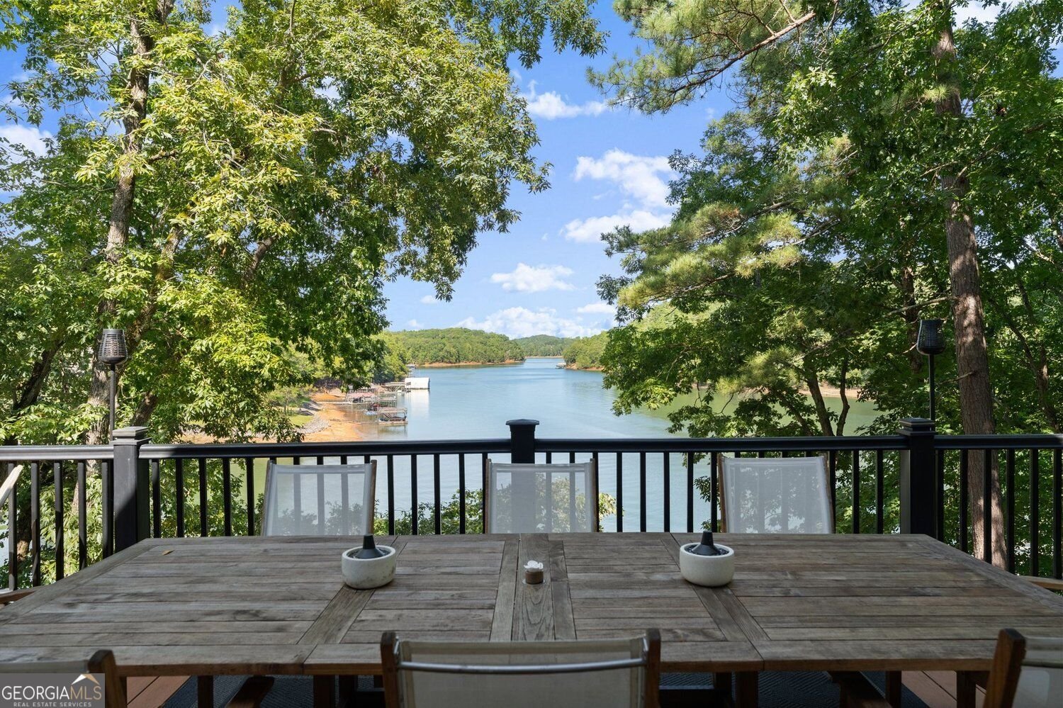
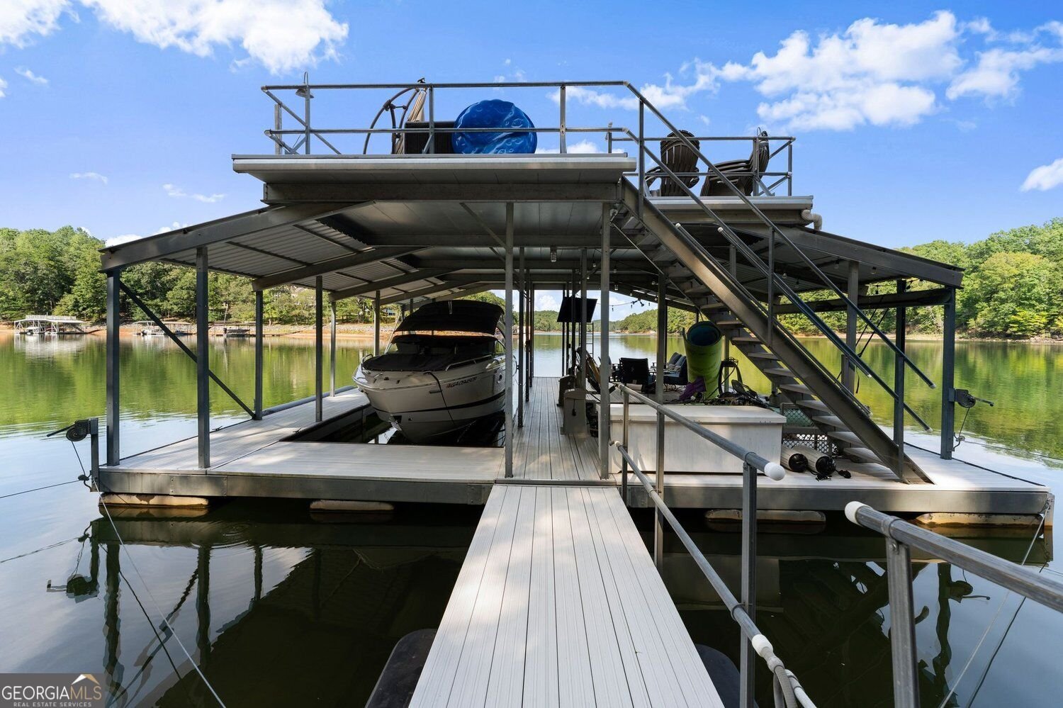
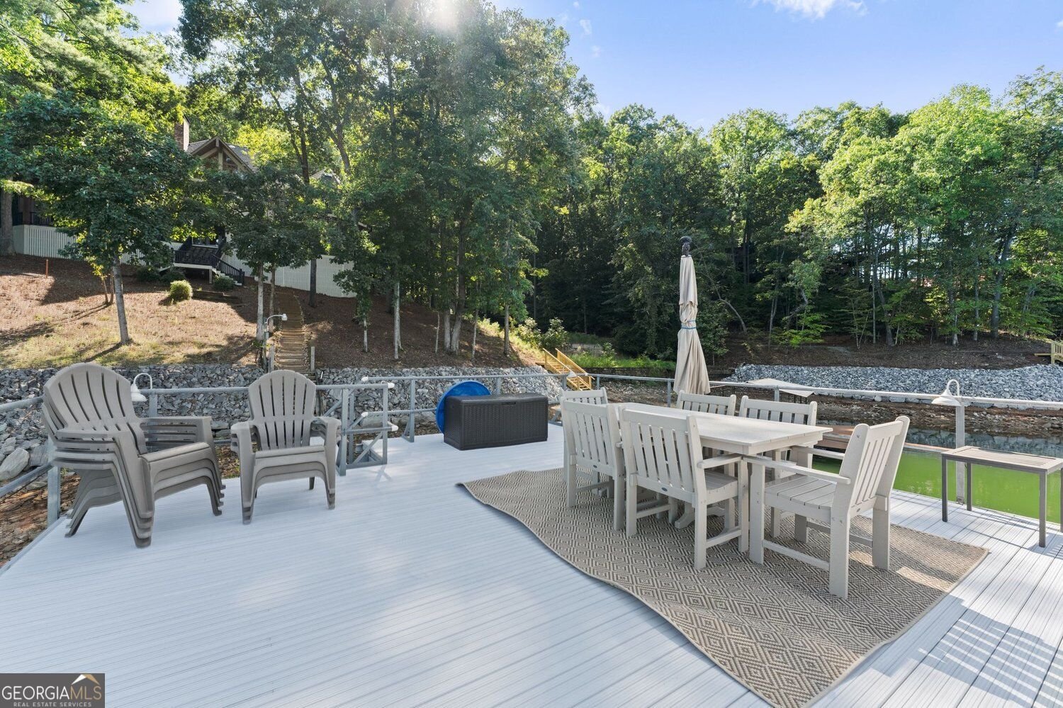
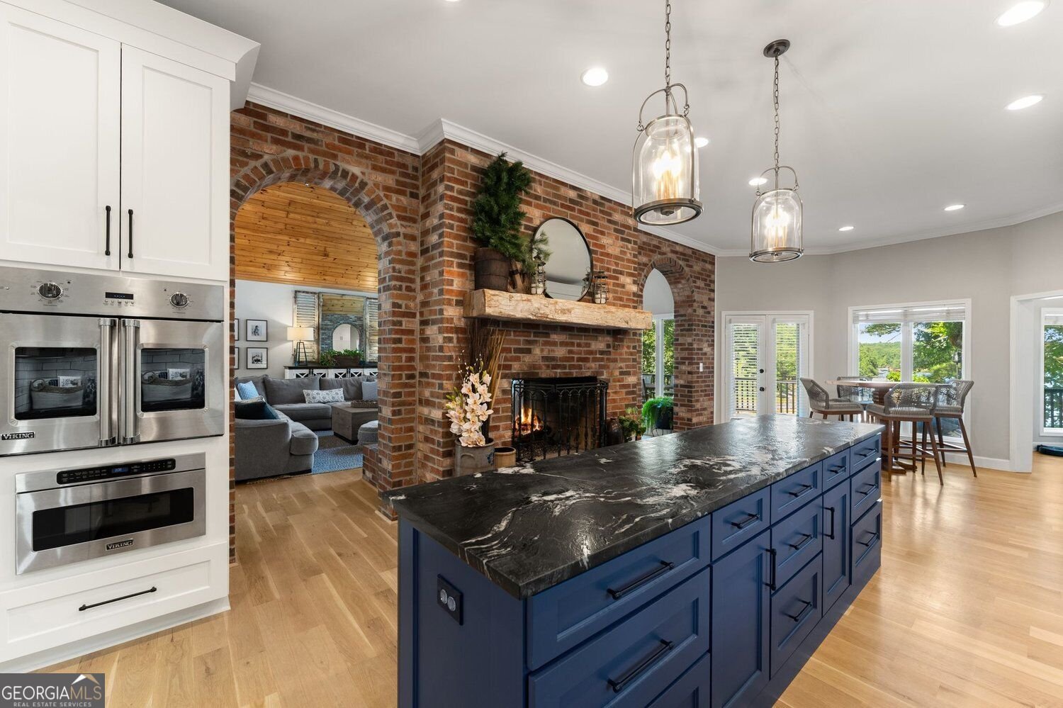
Lake life at its finest! Welcome to 91 Chestatee View Place, an incredible, fully renovated Lake Lanier estate offering spectacular water views, deep water, a two-story double-slip dock, and a private gated entry. From the moment you arrive, this home makes a statement-and it may be even more impressive from the water. Step inside to soaring vaulted tongue-and-groove ceilings and an immediate, breathtaking view of Lake Lanier through a dramatic wall of windows. White oak hardwood floors flow throughout the main level, while a brick accent wall adds warmth and character to the family room. A stunning double-sided fireplace connects the family room and kitchen, creating an inviting centerpiece for everyday living and entertaining. The completely renovated kitchen leaves no detail overlooked, featuring white shaker-style cabinetry, ceramic tile backsplash, leathered granite countertops, and commercial-grade built-in Viking appliances. A discreet private door opens to a massive walk-in pantry and utility space, providing exceptional storage while maintaining the kitchen's clean, sophisticated design. An additional pantry space has also been thoughtfully converted to provide a second laundry area on the main level. The primary suite is conveniently located on the main floor and has been beautifully remodeled to take full advantage of the home's lakefront setting. Tray ceilings complement the spacious bedroom, while the renovated primary bath features double vanities and a frameless glass shower positioned to capture views of Lake Lanier. The finished terrace level is designed for entertaining and extended stays, featuring a large family and recreation space, brick fireplace, bar with ice maker, four additional bedrooms, two full bathrooms, durable LVP flooring, and its own laundry room. Outdoor living is just as impressive. The massive two-story deck structure has been completely replaced and brought to code, creating expansive entertaining spaces with incredible lake views from nearly every angle. Follow the newly installed stairs-completed to meet Corps of Engineers shoreline management standards-down to the water, where the two-story, double-slip dock awaits. A 5,200-pound boat lift, exterior pathway and dock lighting, deep water access, and a dock pump servicing the property's koi pond complete the lakefront experience. The improvements throughout the property are extensive. The interior has been fully remodeled with new finishes and paint throughout, while major updates include a new driveway in 2023, new attached garage door, new terrace-level A/C and blower unit in 2025, a 300-gallon in-ground propane tank, and both chimney flues relined for enhanced fire safety. Main-level and exterior lighting feature smart automation, including controls for the fountain and dock pump. Car enthusiasts and those needing additional storage will appreciate the attached two-car garage plus an incredible detached garage with room for up to four additional vehicles and unfinished bonus space above, offering endless possibilities for future use. From the private gated entrance to the panoramic lake views, deep water, extensive renovations, incredible garage space, and impressive dock setup, no detail has been missed. 91 Chestatee View Place is truly a Lake Lanier showstopper-beautiful from every angle and absolutely unforgettable from the water.
Welcome to 91 Chestatee View Place in Lake, where this thoughtfully designed 6-bed, 4-bath home is ready for its next chapter. Thoughtfully planned, the interior provides 4,614 square feet of finished living space with an open, livable feel from room to room. The kitchen was planned for both everyday meals and special occasions, with plenty of room to cook, serve, and connect. The main living areas are filled with natural light and provide an easy flow for hosting friends or enjoying quiet evenings at home. Outside, the property offers approximately 0.87 acres, giving ample room to relax, play, or plan future outdoor projects. With parking available for multiple vehicles, the home provides flexible options for families and visitors. Residents of Lake enjoy a blend of neighborhood charm and easy access to everyday conveniences. This home has been available for approximately 11 days and continues to attract interest. At $2,150,000, this home is well positioned for buyers seeking value in Dawsonville.
▾ Show more
91 Chestatee View Place - Map & Directions
view in Google Maps
Facts & features
School District Information
High School
Middle School
Elementary School
Additional Information about
Lake
Association
No
Community Features
Lake
Additional Information about
91 Chestatee View Place
County
Neighborhood
Year Built
1989
Appliances
Dishwasher
Refrigerator
Disposal
Ice Maker
Microwave
Oven/Range (Combo)
Cooktop
Architectural Style
Craftsman
Ranch
Traditional
Basement
Daylight
Exterior Entry
Finished
Full
Interior Entry
Construction Materials
Stone
Stucco
Cooling
Central Air
Ceiling Fan(s)
Fireplace Features
Basement
Family Room
Gas Log
Masonry
Flooring
Hardwood
Carpet
Heating
Other
Central
Heat Pump
Propane
Home Warranty
No
Interior Features
Beamed Ceilings
Double Vanity
Tray Ceiling(s)
Walk-In Closet(s)
Wet Bar
High Ceilings
Kitchen Features
Breakfast Bar
Breakfast Room
Kitchen Island
Second Kitchen
Solid Surface Counters
Laundry Features
In Basement,In Hall,In Kitchen
Levels
One
Financing Available
Cash
Conventional
FHA
VA Loan
Other Structures
Garage(s)
Patio and Porch Features
Porch
Selling Status
Resale
Roof
Composition
Rooms
Office
Sun Room
Security Features
Smoke Detector(s)
Carbon Monoxide Detector(s)
Sewer Type
Septic Tank
Total Finished Area
4,614
Total Fire Places
2
Utilities
Cable Available
Electricity Available
Water Available
Water Source
Public
Finished Basement
Yes
Land Information
Lot Size
.5 to 1 Acre
Lot Size Estimated
0.87
View
Lake
Lake Front
Yes
Garages and Parking Information
Parking Total
4
Parking Features
Garage
Attached
Detached
Detached Garage
Yes
Tax Information
Taxes
$8,084
Tax Year
2025
Tax ID Number
L07 010
▾ Show more
listed by real estate agent joe vonderschmidt and century 21 results