Back

72 Athens Boat Club Road

Dawsonville, GA 30534

Kanika Mohan
call for more info
470-259-3827
Ask a Question
Send to a Friend
Schedule a Showing
Request More Info
Smart Mortgage Options
Dalton Carter
Lender
Lic. 1566538
Office:
Direct: 678-425-4140
AP Mortgage
340 Jesse Jewell Parkway
Suite 500A
Gainesville, GA 30501
Apply for a Loan
For Sale
MLS Number 10892258
5 Bedrooms
4 Bathrooms
1 Half Baths
4,461 Square Feet *estimated
Summary of 72 Athens Boat Club Road
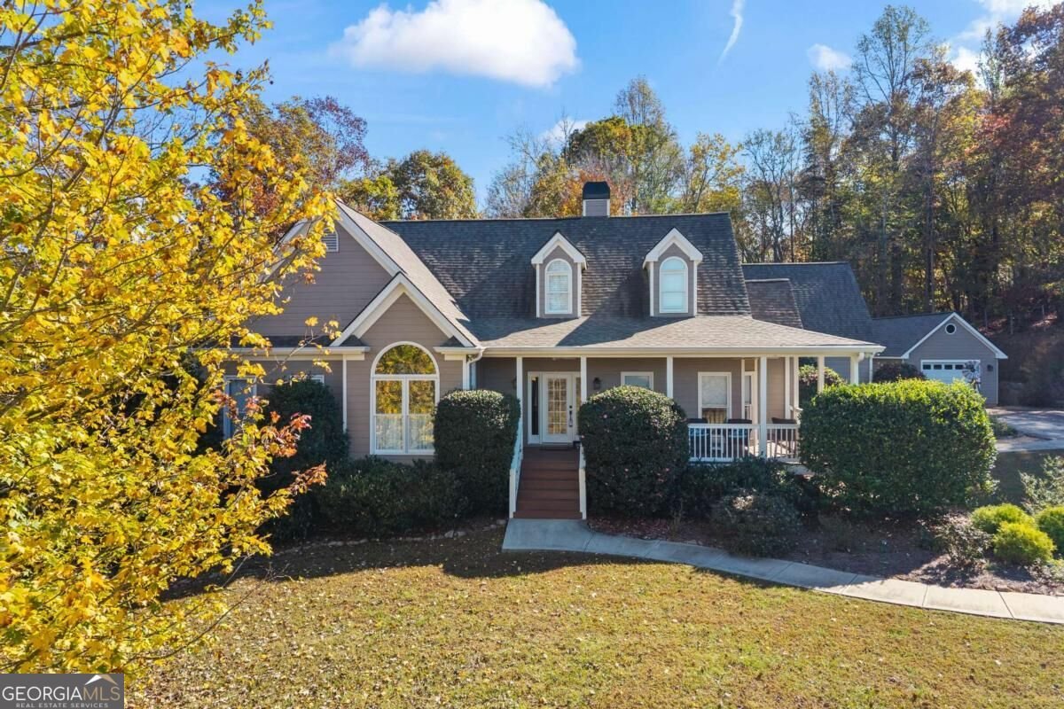
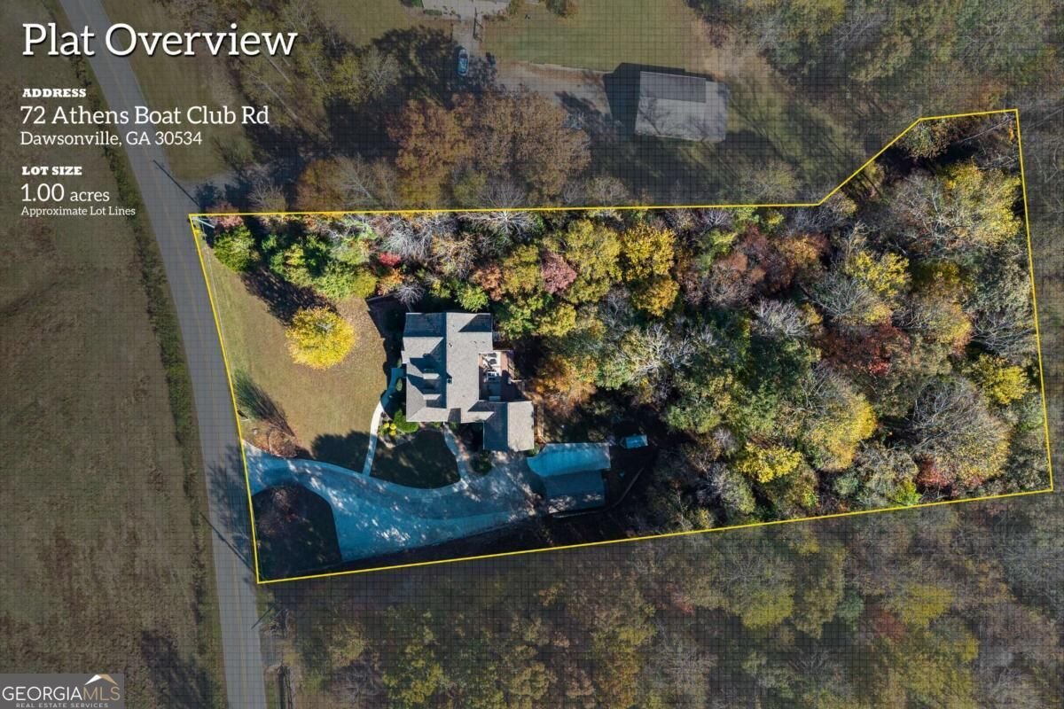
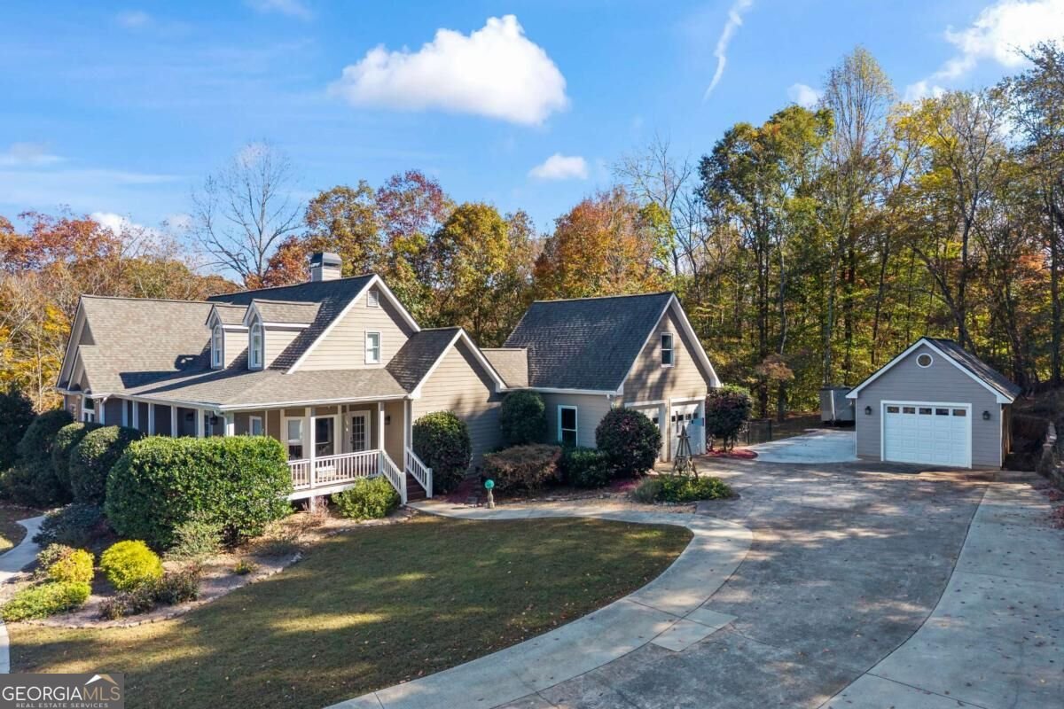
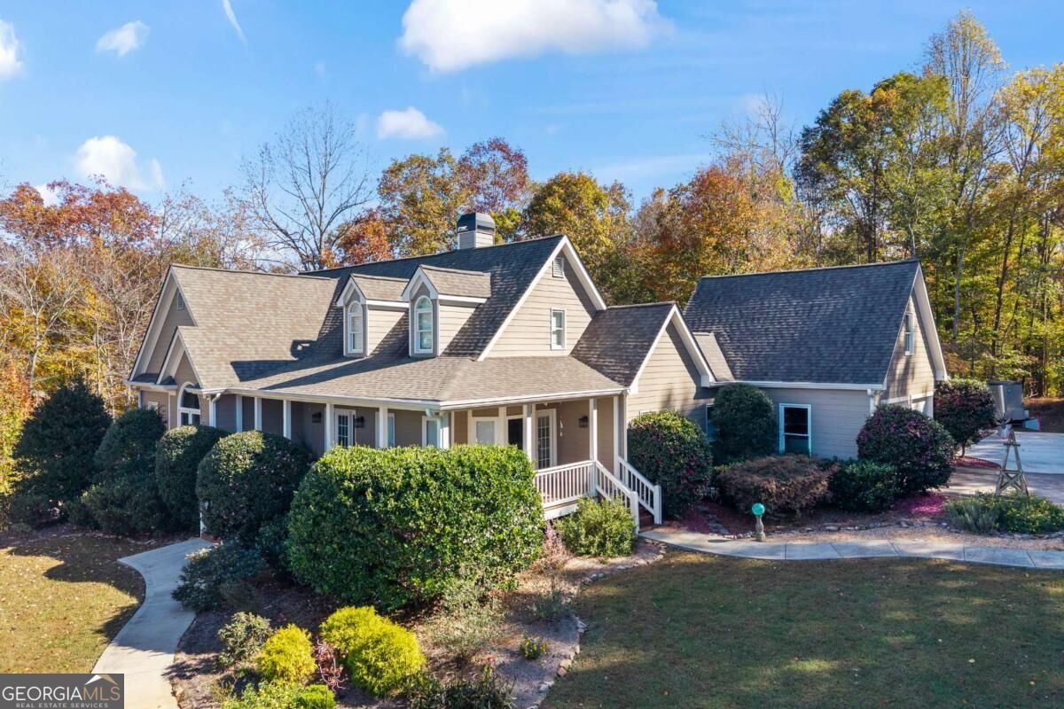
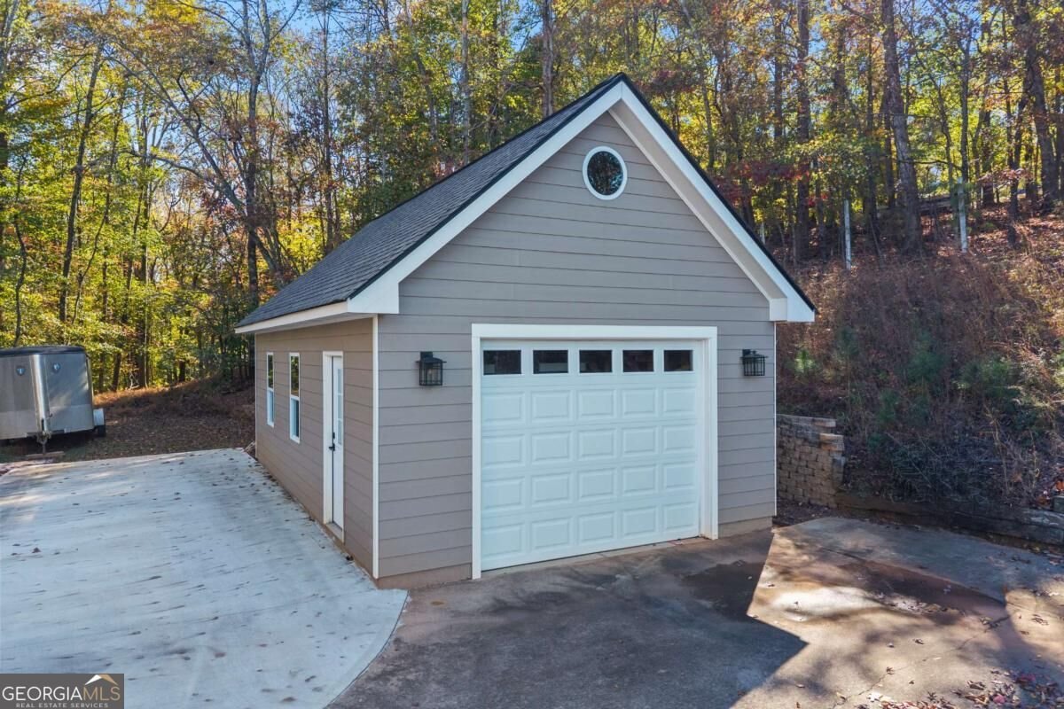
Enjoy Craftsman charm and country living on approximately 2.25 acres near Warhill Park and Lake Lanier, with convenient access to camping, a beach area, and a boat ramp. This beautifully maintained home features five bedrooms, four full bathrooms, one half bathroom, no HOA, and a separate boat garage. A welcoming covered front porch overlooks the property, while the living room fireplace and connected kitchen, dining, and living areas create an inviting setting for everyday living and entertaining. Updated flooring throughout much of the home and numerous updated light fixtures add to its appeal. The refreshed kitchen features painted cabinetry with replacement cabinet doors and drawers, an induction range, refrigerator, above-range microwave, and a dishwasher replaced in December 2025. The main-level primary suite offers convenience, while additional bedrooms and an upstairs bonus room provide flexible space for guests, work, or recreation. The upstairs bathroom also features an updated vanity. The nearly fully finished basement includes a bedroom with an added closet, a full bathroom, and generous additional living space. A dedicated woodworking shop with a ventilation system provides room for hobbies and projects. A separate basement air-conditioning system was installed in 2021, and it's plumbed for a dehumidifier added in September 2022. Outside, enjoy a spacious back deck, a separate boat garage built in 2022, and a chain-link dog run. An expanded concrete driveway, added sidewalks, a large concrete pad, and an additional pad outside the basement doors enhance access and functionality. Major improvements include a new roof, a dual-fuel main HVAC system, and replacement garage doors in 2021, along with exterior painting and a replacement water heater. Other updates include a laundry sink, window coverings, door hinges and knobs. With generous living spaces, dedicated workshop and boat storage, and convenient access to Dawsonville shopping, dining and lake recreation, this property offers comfort, character and versatility.
Located on 72 Athens Boat Club Road in Dawsonville, this 5-BR, 4-BA home is not part of a subdivision and comes without mandatory HOA fees. With 4,461 square feet of finished living space, this floor plan offers generous gathering spaces as well as comfortable private retreats. A bright, open kitchen offers generous workspace, storage, and a direct view into the main gathering spaces. The main living areas are filled with natural light and provide an easy flow for hosting friends or enjoying quiet evenings at home. Step outside to approximately 2.26 acres, creating a comfortable setting for outdoor living and weekend gatherings. Practical parking available for multiple vehicles makes everyday living easier for households with multiple vehicles. The location provides quick access to Dawsonville amenities while offering the flexibility of living outside a subdivision with no required HOA. Recently listed and already on many buyers radar, this home is a fresh opportunity. Currently offered at $725,000, this home delivers a strong combination of space, condition, and location.

▾ Show more
72 Athens Boat Club Road - Map & Directions
view in Google Maps
Facts & features
School District Information
High School
Middle School
Elementary School
Additional Information about
None
Association
No
Additional Information about
72 Athens Boat Club Road
County
Neighborhood
Year Built
1999
Appliances
Dishwasher
Gas Water Heater
Microwave
Oven/Range (Combo)
Architectural Style
Craftsman
Basement
Bath Finished
Finished
Construction Materials
Other
Cooling
Ceiling Fan(s)
Central Air
Dining Room Features
Dining Rm/Living Rm Combo
Fireplace Features
Factory Built
Living Room
Flooring
Carpet
Hardwood
Vinyl
Heating
Central
Home Warranty
No
Interior Features
Bookcases
Master On Main Level
Tile Bath
Walk-In Closet(s)
Kitchen Features
Breakfast Bar
Solid Surface Counters
Walk-in Pantry
Levels
Three Or More
Other Structures
Boat House,Second Garage
Patio and Porch Features
Porch
Selling Status
Resale
Roof
Composition
Rooms
Bonus Room
Laundry
Media Room
Office
Security Features
Smoke Detector(s)
Sewer Type
Septic Tank
Total Finished Area
4,461
Total Fire Places
1
Utilities
Electricity Available
High Speed Internet
Propane
Water Available
Water Source
Public
Window Features
Double Pane Windows
Finished Basement
Yes
Master on the Main
Yes
Land Information
Lot Size
2 to 5 Acres
Lot Features
Private
Lot Size Estimated
2.26
Fencing
Chain Link
Garages and Parking Information
Parking Total
3
Parking Features
Attached
Detached
Garage
Garage Door Opener
Kitchen Level
RV/Boat Parking
Side/Rear Entrance
Detached Garage
Yes
Tax Information
Taxes
$3,688
Tax Year
2026
Tax ID Number
L19-000-043-001
▾ Show more
listed by real estate agent sunny parker and century 21 results