Back

2411 Highway 9

Dawsonville, GA 30534

Kanika Mohan
call for more info
470-259-3827
Ask a Question
Send to a Friend
Schedule a Showing
Request More Info
Smart Mortgage Options
Dalton Carter
Lender
Lic. 1566538
Office:
Direct: 678-425-4140
AP Mortgage
340 Jesse Jewell Parkway
Suite 500A
Gainesville, GA 30501
Apply for a Loan
For Sale
MLS Number 10881937
4 Bedrooms
3 Bathrooms
0 Half Baths
2,961 Square Feet *estimated
Summary of 2411 Highway 9
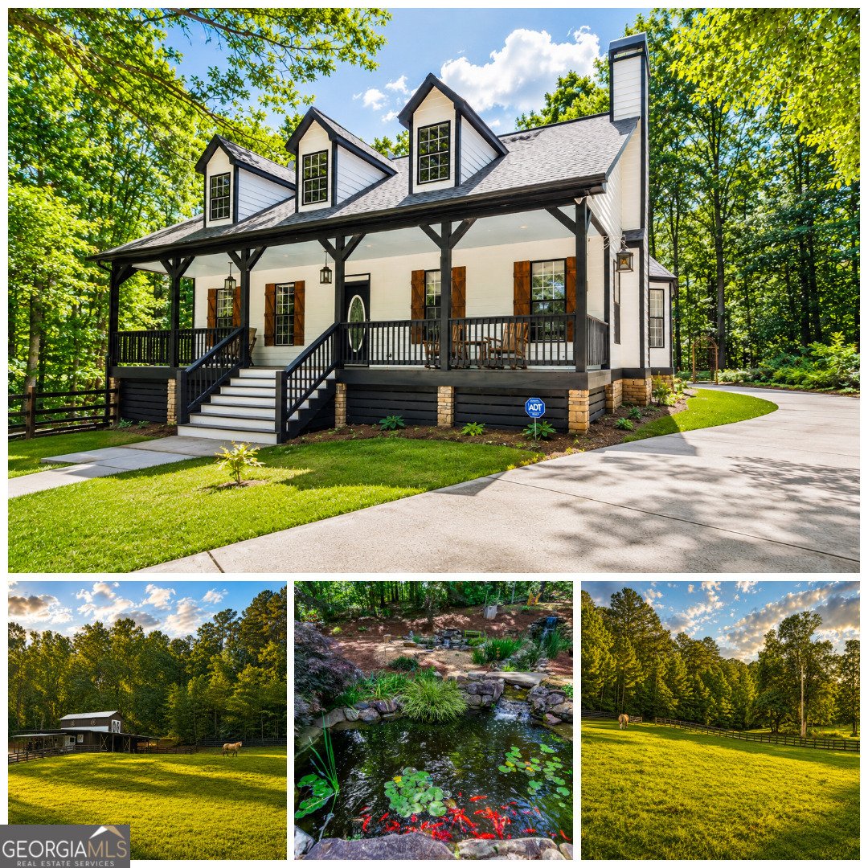
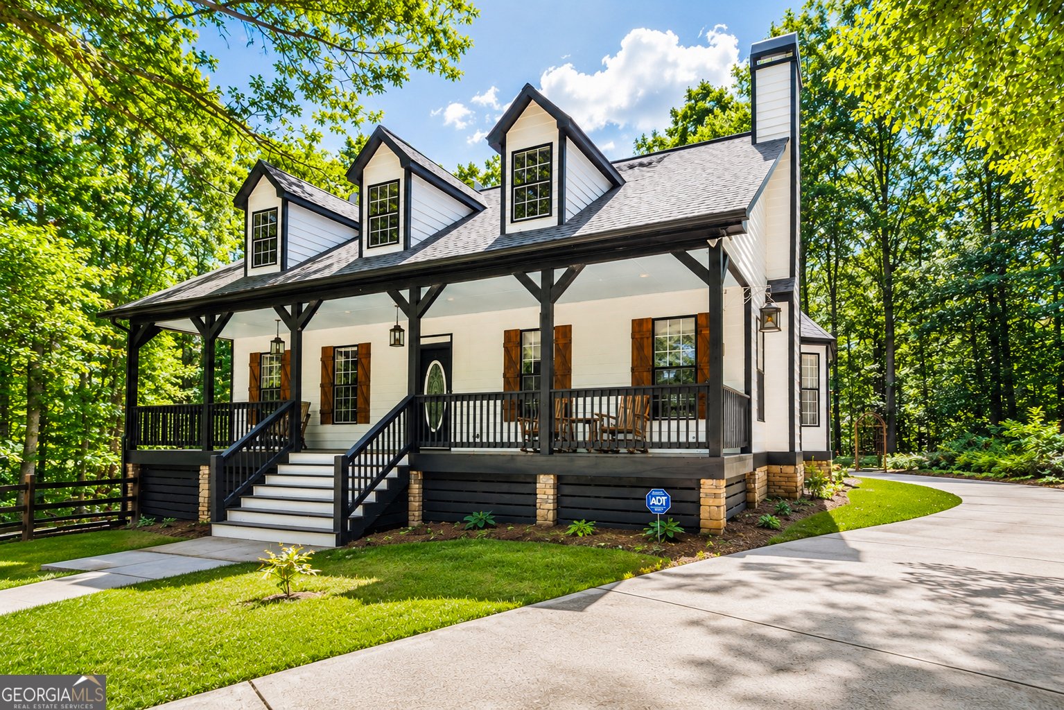
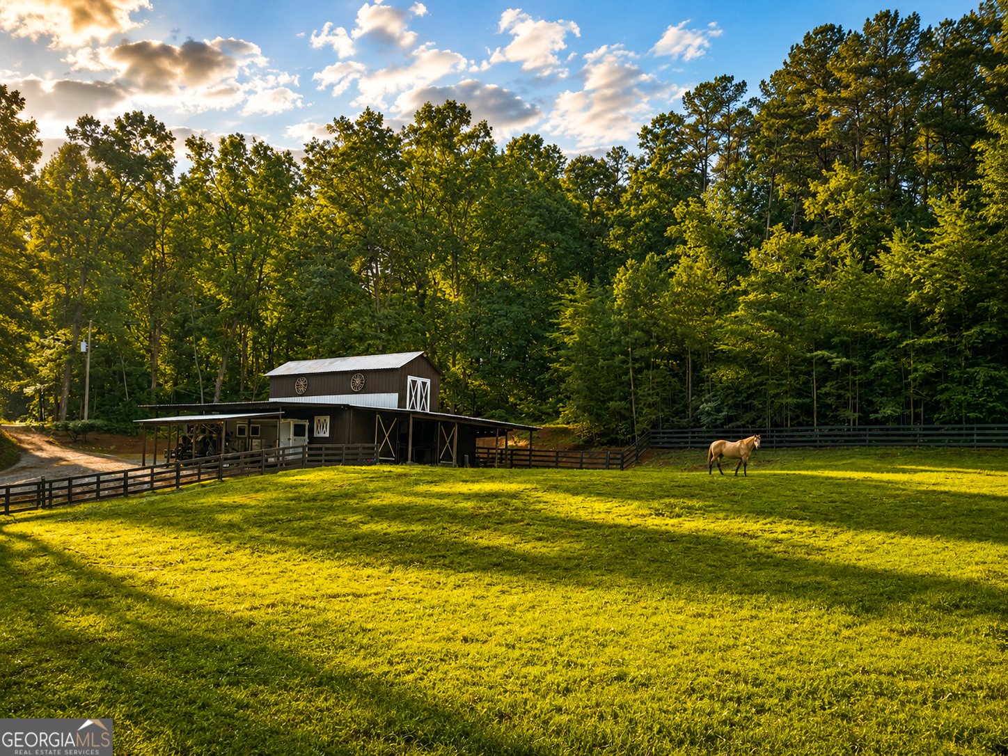
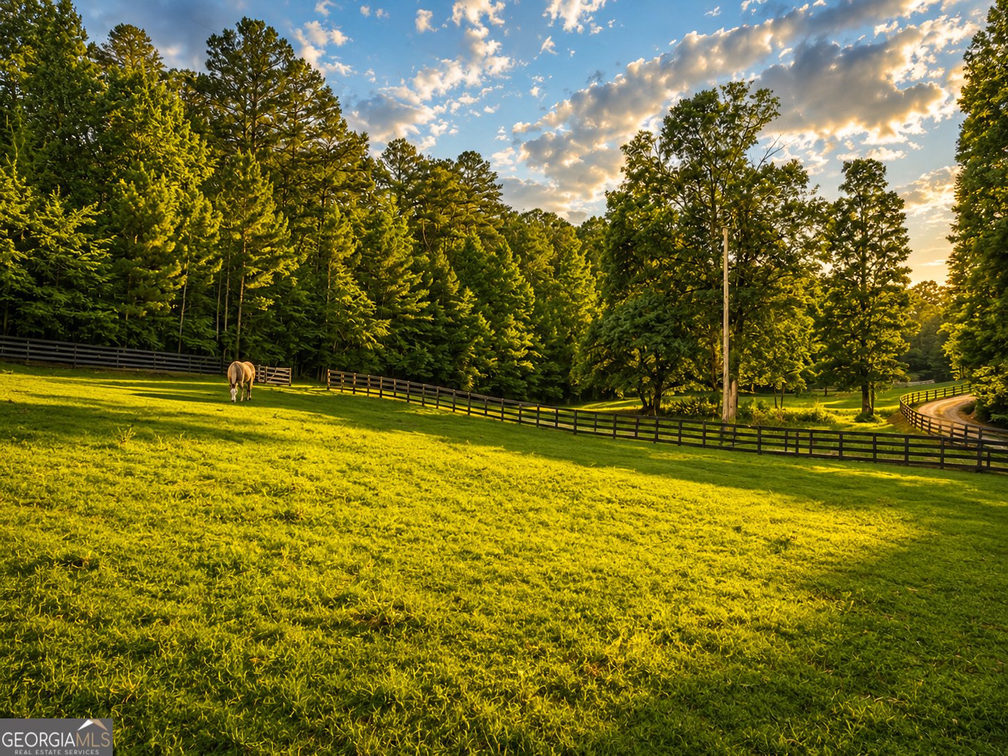
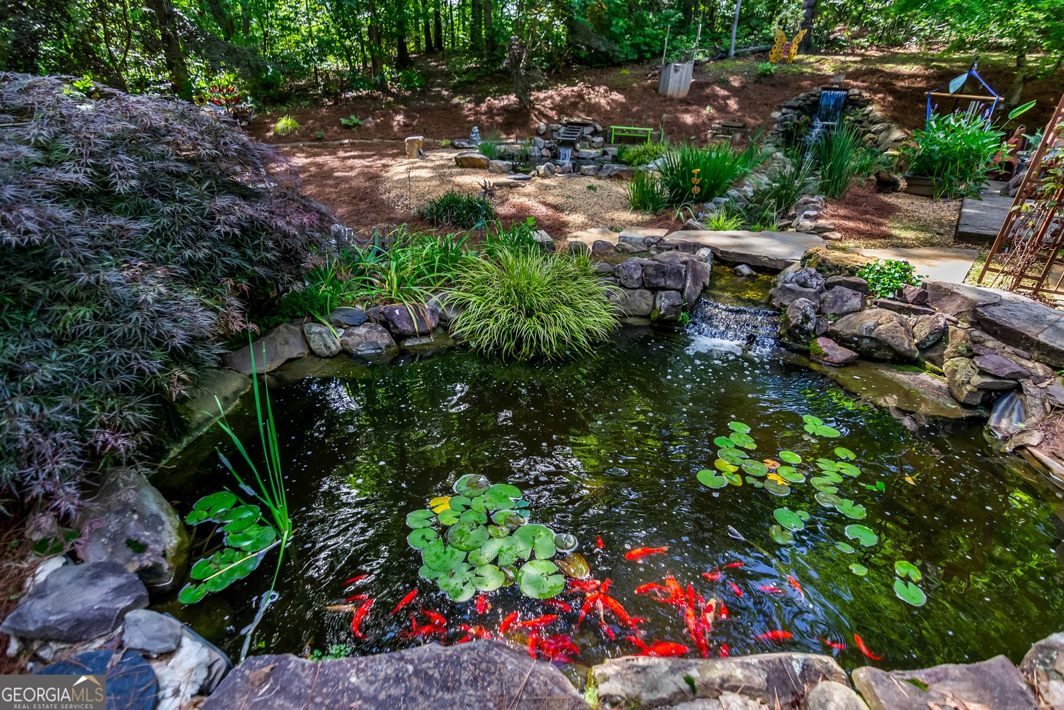
8.39-ACRE HORSE FARM | COMPLETELY REMODELED | NO HOA OR RESTRICTIONS | 4BR/3BA | 4,171 TOTAL SQ FT | 2,961 FINISHED SQ FT + 1,210 SQ FT UNFINISHED BASEMENT | 4-STALL BARN | FENCED PASTURES | POND + CREEK! RARE OPPORTUNITY TO OWN A BEAUTIFULLY REMODELED HORSE FARM ON 8.39 PRIVATE ACRES IN DAWSONVILLE, GA! Welcome to 2411 Highway 9 South, featuring rolling pastures, mature hardwoods, a PEACEFUL POND, CREEK & approximately 5 ACRES OF WOOD-BOARD FENCING! PERFECT FOR HORSES, LIVESTOCK, HOBBY FARMING OR A PRIVATE COUNTRY ESTATE! The COMPLETELY REMODELED CUSTOM HOME offers 2,961 FINISHED SQ FT plus a 1,210 SQ FT UNFINISHED BASEMENT with excellent potential for ADDITIONAL LIVING SPACE, GAME ROOM OR WORKSHOP! Enjoy the EXPANSIVE WRAPAROUND PORCH overlooking the POND & PASTURES! MAIN-LEVEL LIVING features 2BR/2BA, 9-FT CEILINGS, HARDWOOD FLOORS, living room with REAL WOOD-BURNING FIREPLACE W/ GAS STARTER, formal dining room, LAUNDRY & CUSTOM KITCHEN with QUARTZ COUNTERTOPS, FARMHOUSE SINK, TILE BACKSPLASH & TILE FLOORS! The OVERSIZED PRIMARY SUITE offers PRIVATE PORCH ACCESS, a separate SITTING ROOM perfect for an OFFICE OR ART STUDIO, SOAKING TUB, WALK-IN TILE SHOWER & CUSTOM WALK-IN CLOSET! Second main-level bedroom & FULL BATH WITH TILE SHOWER! Upstairs features 2 ADDITIONAL BEDROOMS with LVP FLOORING & FULL BATH! ACCESSIBLE MAIN-LEVEL LAYOUT! The 4-STALL HORSE BARN includes a TACK ROOM, HUGE HAY LOFT, COVERED PORCH & SITTING AREA! Additional features include FENCED DOG AREA, CHARMING POND-SIDE SITTING AREA, UPDATED EXTERIOR STONEWORK, NEW PORCH WOOD, NEWER SHINGLE ROOF (APPROX. 5 YEARS OLD) & 2 HVAC SYSTEMS INCLUDING A BRAND-NEW LOWER-LEVEL UNIT! BEST OF ALL-NO HOA, NO COVENANTS & RESTRICTIONS & NO COMMUNITY RULES! BRING YOUR HORSES, LIVESTOCK, RV & OUTDOOR TOYS! PERFECT FOR A FULL-TIME HOME, HOBBY FARM OR PRIVATE COUNTRY RETREAT! EXPERIENCE THE FREEDOM OF OWNING YOUR OWN NORTH GEORGIA FARM!
This 4-bed, 3-bath residence in Dawsonville offers the flexibility of a non HOA setting while still providing comfortable everyday living. Thoughtfully planned, the interior provides 2,961 square feet of finished living space with an open, livable feel from room to room. The kitchen functions as the heart of the home with ample counter space, storage, and a natural connection to the main living areas. Open concept living and dining spaces create a comfortable setting for gatherings of all kinds. Outside, the property offers approximately 8.39 acres, giving ample room to relax, play, or plan future outdoor projects. The property includes parking available for multiple vehicles, offering convenience for residents and guests. The location provides quick access to Dawsonville amenities while offering the flexibility of living outside a subdivision with no required HOA. Currently listed for about 20 days, this property combines space, style, and value. With an asking price of $999,000, this property represents an appealing opportunity in the current market.

▾ Show more
2411 Highway 9 - Map & Directions
view in Google Maps
Facts & features
School District Information
High School
Middle School
Elementary School
Additional Information about
None
Association
No
Additional Information about
2411 Highway 9
County
Neighborhood
Year Built
2003
Appliances
Dishwasher
Disposal
Other
Refrigerator
Architectural Style
Country/Rustic
Craftsman
Ranch
Traditional
Basement
Bath/Stubbed
Full
Unfinished
Construction Materials
Wood Siding
Cooling
Central Air
Dining Room Features
Dining Rm/Living Rm Combo
Fireplace Features
Family Room
Living Room
Flooring
Hardwood
Tile
Vinyl
Heating
Central
Home Warranty
No
Interior Features
High Ceilings
Master On Main Level
Kitchen Features
Country Kitchen
Kitchen Island
Pantry
Laundry Features
In Mud Room
Levels
Three Or More
Financing Available
1031 Exchange
Cash
Conventional
FHA
USDA Loan
VA Loan
Other Structures
Barn(s),Other,Stable(s)
Patio and Porch Features
Deck
Porch
Selling Status
Resale
Roof
Composition
Rooms
Bonus Room
Family Room
Game Room
Great Room
Laundry
Other
Sewer Type
Septic Tank
Total Finished Area
2,961
Total Fire Places
1
Utilities
Cable Available
Electricity Available
High Speed Internet
Natural Gas Available
Phone Available
Water Available
Water Source
Public
Window Features
Double Pane Windows
Master on the Main
Yes
Land Information
Lot Size
More than 5 Acres
Lot Features
Level
Other
Private
Lot Size Estimated
8.39
Fencing
Wood
View
Seasonal View
Water Front Features
Pond,Private
Garages and Parking Information
Parking Total
8
Parking Features
Kitchen Level
Tax Information
Taxes
$4,182
Tax Year
25
Tax ID Number
085 040
▾ Show more
listed by real estate agent ashlee biaganti and re/max town & country