Back

131 Joe Chester Road

Dawsonville, GA 30534

Kanika Mohan
call for more info
470-259-3827
Ask a Question
Send to a Friend
Schedule a Showing
Request More Info
Smart Mortgage Options
Dalton Carter
Lender
Lic. 1566538
Office:
Direct: 678-425-4140
AP Mortgage
340 Jesse Jewell Parkway
Suite 500A
Gainesville, GA 30501
Apply for a Loan
For Sale
MLS Number 10847639
4 Bedrooms
3 Bathrooms
0 Half Baths
2,578 Square Feet *estimated
Summary of 131 Joe Chester Road
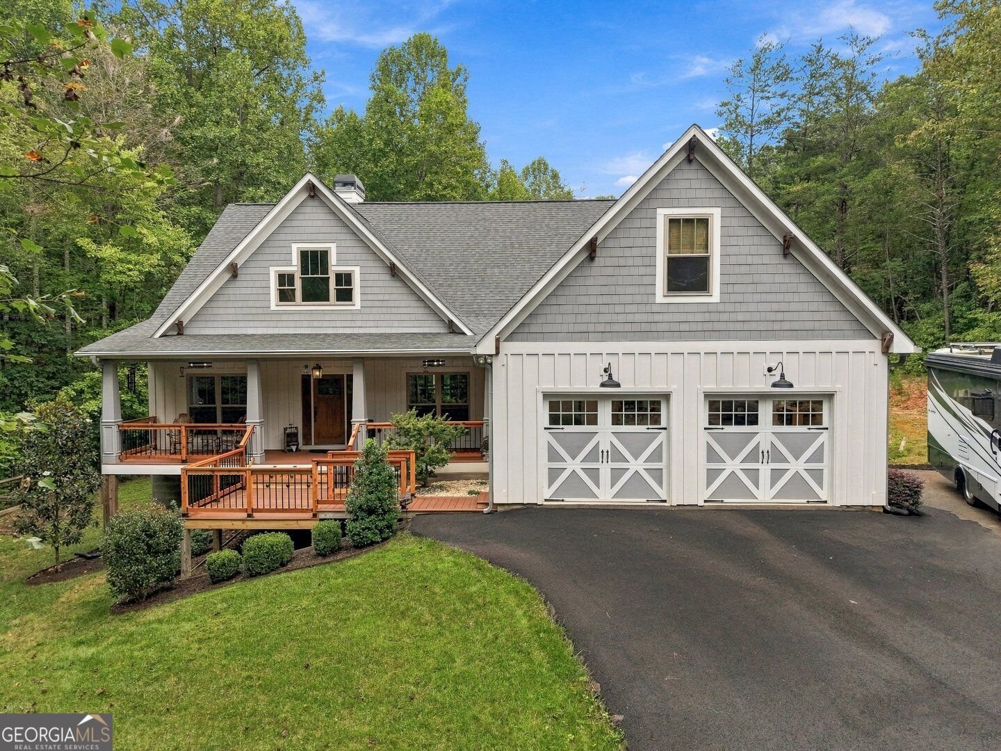
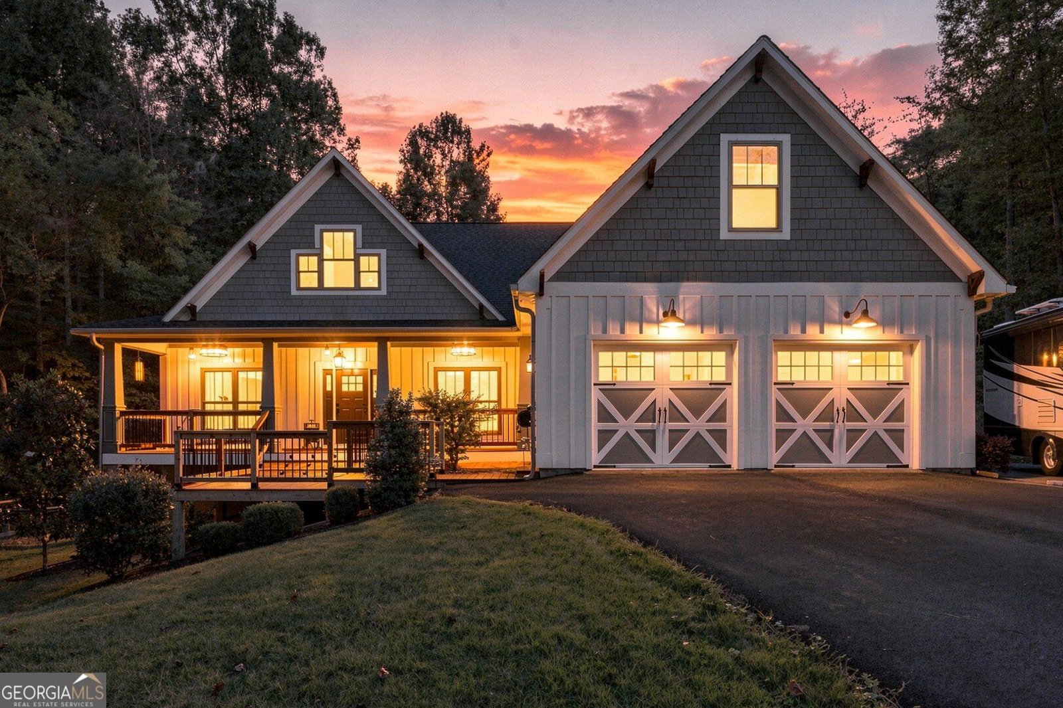
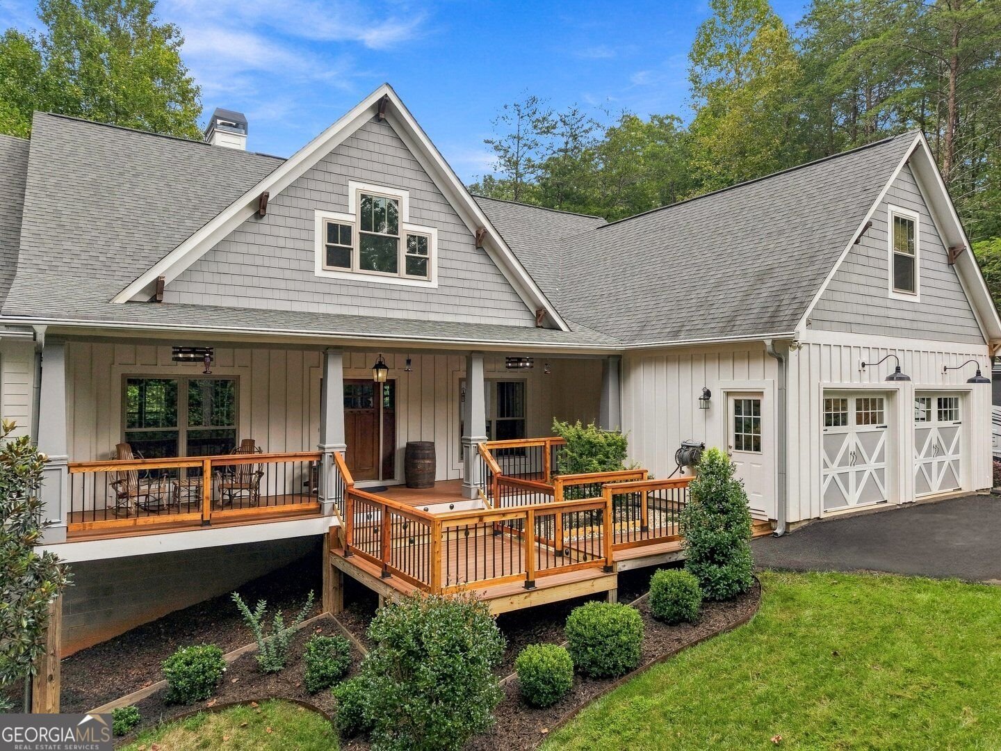
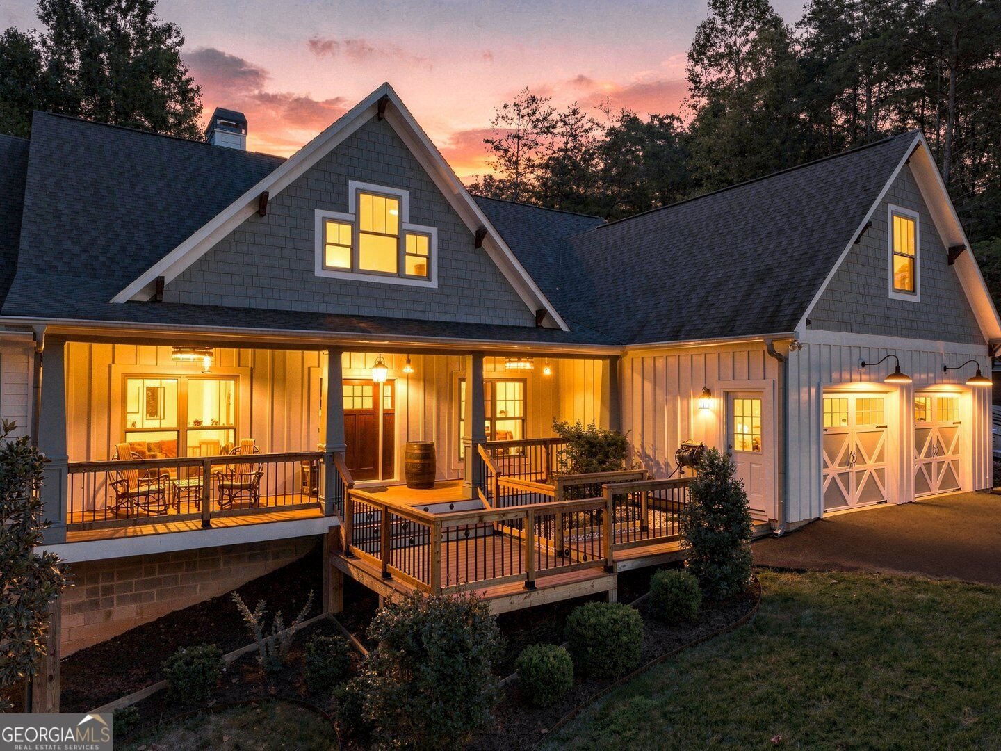
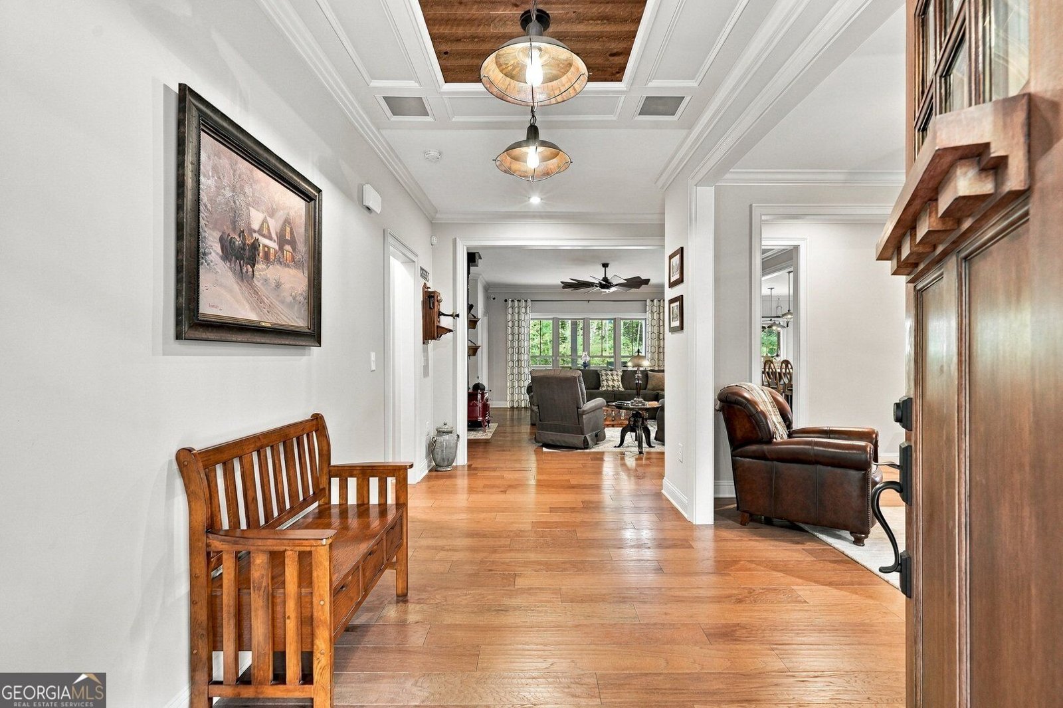
Welcome to 131 Joe Chester Road - a beautifully maintained 4-bedroom, 3-bath home set on 3.34 private acres in Dawsonville. Built in 2020, this exceptional property offers the feel of a newer home with thoughtful upgrades throughout and plenty of space to enjoy the outdoors. Inside, you'll find quality finishes including custom soft-close cabinetry throughout, quartz countertops, a large kitchen island, crown molding in the main living areas and primary suite, engineered hardwood flooring throughout the main living spaces and primary bedroom, ceramic tile in all bathrooms, and carpet in the secondary bedrooms. Plantation shutters add an additional touch of style and function. The home offers three porches, including front and rear porches and a private primary bedroom deck (with a hot tub steps away from your bedroom) creating multiple spaces to relax and enjoy the peaceful setting. The thoughtful upgrades continue beyond the living spaces. The finished and insulated garage features its own mini-split system, while permanent attic stairs lead to a semi-finished attic with shelving for excellent additional storage. Outside, enjoy mature landscaping, a paved asphalt driveway, and a poured concrete drive/parking area. Additional improvements include gutter guards, a whole-house water filtration system, whole-house surge protection, a transfer switch with 50-amp generator outlet, whole-house security system, and hardwired 4K security cameras with an 8-channel DVR. Set on 3.34 acres, this property offers the rare combination of a newer, beautifully appointed home, exceptional storage and infrastructure, and room to enjoy the privacy and flexibility that acreage provides. Move-in ready and thoughtfully upgraded from top to bottom, 131 Joe Chester Road is a must-see for buyers looking for quality, privacy, and space in Dawsonville
Welcome to this 4-bedroom, 3-bath home in Dawsonville, set outside of a formal subdivision with no mandatory HOA. Inside, the home offers 2,578 square feet of finished living space, giving plenty of room for everyday living and easy entertaining. The kitchen was planned for both everyday meals and special occasions, with plenty of room to cook, serve, and connect. A central family room and dining area provide a welcoming place to unwind, gather, and enjoy time together. The outdoor space includes approximately 3.38 acres, ideal for gardening, outdoor activities, or simply enjoying the seasons. With parking available, the home provides flexible options for families and visitors. Located in Dawsonville but outside a traditional subdivision, this home combines neighborhood convenience with a non HOA setting. After roughly 17 days on the market, this home remains a strong option in the area. With an asking price of $650,000, this property represents an appealing opportunity in the current market.
▾ Show more
131 Joe Chester Road - Map & Directions
view in Google Maps
Facts & features
School District Information
High School
Middle School
Elementary School
Additional Information about
None
Association
No
Additional Information about
131 Joe Chester Road
County
Neighborhood
Year Built
2019
Appliances
Dishwasher
Dryer
Electric Water Heater
Microwave
Oven/Range (Combo)
Washer
Architectural Style
Craftsman
Ranch
Foundation
Slab
Construction Materials
Block
Wood Siding
Cooling
Ceiling Fan(s)
Central Air
Dining Room Features
Dining Rm/Living Rm Combo,Separate Room
Fireplace Features
Wood Burning Stove
Flooring
Carpet
Laminate
Tile
Heating
Central
Home Warranty
No
Interior Features
Double Vanity
High Ceilings
Master On Main Level
Split Bedroom Plan
Walk-In Closet(s)
Laundry Features
Laundry Closet
Levels
One
Financing Available
Cash
Conventional
FHA
Fannie Mae Approved
Freddie Mac Approved
USDA Loan
VA Loan
Patio and Porch Features
Deck
Porch
Screened
Selling Status
Resale
Roof
Tar/Gravel
Rooms
Family Room
Laundry
Security Features
Security System
Smoke Detector(s)
Sewer Type
Septic Tank
Total Finished Area
2,578
Total Fire Places
1
Utilities
Cable Available
Electricity Available
High Speed Internet
Water Source
Well
Master on the Main
Yes
Land Information
Lot Size
2 to 5 Acres
Lot Features
Level
Private
Lot Size Estimated
3.38
Garages and Parking Information
Parking Features
Garage
Garage Door Opener
Kitchen Level
Tax Information
Taxes
$3,206
Tax Year
2025
Tax ID Number
050 001 002
▾ Show more
listed by real estate agent lynn taylor and floyd realty advisors