Back

2453 Kelly Bridge Road

Dawsonville, GA 30534

Kanika Mohan
call for more info
470-259-3827
Ask a Question
Send to a Friend
Schedule a Showing
Request More Info
Smart Mortgage Options
Dalton Carter
Lender
Lic. 1566538
Office:
Direct: 678-425-4140
AP Mortgage
340 Jesse Jewell Parkway
Suite 500A
Gainesville, GA 30501
Apply for a Loan
For Sale
MLS Number 10890499
3 Bedrooms
3 Bathrooms
1 Half Baths
3,773 Square Feet *estimated
Summary of 2453 Kelly Bridge Road
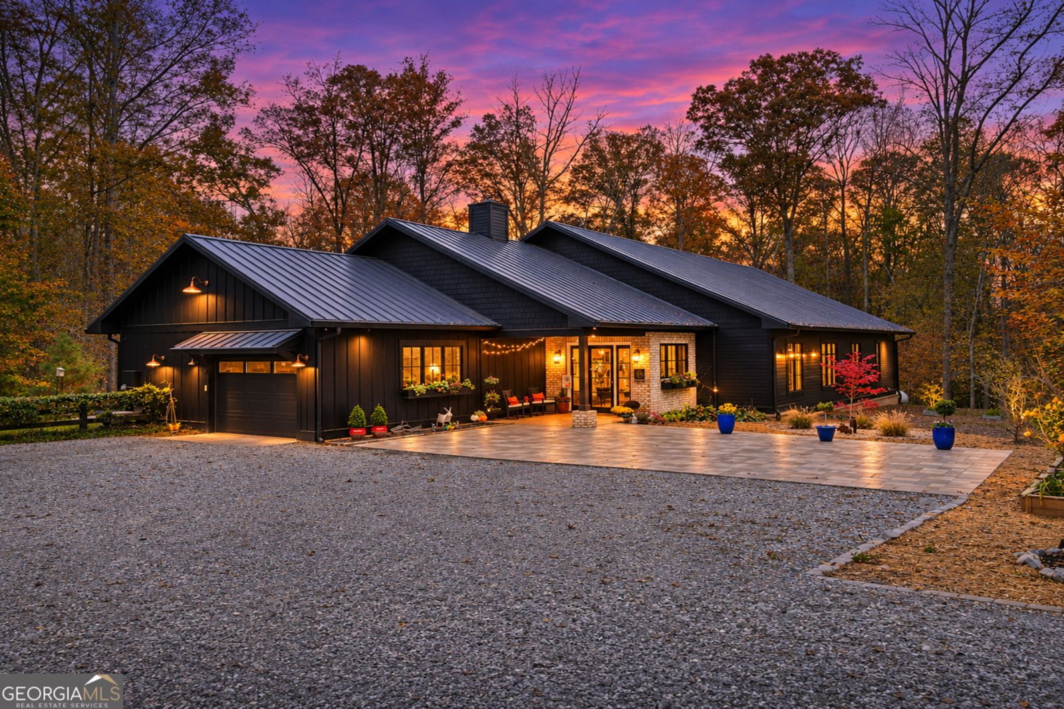
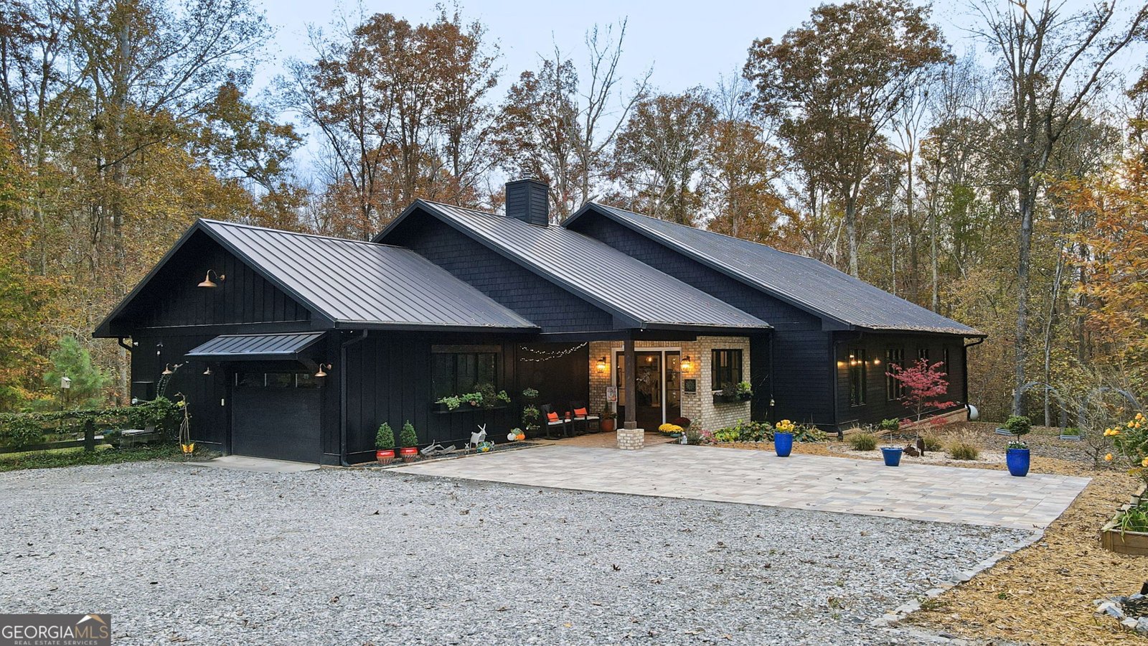
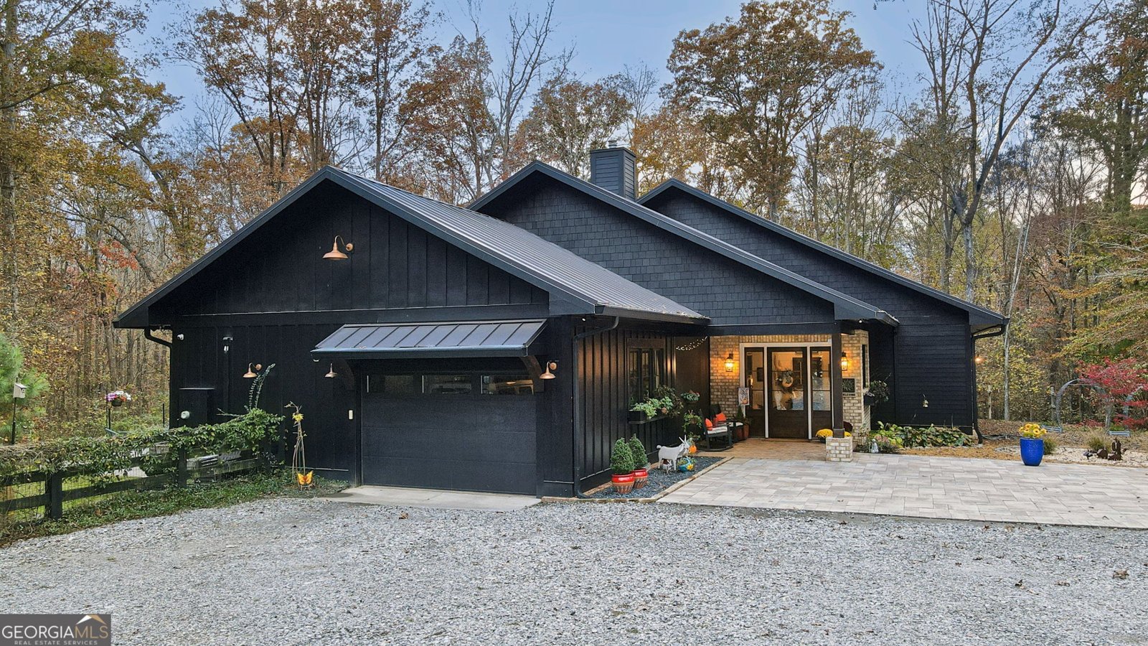
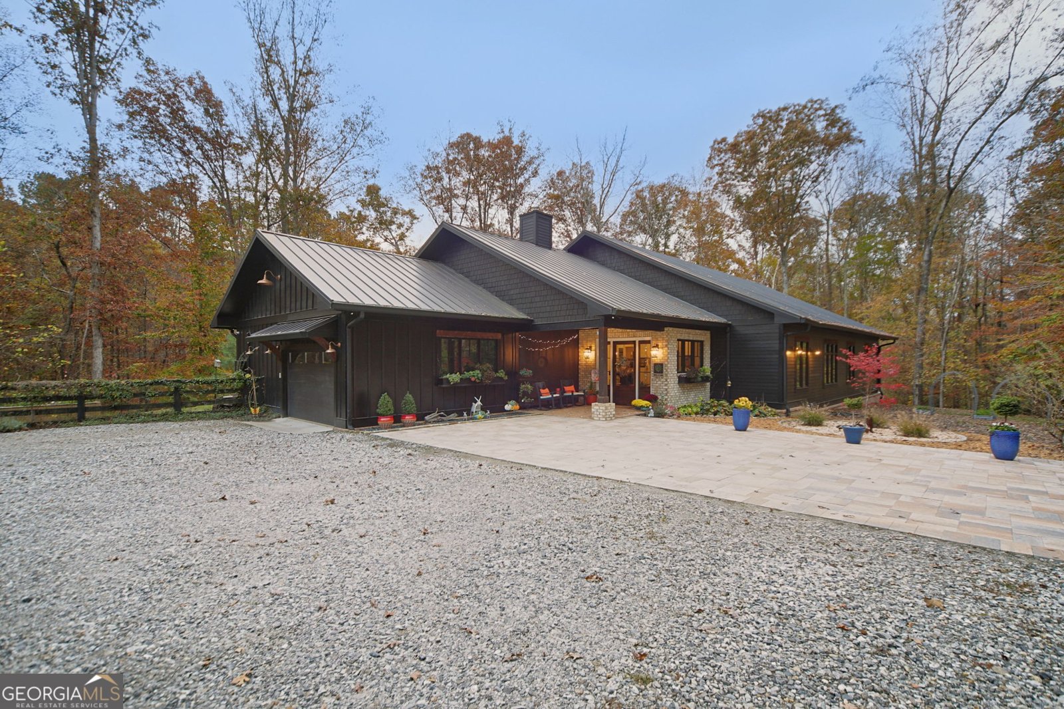
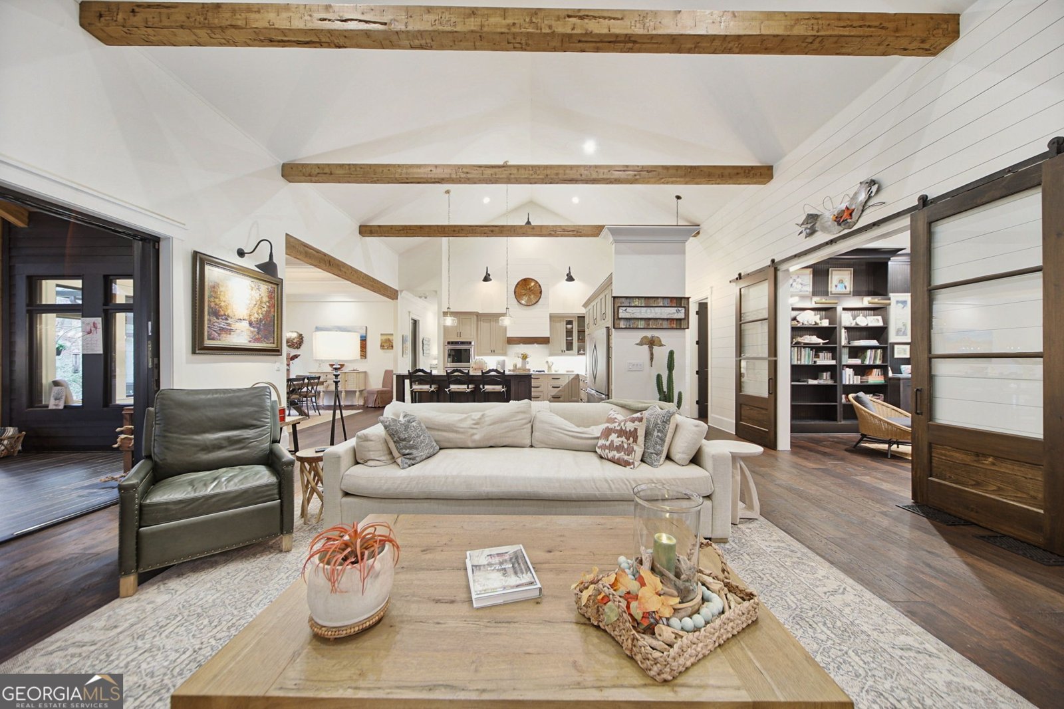
A true picturesque setting that provides the best of both worlds - privacy and location! This exquisit custom farmhouse sits on 6 private acres, centrally located just minutes from the Dawsonville Marketplace shopping complex, North Georgia Premium Outlets, and Cumming City Center just to name a few. Built in 2020, this custom-built modern farmhouse is a breath of fresh air to any Buyer searching for something special out there - it truly impresses even more in person. A ranch-style layout - all finished 3,773 sq ft, 3 bedrooms, 3.5 baths sits on one expansive main level - appealing to all lifestyles including aging-in-place features such as zero-entry thresholds, 32" doors and curbless showers so you may stay for years to come.Step through the brick entry into soaring beamed ceilings, warm hardwoods, shiplap and a custom library. The chef's kitchen is the heart of the home, with a large island, Kitchenaide gas range, double ovens, dual refrigerators, and sub-zero ice machine - in addition to the butler's pantry complete with dual cooling zone wine cooler, Bosch W/D, and plenty of storage. Evenings move outdoors with too many options to mention: Enclosed cedar porch with EZE-Breeze windows, heaters and wood burning fireplace; Electronic screened breezeway with outdoor gas grill/hood; newly paved back patio (2026) to enjoy sounds of the year-round running creek or newly installed Sonos surround sound speakers. The primary is a true retreat is highlighted by its own private sunroom; heated bath floors and towel bars, spacious closet. An in-law suite provides privacy with separate sitting room and it's own spa-like bath with heated floors. A carriage-style garage includes a heated newly finished space (2026) where ideas are endless in addition to a detached heated 1,200 SF building. Spend your days at your private oasis or quickly pop out to enjoy shopping and dining in all directions - we welcome you to make this your new home!
This 3-bed, 3-bath residence in Dawsonville offers the flexibility of a non HOA setting while still providing comfortable everyday living. Inside, the home offers 3,773 square feet of finished living space, giving plenty of room for everyday living and easy entertaining. A bright, open kitchen offers generous workspace, storage, and a direct view into the main gathering spaces. A central family room and dining area provide a welcoming place to unwind, gather, and enjoy time together. The outdoor space includes approximately 6 acres, ideal for gardening, outdoor activities, or simply enjoying the seasons. With parking available for multiple vehicles, the home provides flexible options for families and visitors. Set outside of a formal subdivision, this address in Dawsonville offers a more independent feel with no mandatory HOA. This home has been available for approximately 5 days and continues to attract interest. With an asking price of $1,399,999, this property represents an appealing opportunity in the current market.

▾ Show more
2453 Kelly Bridge Road - Map & Directions
view in Google Maps
Facts & features
School District Information
High School
Middle School
Elementary School
Additional Information about
None
Association
No
Additional Information about
2453 Kelly Bridge Road
County
Neighborhood
Year Built
2020
Appliances
Dishwasher
Disposal
Double Oven
Dryer
Gas Water Heater
Ice Maker
Microwave
Oven (Wall)
Refrigerator
Tankless Water Heater
Washer
Architectural Style
Contemporary
Other
Ranch
Foundation
Crawl Space
Construction Materials
Concrete
Cooling
Central Air
Dining Room Features
Seats 12+
Exterior Features
Fire Pit,Gas Grill
Fireplace Features
Gas Starter
Living Room
Wood Burning Stove
Flooring
Hardwood
Heating
Central
Propane
Home Warranty
No
Interior Features
Beamed Ceilings
Bookcases
Double Vanity
High Ceilings
In-Law Floorplan
Master On Main Level
Vaulted Ceiling(s)
Walk-In Closet(s)
Kitchen Features
Kitchen Island
Solid Surface Counters
Levels
One
Other Structures
Garage(s),Second Garage
Patio and Porch Features
Patio
Porch
Screened
Selling Status
Resale
Roof
Metal
Rooms
Exercise Room
Family Room
Great Room
Library
Office
Sun Room
Security Features
Carbon Monoxide Detector(s)
Fire Sprinkler System
Gated Community
Security System
Smoke Detector(s)
Sewer Type
Septic Tank
Listing Conditions
Agent/Seller Relationship
Total Finished Area
3,773
Total Fire Places
2
Utilities
Cable Available
Electricity Available
High Speed Internet
Phone Available
Propane
Underground Utilities
Water Available
Water Source
Public
Window Features
Double Pane Windows
Window Treatments
Master on the Main
Yes
Land Information
Lot Size
More than 5 Acres
Lot Features
Level
Private
Lot Size Estimated
6
Fencing
Back Yard
Fenced
Front Yard
Wood
Water Front Features
Creek
Garages and Parking Information
Parking Total
8
Parking Features
Attached
Detached
Garage
Garage Door Opener
Parking Pad
Storage
Detached Garage
Yes
Tax Information
Taxes
$6,505
Tax Year
2026
Tax ID Number
076 049
▾ Show more
listed by real estate agent ashley ward and mainstay brokerage