Back

8149 Kelly Bridge Road

Dawsonville, GA 30534

Kanika Mohan
call for more info
470-259-3827
Ask a Question
Send to a Friend
Schedule a Showing
Request More Info
Smart Mortgage Options
Dalton Carter
Lender
Lic. 1566538
Office:
Direct: 678-425-4140
AP Mortgage
340 Jesse Jewell Parkway
Suite 500A
Gainesville, GA 30501
Apply for a Loan
For Sale
MLS Number 10826716
4 Bedrooms
3 Bathrooms
0 Half Baths
4,111 Square Feet *estimated
Summary of 8149 Kelly Bridge Road
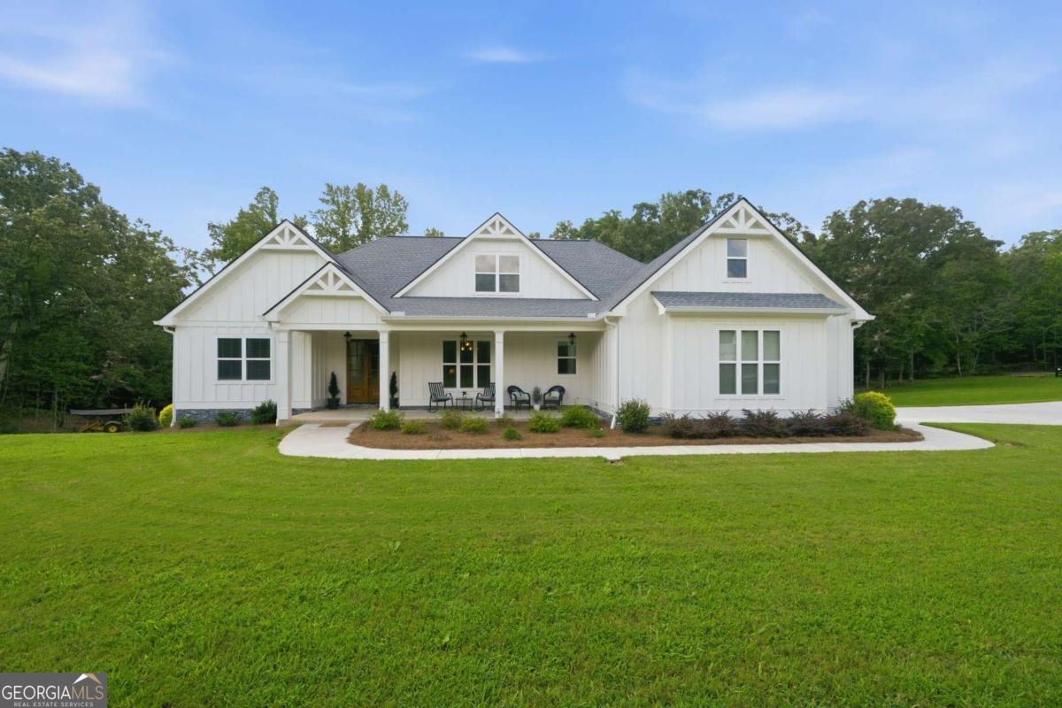
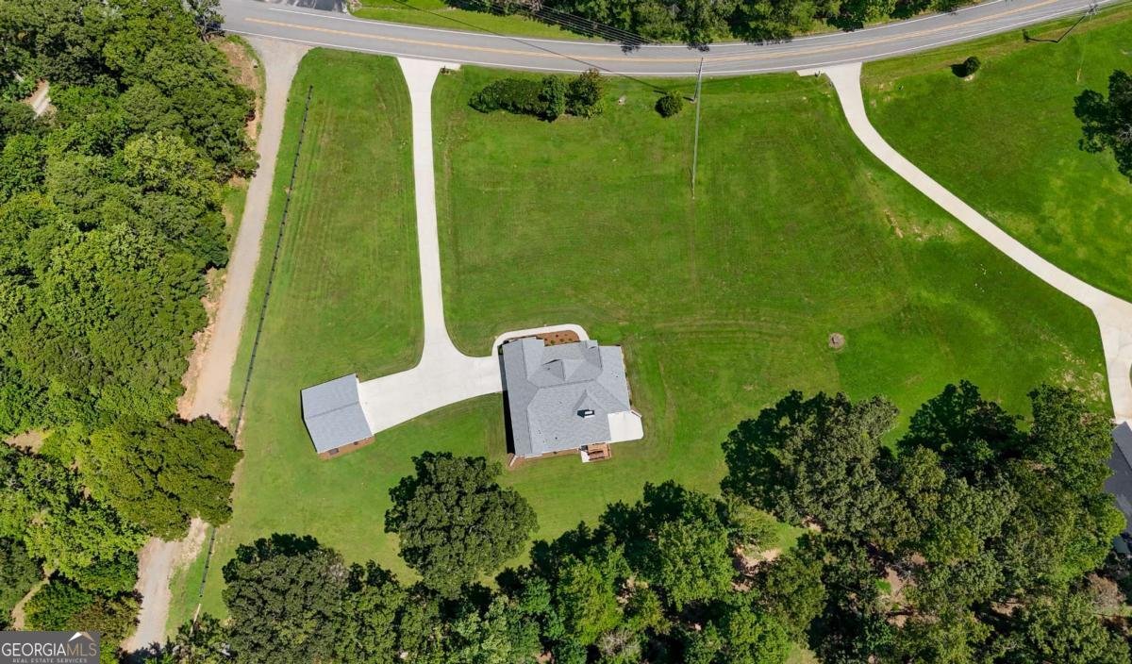
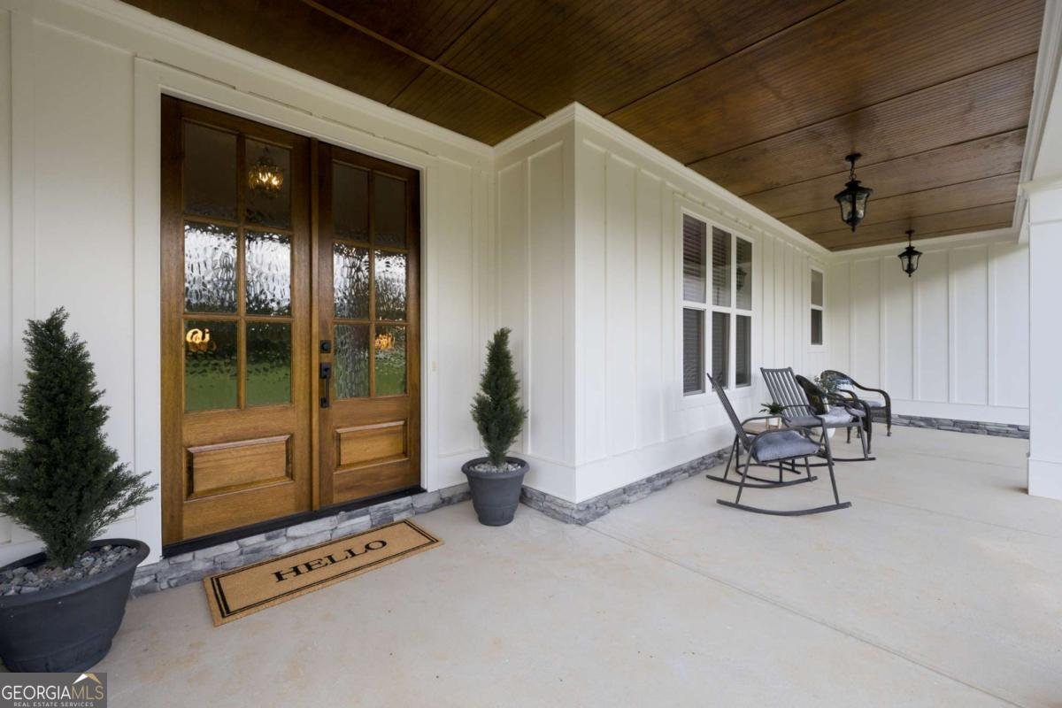
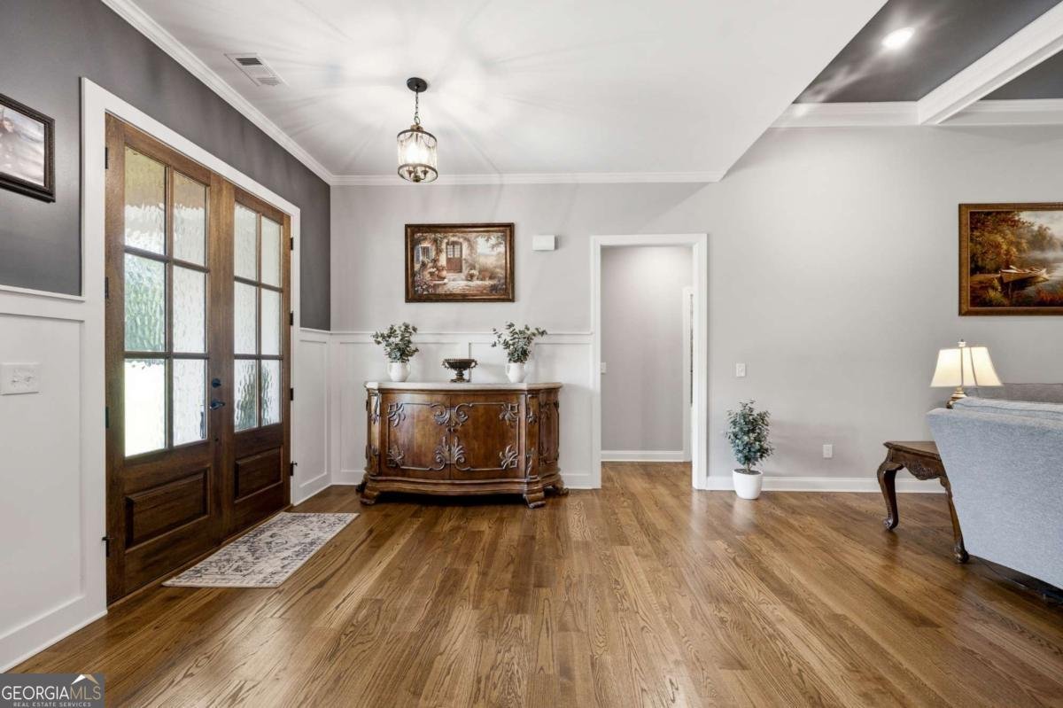
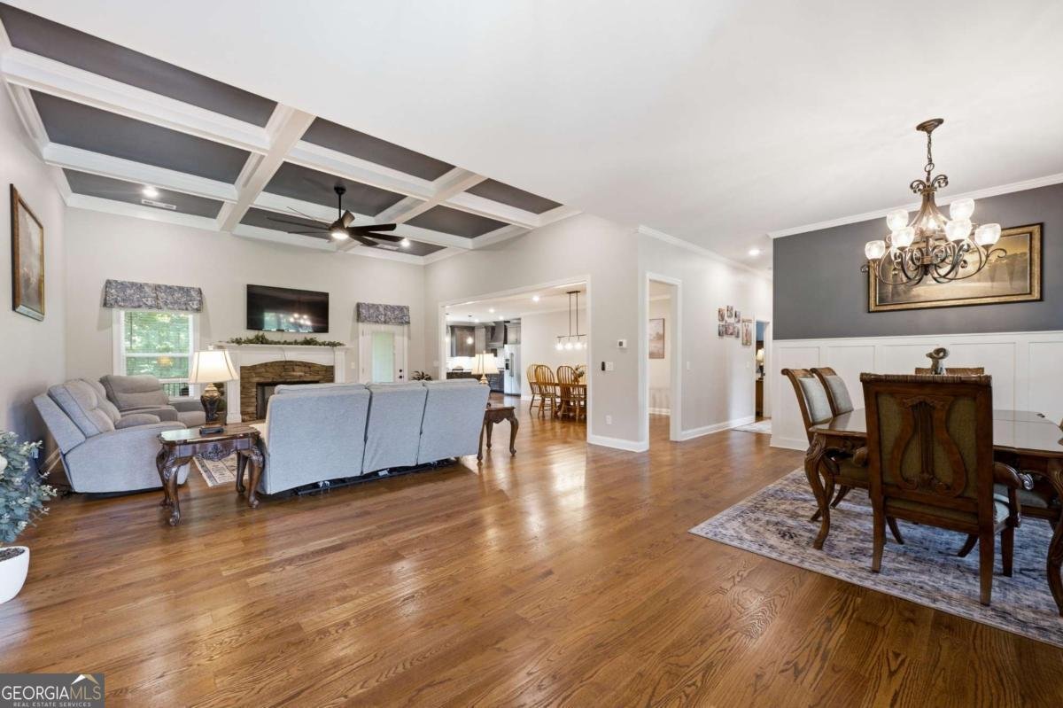
Welcome home to this beautiful property set on approximately 9 acres, offering peaceful surroundings, tasteful finishes, and an exceptional floor plan. The oversized, custom-designed kitchen features a large quartz center island perfect for entertaining or enjoying your morning coffee, upgraded cabinetry, and matching quartz countertops. The open layout provides space for a large kitchen table, while the separate dining room overlooks the front pasture and comfortably seats twelve. The expansive primary suite is located on the main level and includes a spa-like bathroom and generous his-and-hers closets. Two additional guest bedrooms and a full bath are situated on the opposite side of the home for privacy. The large family room with fireplace opens to a screened porch ideal for year-round enjoyment, overlooking the rear lawn and wooded acreage beyond - perfect for privacy, future expansion, or simply exploring, camping, and making memories. The full, finished basement offers two spacious living areas, a second fireplace, an additional bedroom, and a full bathroom. A flex room with double doors leads to the lower patio and porch. The unfinished portion of the basement provides excellent space for a workshop, gym, storage, and includes a storm shelter, other clients with similar floor plan have created a wine cellar or additional pantry in this space. Car and equipment storage is abundant with an attached two-car garage with upgraded pebble look epoxy coated floor plus a separate two-car garage already equipped with electricity and water. This home truly has it all - space, privacy, land, and thoughtful design. Located approximately 15 minutes from shops, restaurants, and walking trails, and about 5 minutes from Crystal Falls Golf Course and the adjacent Hollis Q. Lathem Reservoir for fishing and recreation.
Set outside of a traditional subdivision in Dawsonville, this well cared for 4-bedroom, 3-bath home offers space, comfort, and freedom from HOA restrictions. Inside, the home offers 4,111 square feet of finished living space, giving plenty of room for everyday living and easy entertaining. The kitchen was planned for both everyday meals and special occasions, with plenty of room to cook, serve, and connect. Open concept living and dining spaces create a comfortable setting for gatherings of all kinds. Outside, the property offers approximately 9.01 acres, giving ample room to relax, play, or plan future outdoor projects. The property includes parking available for multiple vehicles, offering convenience for residents and guests. The location provides quick access to Dawsonville amenities while offering the flexibility of living outside a subdivision with no required HOA. With roughly 4 days on the market, this property stands out for condition and location. With an asking price of $1,899,000, this property represents an appealing opportunity in the current market.

Show more
8149 Kelly Bridge Road - Map & Directions
view in Google Maps
Facts & features
School District Information
High School
Middle School
Elementary School
Additional Information about
None
Association
No
Additional Information about
8149 Kelly Bridge Road
County
Neighborhood
Year Built
2023
Appliances
Dishwasher
Double Oven
Microwave
Refrigerator
Architectural Style
Craftsman
Ranch
Traditional
Basement
Bath Finished
Exterior Entry
Full
Interior Entry
Construction Materials
Concrete
Cooling
Ceiling Fan(s)
Central Air
Heat Pump
Dining Room Features
Seats 12+
Fireplace Features
Basement
Family Room
Gas Log
Gas Starter
Living Room
Flooring
Hardwood
Tile
Heating
Electric
Heat Pump
Propane
Home Warranty
No
Interior Features
High Ceilings
Master On Main Level
Pulldown Attic Stairs
Rear Stairs
Tray Ceiling(s)
Vaulted Ceiling(s)
Walk-In Closet(s)
Kitchen Features
Breakfast Area
Breakfast Room
Kitchen Island
Pantry
Solid Surface Counters
Walk-in Pantry
Levels
One
Other Structures
Garage(s),Workshop
Patio and Porch Features
Deck
Screened
Selling Status
Resale
Roof
Composition
Rooms
Family Room
Foyer
Laundry
Office
Other
Security Features
Smoke Detector(s)
Sewer Type
Septic Tank
Total Finished Area
4,111
Total Fire Places
2
Utilities
Electricity Available
Other
Phone Available
Underground Utilities
Water Source
Well
Window Features
Double Pane Windows
Finished Basement
Yes
Master on the Main
Yes
Land Information
Lot Size
More than 5 Acres
Lot Features
Pasture
Lot Size Estimated
9.01
Garages and Parking Information
Parking Total
4
Parking Features
Attached
Detached
Garage
Garage Door Opener
Kitchen Level
Side/Rear Entrance
Detached Garage
Yes
Tax Information
Taxes
$5,951
Tax Year
2025
Tax ID Number
039 012 011
Show more
listed by real estate agent fiona wheeler and keller williams realty consultants