Back

55 Melody Lane

Dawsonville, GA 30534

Kanika Mohan
call for more info
470-259-3827
Ask a Question
Send to a Friend
Schedule a Showing
Request More Info
Smart Mortgage Options
Dalton Carter
Lender
Lic. 1566538
Office:
Direct: 678-425-4140
AP Mortgage
340 Jesse Jewell Parkway
Suite 500A
Gainesville, GA 30501
Apply for a Loan
For Sale
MLS Number 10827072
3 Bedrooms
2 Bathrooms
1 Half Baths
2,740 Square Feet *estimated
Summary of 55 Melody Lane
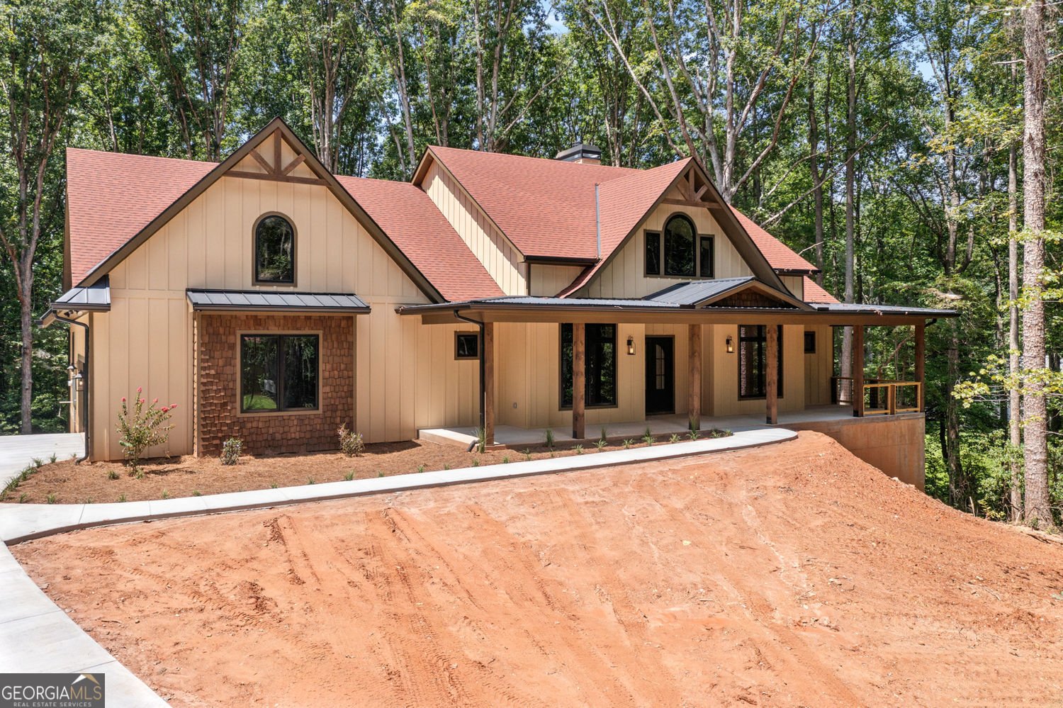
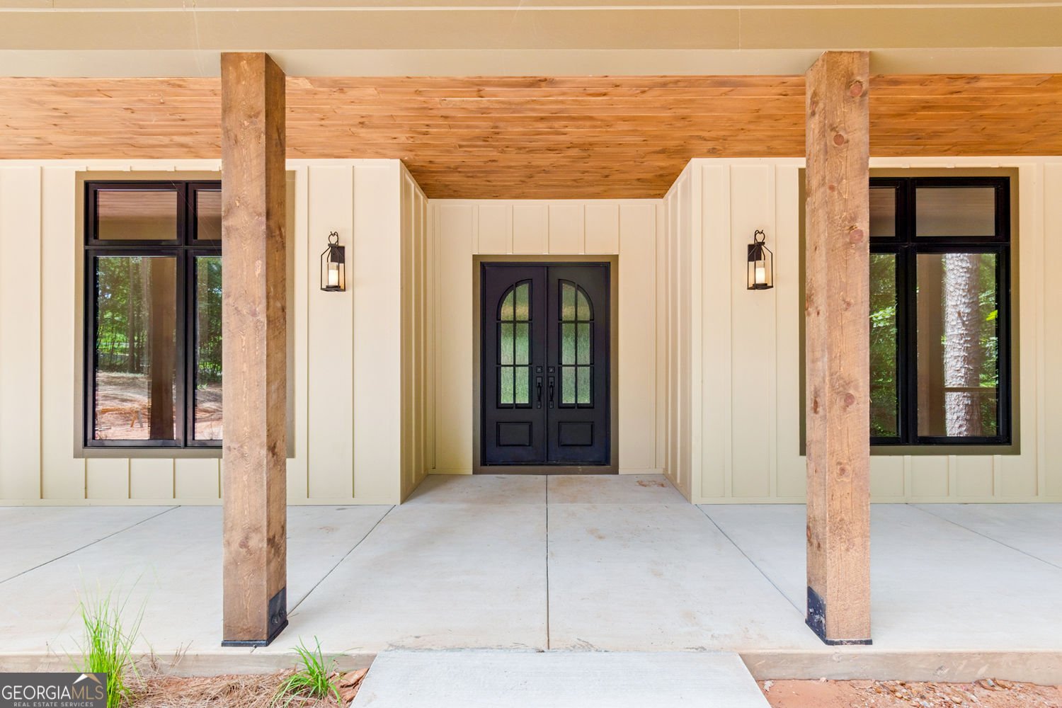
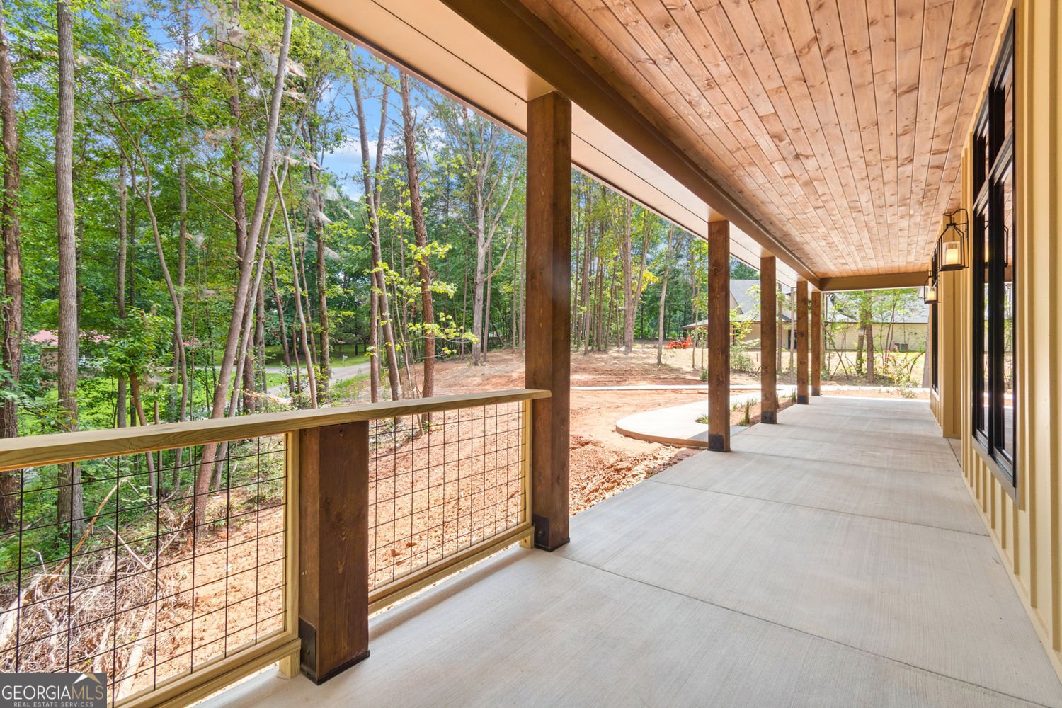
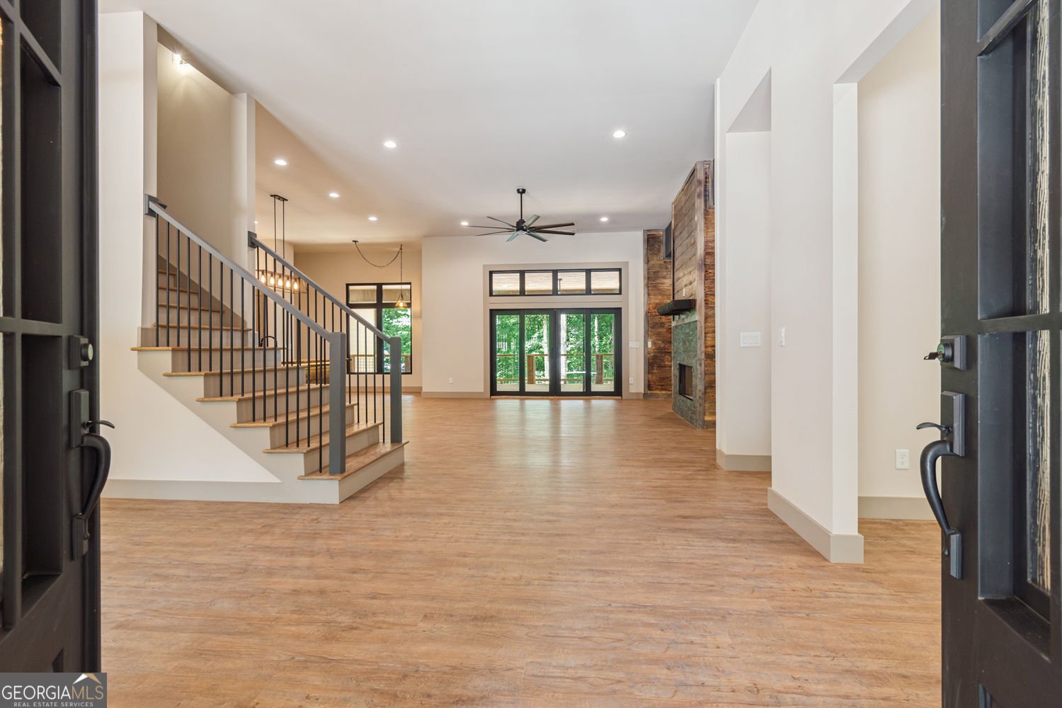
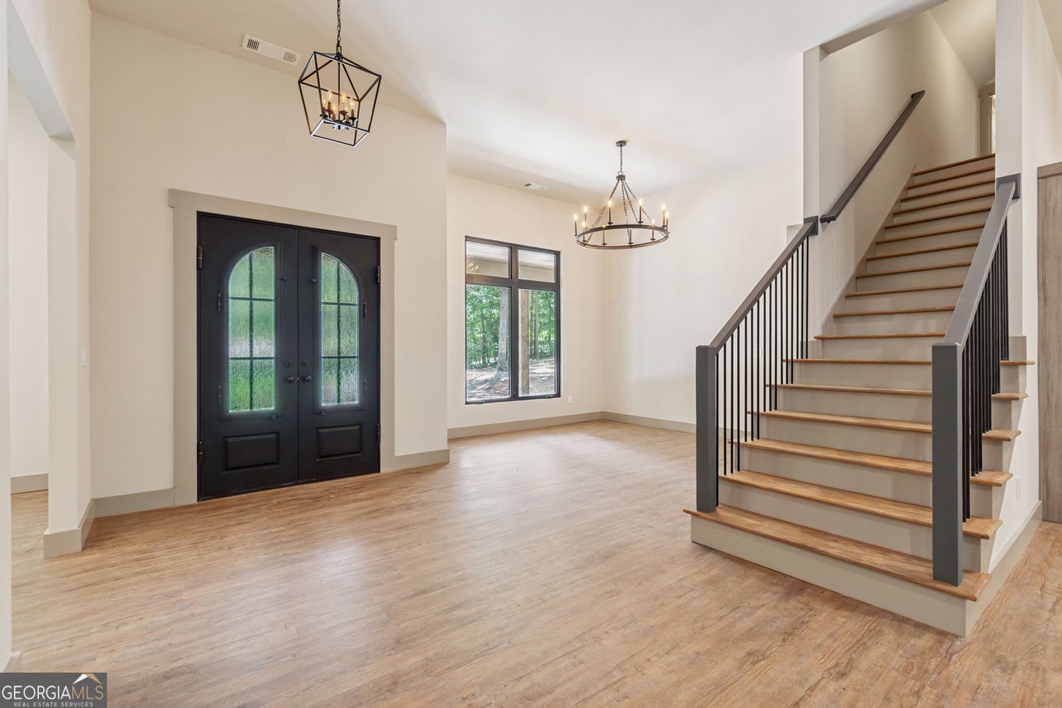
Located just minutes from downtown Dawsonville, this 3-bedroom, 2.5-bath home blends custom craftsmanship with warm, modern finishes throughout. The open-concept main living area is anchored by a dramatic wood-and-stone fireplace wall and flows seamlessly into a standout kitchen featuring a live-edge wood island, oversized workstation sink, light wood cabinetry, dark tile backsplash, statement range hood, matte black fixtures, and industrial-style lighting. Warm wood-look flooring, oversized black-framed windows and doors, and abundant natural light carry throughout the home. The dining area offers a dramatic chandelier and wooded views, while the dedicated office provides a flexible space for working from home. The spacious primary suite features a tray ceiling with tongue-and-groove detail, a large closet, and a spa-inspired bath with a double vanity, warm wood cabinetry, oversized framed mirrors, striking stone accents, and a dramatic walk-in shower finished with glossy black tile and pebble-style flooring. Outdoor living is just as impressive, with a covered front porch and covered back deck featuring tongue-and-groove ceilings, timber posts, and peaceful wooded views. The backyard offers room for a future pool, creating even more opportunity to make the outdoor space your own. An unfinished bonus room with spray-foam insulation adds additional potential for future living space, storage, a media room, or recreation area. Custom details, modern rustic character, flexible spaces, and a convenient Dawsonville location come together in a home that feels anything but ordinary.
Located on 55 Melody Lane in Dawsonville, this 3-BR, 2-BA home is not part of a subdivision and comes without mandatory HOA fees. Inside, the home offers 2,740 square feet of finished living space, giving plenty of room for everyday living and easy entertaining. The kitchen functions as the heart of the home with ample counter space, storage, and a natural connection to the main living areas. Open concept living and dining spaces create a comfortable setting for gatherings of all kinds. The outdoor space includes approximately 1.45 acres, ideal for gardening, outdoor activities, or simply enjoying the seasons. Practical parking available for multiple vehicles makes everyday living easier for households with multiple vehicles. Set outside of a formal subdivision, this address in Dawsonville offers a more independent feel with no mandatory HOA. Just listed within the last few days, this home is already drawing attention. With an asking price of $974,900, this property represents an appealing opportunity in the current market.

Show more
55 Melody Lane - Map & Directions
view in Google Maps
Facts & features
School District Information
High School
Middle School
Elementary School
Additional Information about
None
Association
No
Additional Information about
55 Melody Lane
County
Neighborhood
Year Built
2026
Appliances
Other
Architectural Style
Craftsman
Basement
Bath/Stubbed
Full
Interior Entry
Unfinished
Construction Materials
Wood Siding
Cooling
Ceiling Fan(s)
Exterior Features
Other,Lighting
Fireplace Features
Other
Family Room
Gas Starter
Flooring
Hardwood
Tile
Heating
Central
Home Warranty
No
Interior Features
Double Vanity
Tray Ceiling(s)
Kitchen Features
Kitchen Island
Solid Surface Counters
Levels
One
Financing Available
Cash
Conventional
VA Loan
Patio and Porch Features
Patio
Deck
Selling Status
New Construction
Roof
Composition
Rooms
Bonus Room
Sewer Type
Septic Tank
Total Finished Area
2,740
Total Fire Places
1
Water Source
Public
New Construction
Yes
Land Information
Lot Size
1 to 2 Acres
Lot Features
Level
Lot Size Estimated
1.45
Garages and Parking Information
Parking Total
2
Parking Features
Garage
Tax Information
Taxes
Unknown
Tax Year
2026
Tax ID Number
092 042
Show more
listed by real estate agent kristen gee and maximum one premier realtors