Back

270 Thunder Valley

Dawsonville, GA 30534

Kanika Mohan
call for more info
470-259-3827
Ask a Question
Send to a Friend
Schedule a Showing
Request More Info
More Homes In
Thunder Ridge
22 Midnight Run, Dawsonville
233 Thunder Valley, Dawsonville
181 Thunder Valley, Dawsonville
Smart Mortgage Options
Dalton Carter
Lender
Lic. 1566538
Office:
Direct: 678-425-4140
AP Mortgage
340 Jesse Jewell Parkway
Suite 500A
Gainesville, GA 30501
Apply for a Loan
For Sale
MLS Number 10887624
4 Bedrooms
2 Bathrooms
1 Half Baths
2,307 Square Feet *estimated
Summary of 270 Thunder Valley
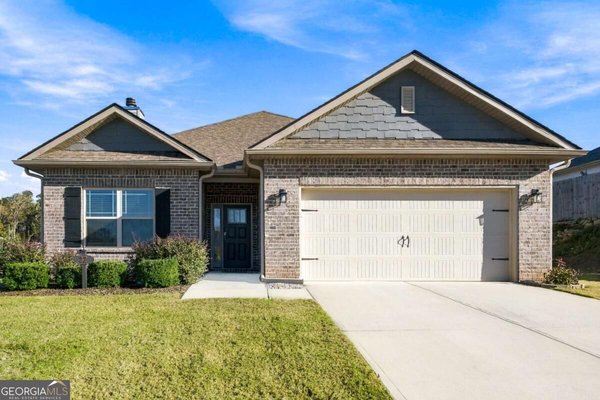
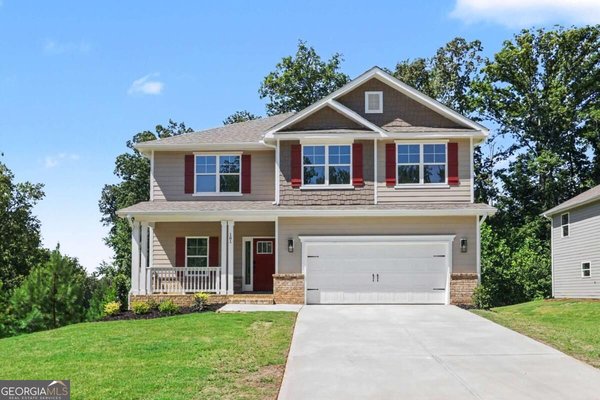
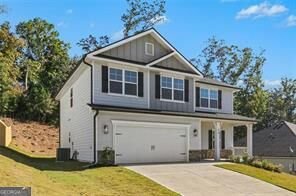
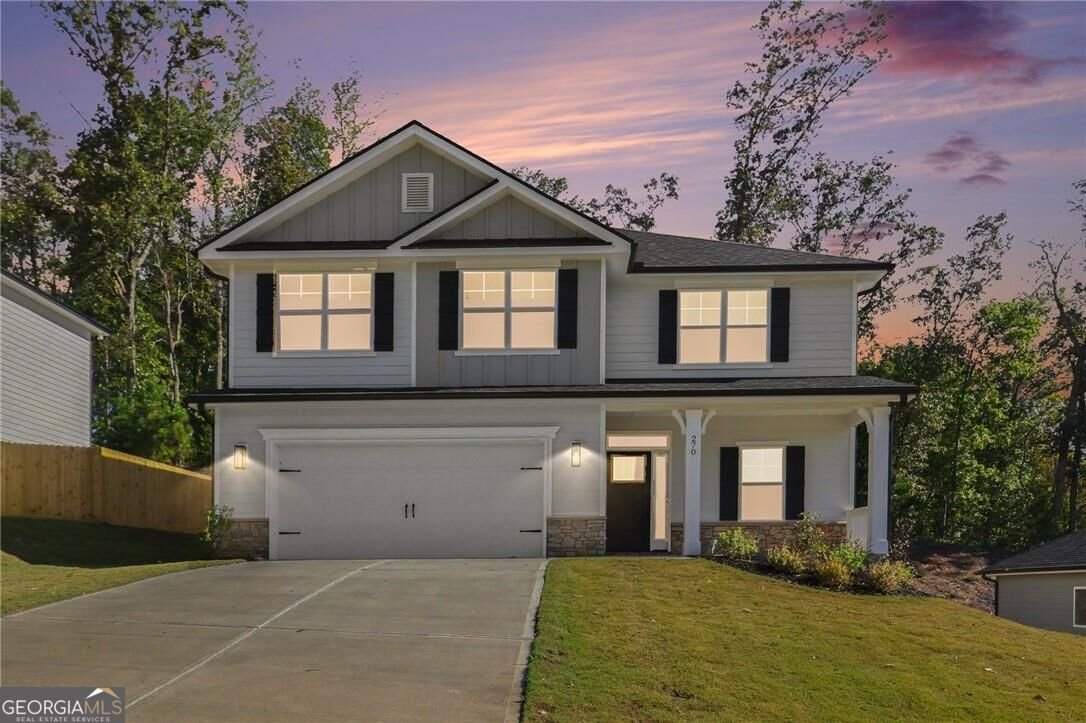
Be among the first to own in Phase 2 of Thunder Ridge, a beautiful new home community tucked into the scenic foothills of the Northeast Georgia mountains. The popular 2307 two-story plan is designed for the way families live today, with 4 BR and 2.5 BA, featuring an open layout with a spacious family room, electric fireplace, and separate dining room perfect for holidays and gatherings. The kitchen shines with designer gray cabinetry with crown molding, quartz countertops, tile backsplash, pendant lighting, stainless steel appliances, and a large island that keeps everyone connected. Retreat to the owner's suite featuring a garden tub with window, separate Sterling shower with glass door, double vanities, and a large walk-in closet. Additional highlights include: Co Durable LVP flooring throughout the main living areas, including the family room, foyer, kitchen, breakfast area, bathrooms, and laundry room Co Carpeted bedrooms and stairs for added comfort Co Spacious patio and landscaped yard for outdoor entertaining Co Smart Home package included Co Builder warranties including 1-year workmanship, 2-year systems, and 10-year structural coverage Make your dollars go further with lender incentives when using preferred. Don't miss your chance to own a beautiful new home in Thunder Ridge featuring a budget-friendly HOA and several move-in ready homes that can close in as little as 30 days. Thunder Ridge is located near Amicalola Falls and the Appalachian Trail, Burt's Pumpkin Farm, Atlanta Motorsports Park, and North Ga Premium Outlet Mall. Surrounded by mountain views, local wineries, shopping, dining, and endless outdoor adventures, Thunder Ridge offers the perfect balance of peaceful living and convenience with easy access to GA 400 Please note: Secondary photos are stock images for illustrative purposes only and may not reflect current selections, colors, or options available in the home.
Welcome home to this spacious 4-bed, 2-bath residence nestled in Thunder Ridge in Dawsonville, GA. Inside, the home offers 2,307 square feet of finished living space, giving plenty of room for everyday living and easy entertaining. The kitchen was planned for both everyday meals and special occasions, with plenty of room to cook, serve, and connect. Open concept living and dining spaces create a comfortable setting for gatherings of all kinds. Step outside to approximately 0.215 acres, creating a comfortable setting for outdoor living and weekend gatherings. Practical parking available for multiple vehicles makes everyday living easier for households with multiple vehicles. Thunder Ridge offers a well established community setting in Dawsonville with convenient access to local shopping, dining, and major routes. On the market for about 9 days, this home offers an excellent opportunity in Dawsonville. At $445,752, this home is well positioned for buyers seeking value in Dawsonville.
▾ Show more
270 Thunder Valley - Map & Directions
view in Google Maps
Facts & features
School District Information
High School
Middle School
Elementary School
Additional Information about
Thunder Ridge
Association
Yes
Association Fee
$700
Initiation Fee
$900
Association Fee Includes
Maintenance Grounds
Swimming
Community Features
Clubhouse
Pool
Sidewalks
Street Lights
Neighborhood Pool
Yes
Additional Information about
270 Thunder Valley
County
Neighborhood
Year Built
2025
Appliances
Dishwasher
Disposal
Electric Water Heater
Microwave
Oven/Range (Combo)
Stainless Steel Appliance(s)
Architectural Style
Craftsman
Traditional
Foundation
Slab
Construction Materials
Stone
Cooling
Ceiling Fan(s)
Central Air
Zoned
Dining Room Features
L Shaped
Exterior Features
Lighting
Fireplace Features
Family Room
Flooring
Carpet
Vinyl
Heating
Central
Electric
Heat Pump
Zoned
Home Warranty
Yes
Interior Features
Double Vanity
High Ceilings
Pulldown Attic Stairs
Kitchen Features
Breakfast Area
Country Kitchen
Kitchen Island
Pantry
Solid Surface Counters
Walk-in Pantry
Laundry Features
Upper Level
Levels
Two
Financing Available
1031 Exchange
Cash
Conventional
FHA
VA Loan
Patio and Porch Features
Patio
Selling Status
New Construction
Roof
Composition
Rooms
Bonus Room
Foyer
Great Room
Laundry
Other
Security Features
Carbon Monoxide Detector(s)
Smoke Detector(s)
Sewer Type
Public Sewer
Total Finished Area
2,307
Total Fire Places
1
Utilities
Electricity Available
Sewer Available
Sewer Connected
Underground Utilities
Water Available
Water Source
Public
Window Features
Double Pane Windows
New Construction
Yes
Land Information
Lot Size
Less than .5 Acres
Lot Features
None
Sloped
Lot Size Estimated
0.215
View
Seasonal View
Garages and Parking Information
Parking Total
2
Parking Features
Garage
Tax Information
Taxes
Unknown
Tax Year
2026
Tax ID Number
0.0
▾ Show more
listed by real estate agent fran marty and adams homes realty inc.