Back

95 Cherokee Drive

Jasper, GA 30143

Kanika Mohan
call for more info
470-259-3827
Ask a Question
Send to a Friend
Schedule a Showing
Request More Info
Smart Mortgage Options
Dalton Carter
Lender
Lic. 1566538
Office:
Direct: 678-425-4140
AP Mortgage
340 Jesse Jewell Parkway
Suite 500A
Gainesville, GA 30501
Apply for a Loan
For Sale
MLS Number 10891804
4 Bedrooms
4 Bathrooms
1 Half Baths
4,382 Square Feet *estimated
Summary of 95 Cherokee Drive
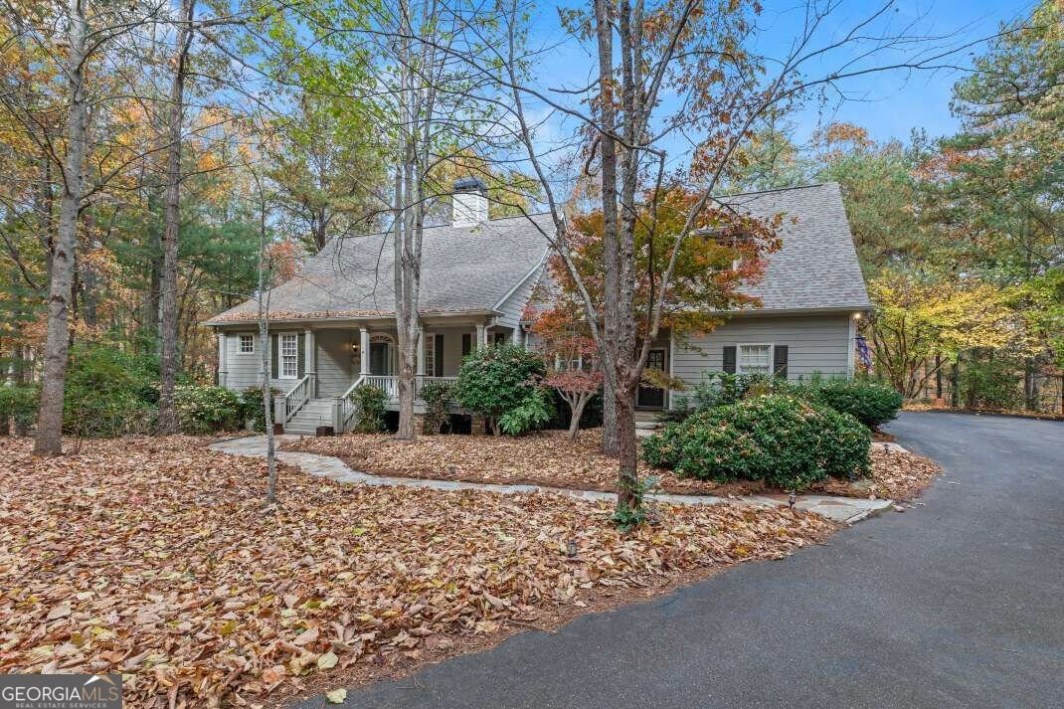
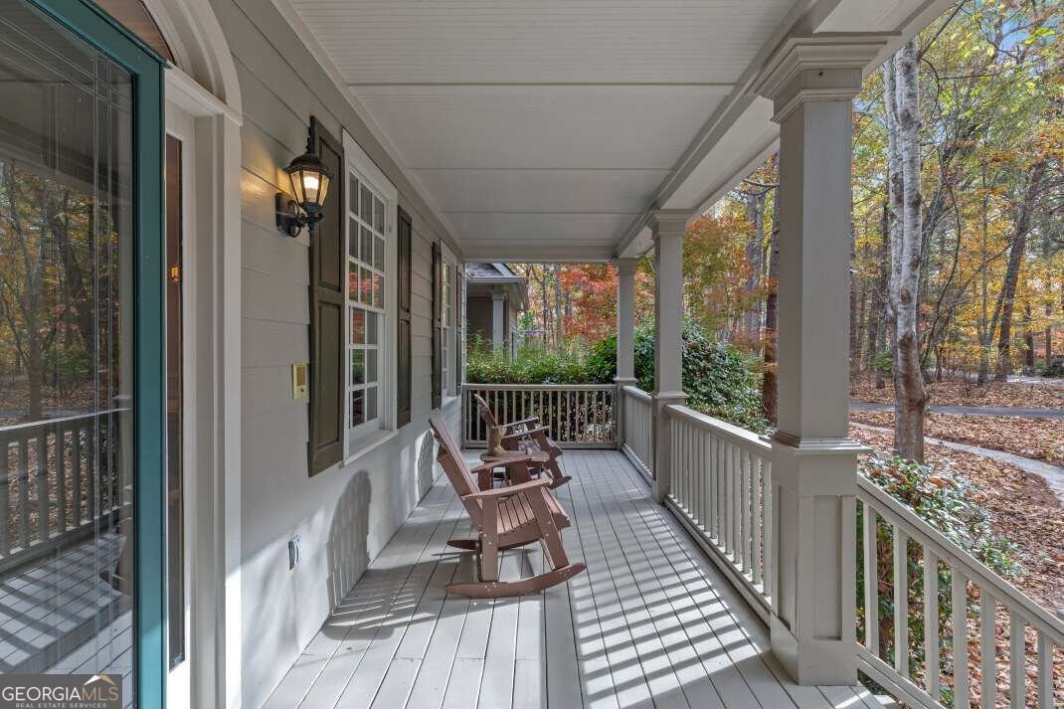
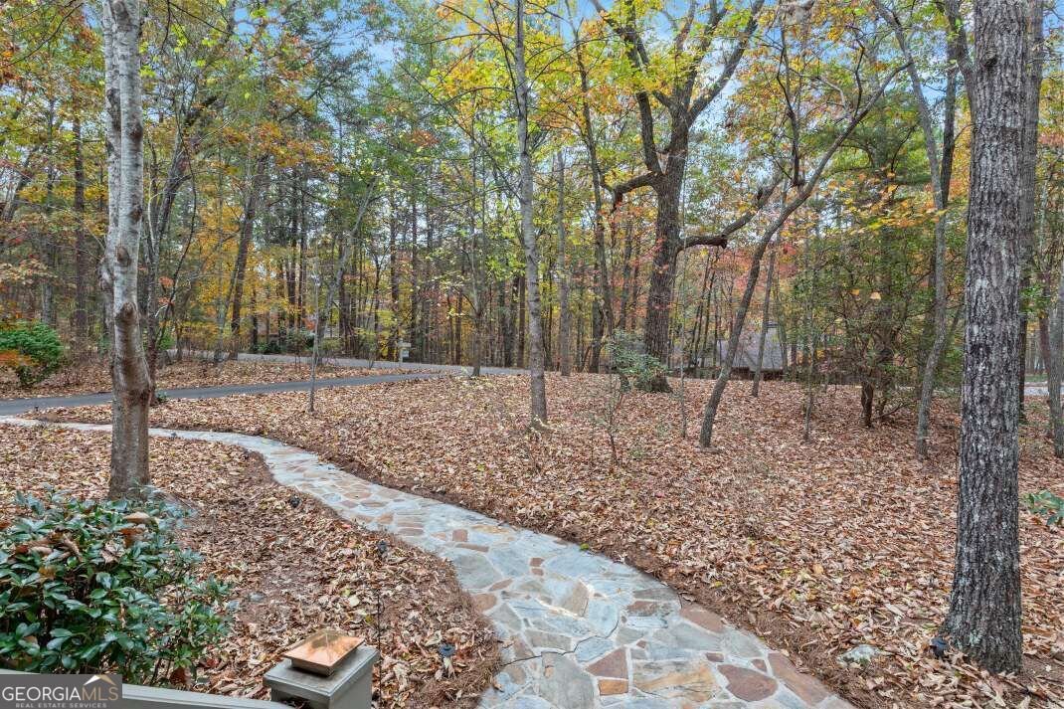
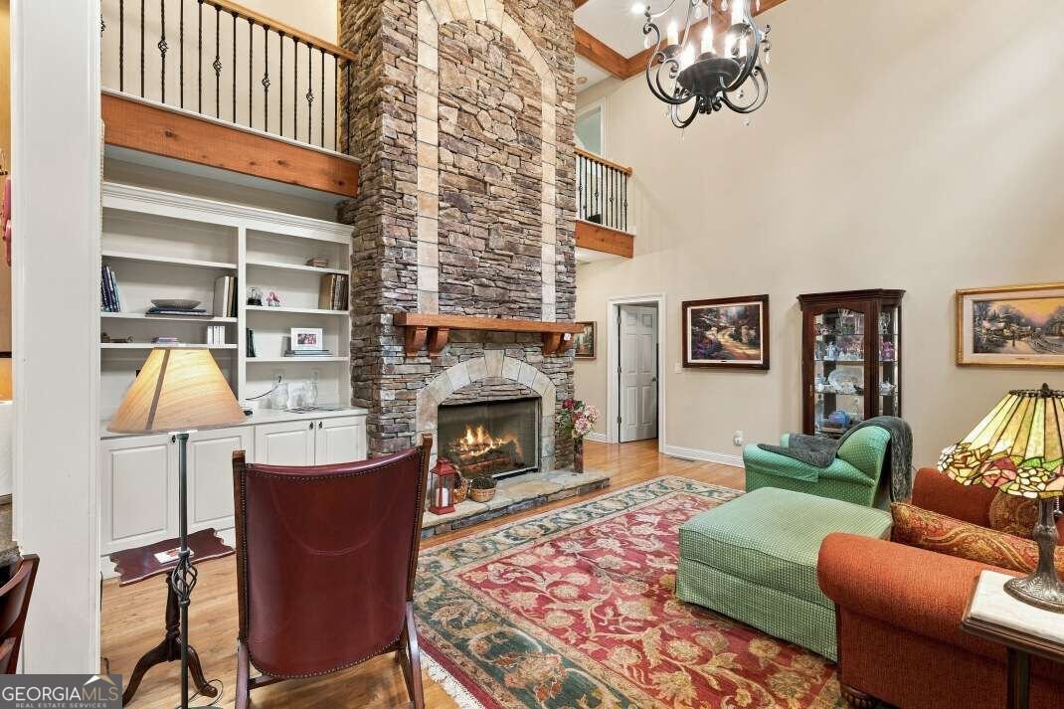
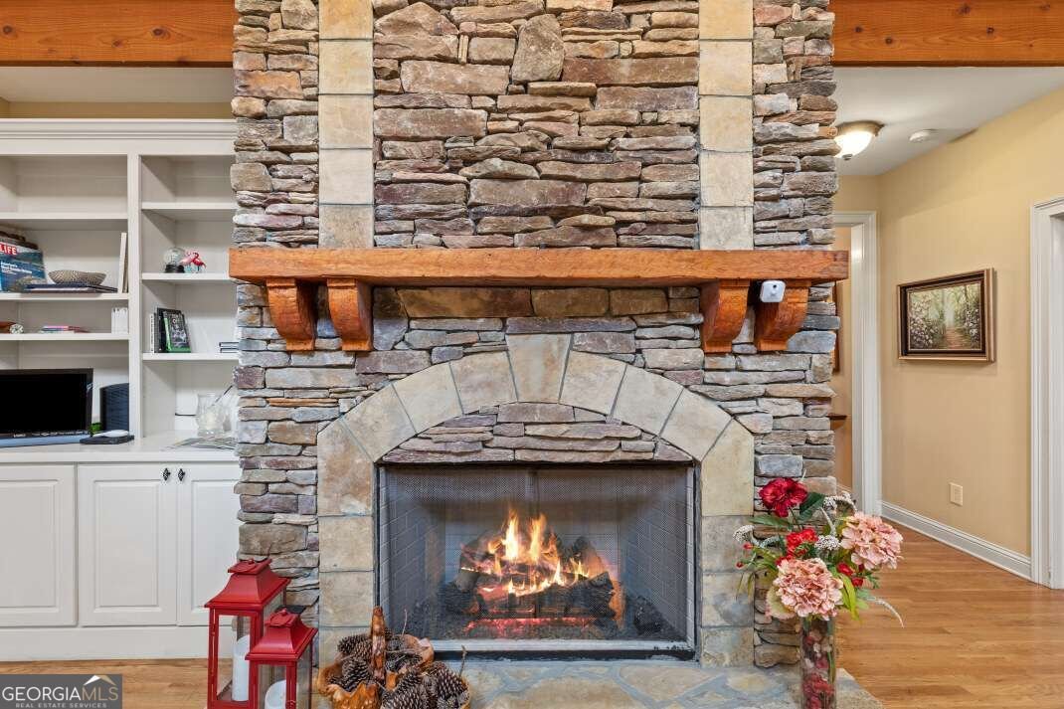
There's something special about a home that gives everyone room to come together and space to enjoy a little time of their own. Surrounded by the peaceful woodlands of Big Canoe, this inviting home blends timeless character with a layout made for gathering, entertaining, and everyday living. Step inside to a welcoming great room where soaring ceilings, exposed wood beams, and a striking floor-to-ceiling stone fireplace create a beautiful focal point. Built-in bookshelves add warmth and character, while the adjoining kitchen offers a breakfast area for casual mornings and a separate dining room for holidays and special occasions. Just beyond the living area, a screened four-season room brings the outdoors a little closer, offering a comfortable place to enjoy the changing seasons and surrounding forest. The main-level primary suite provides a private retreat with a jetted tub, separate shower, dual vanities, and individual closets, while three additional bedrooms upstairs offer plenty of room for guests. Downstairs, the finished terrace level feels like an extension of the home, complete with a second living area, home theater, library-style space, and full bathroom. A second screened porch extends the living space outdoors, creating another peaceful spot to enjoy the wooded surroundings. Whether it's movie nights, a quiet afternoon with a good book, or hosting a house full of loved ones, there's a place for it all. A two-car garage and additional storage add everyday convenience. Beyond your front door, the gated Big Canoe community offers amenities including swimming, tennis, fitness facilities, a clubhouse, and more. With its peaceful wooded setting, generous gathering spaces, and access to a community designed around mountain living, this is a home ready for its next chapter.
Discover this inviting 4-bedroom, 4-bath home located in the well established community of Eagles Landing. With 4,382 square feet of finished living space, this floor plan offers generous gathering spaces as well as comfortable private retreats. The kitchen functions as the heart of the home with ample counter space, storage, and a natural connection to the main living areas. A central family room and dining area provide a welcoming place to unwind, gather, and enjoy time together. Step outside to approximately 0.88 acres, creating a comfortable setting for outdoor living and weekend gatherings. With parking available for multiple vehicles, the home provides flexible options for families and visitors. Residents of Eagles Landing enjoy a blend of neighborhood charm and easy access to everyday conveniences. Just listed within the last few days, this home is already drawing attention. Currently offered at $725,000, this home delivers a strong combination of space, condition, and location.
▾ Show more
95 Cherokee Drive - Map & Directions
view in Google Maps
Facts & features
School District Information
High School
Middle School
Elementary School
Additional Information about
Eagles Landing
Association
Yes
Association Fee
$4,980
Association Fee Includes
Facilities Fee
Maintenance Grounds
Swimming
Tennis
Community Features
Clubhouse
Fitness Center
Gated
Golf
Marina
Playground
Pool
Tennis Court(s)
Neighborhood Tennis
Yes
Neighborhood Golf
Yes
Neighborhood Pool
Yes
Gated Community
Yes
Additional Information about
95 Cherokee Drive
County
Neighborhood
Year Built
2001
Appliances
Cooktop
Dishwasher
Disposal
Dryer
Gas Water Heater
Microwave
Refrigerator
Tankless Water Heater
Washer
Architectural Style
Craftsman
Basement
Bath Finished
Exterior Entry
Finished
Full
Construction Materials
Concrete
Cooling
Ceiling Fan(s)
Central Air
Electric
Dining Room Features
Separate Room
Fireplace Features
Basement
Gas Log
Living Room
Flooring
Carpet
Hardwood
Tile
Heating
Central
Propane
Home Warranty
No
Interior Features
Beamed Ceilings
Bookcases
Double Vanity
High Ceilings
Master On Main Level
Separate Shower
Soaking Tub
Split Foyer
Two Story Foyer
Walk-In Closet(s)
Whirlpool Bath
Kitchen Features
Breakfast Area
Breakfast Room
Pantry
Laundry Features
In Mud Room
Levels
Three Or More
Financing Available
Cash
Conventional
Other Equipment
Home Theater
Other Structures
Garage(s)
Patio and Porch Features
Screened
Selling Status
Resale
Roof
Composition
Rooms
Family Room
Foyer
Laundry
Media Room
Sun Room
Security Features
Gated Community
Security System
Sewer Type
Septic Tank
Total Finished Area
4,382
Total Fire Places
2
Utilities
High Speed Internet
Water Source
Public
Finished Basement
Yes
Master on the Main
Yes
Land Information
Lot Size
.5 to 1 Acre
Lot Features
Level
Private
Lot Size Estimated
0.88
Garages and Parking Information
Parking Total
2
Parking Features
Garage
Tax Information
Taxes
$1,011
Tax Year
2025
Tax ID Number
024D 015
▾ Show more
listed by real estate agent and keller williams elevate