Back

198 Hutchinson Street

Atlanta, GA 30307

Kanika Mohan
call for more info
470-259-3827
Ask a Question
Send to a Friend
Schedule a Showing
Request More Info
More Homes In
Edgewood
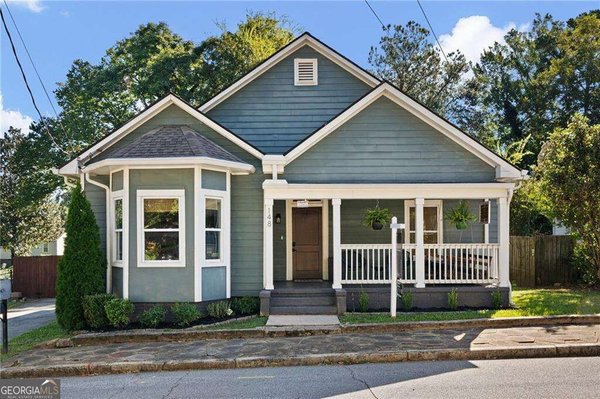
148 Vannoy Street, Atlanta
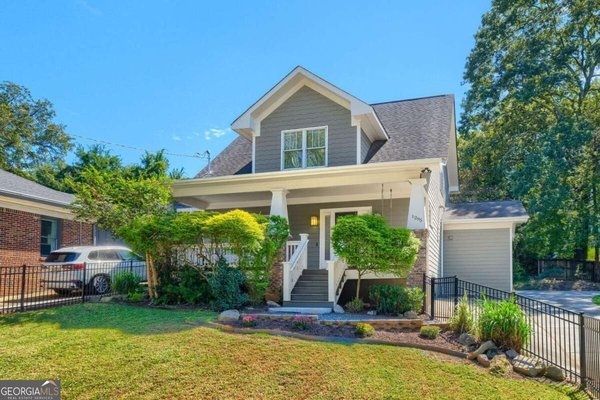
1295 Hardee Street, Atlanta
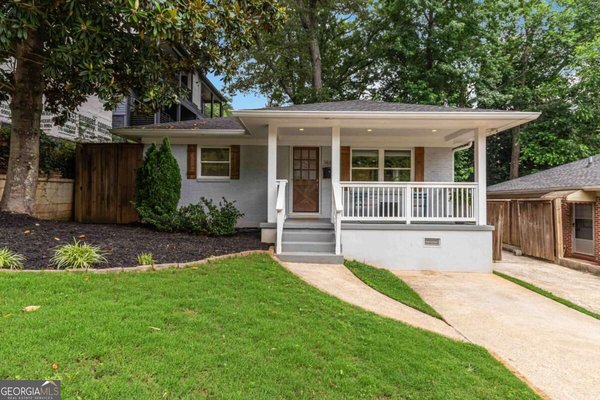
1440 Chipley Street, Atlanta
Smart Mortgage Options
Dalton Carter
Lender
Lic. 1566538
Office:
Direct: 678-425-4140
AP Mortgage
340 Jesse Jewell Parkway
Suite 500A
Gainesville, GA 30501
Apply for a Loan
For Sale
MLS Number 10854912
4 Bedrooms
3 Bathrooms
0 Half Baths
2,311 Square Feet *estimated
Summary of 198 Hutchinson Street
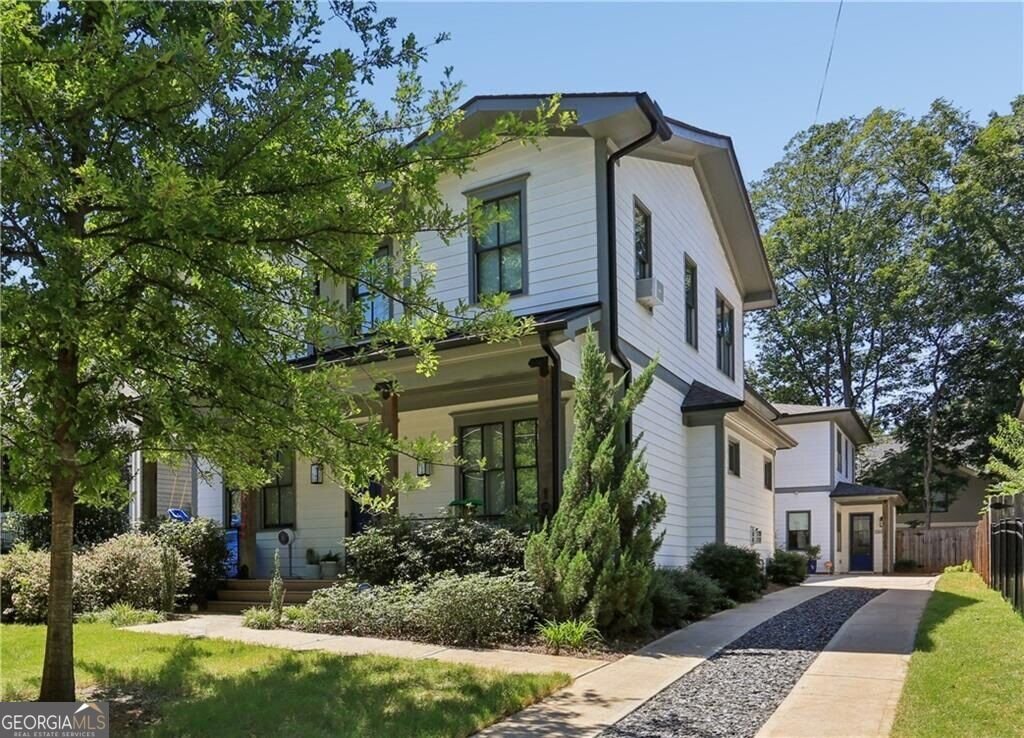
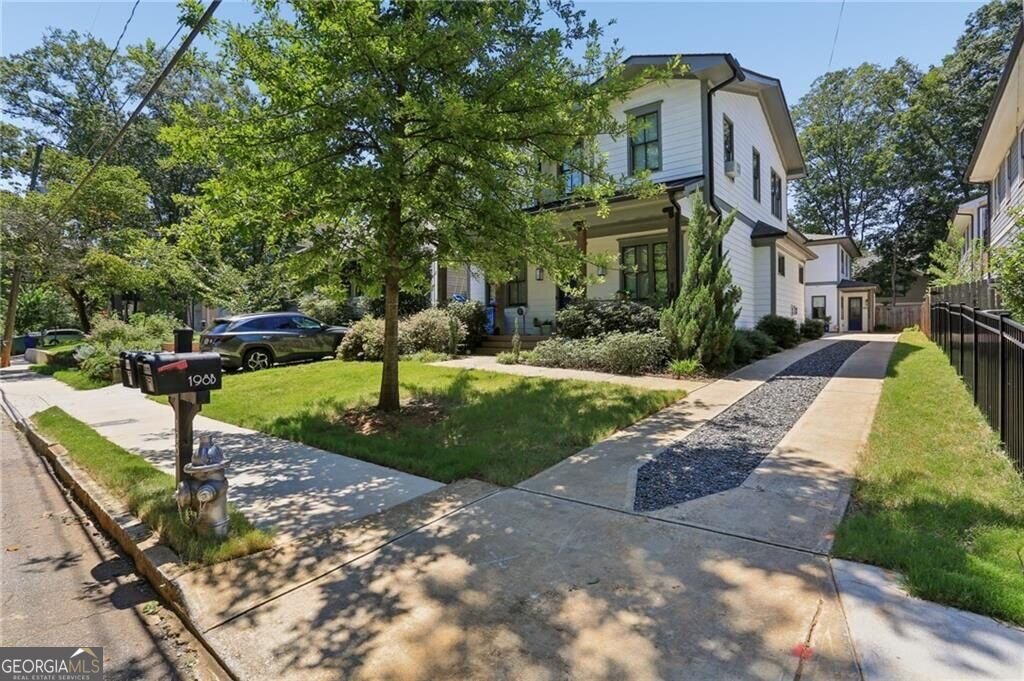
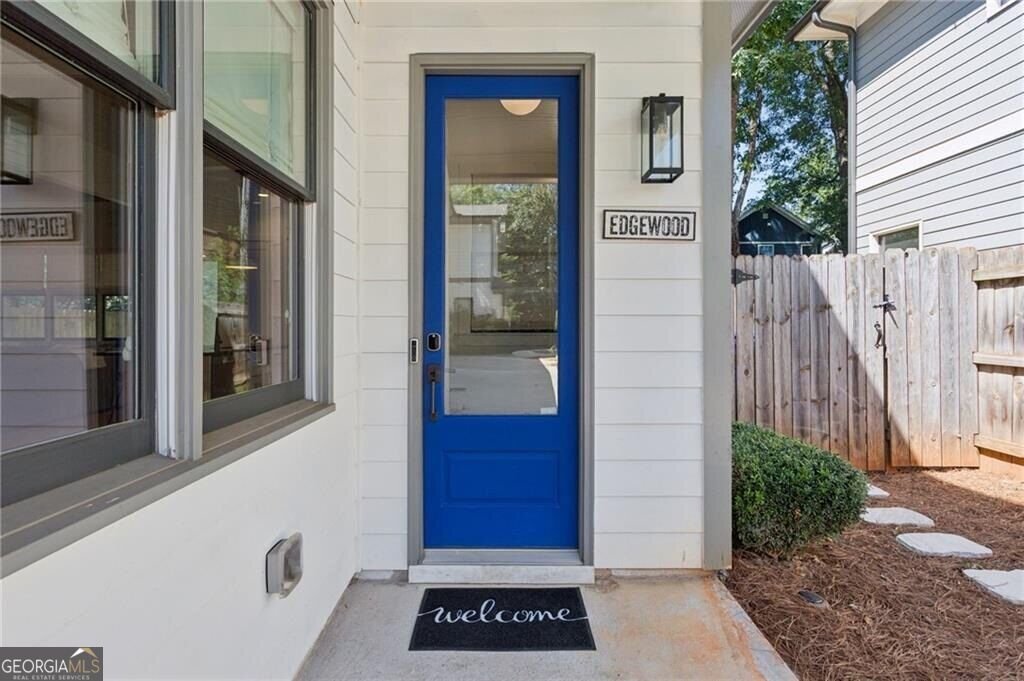
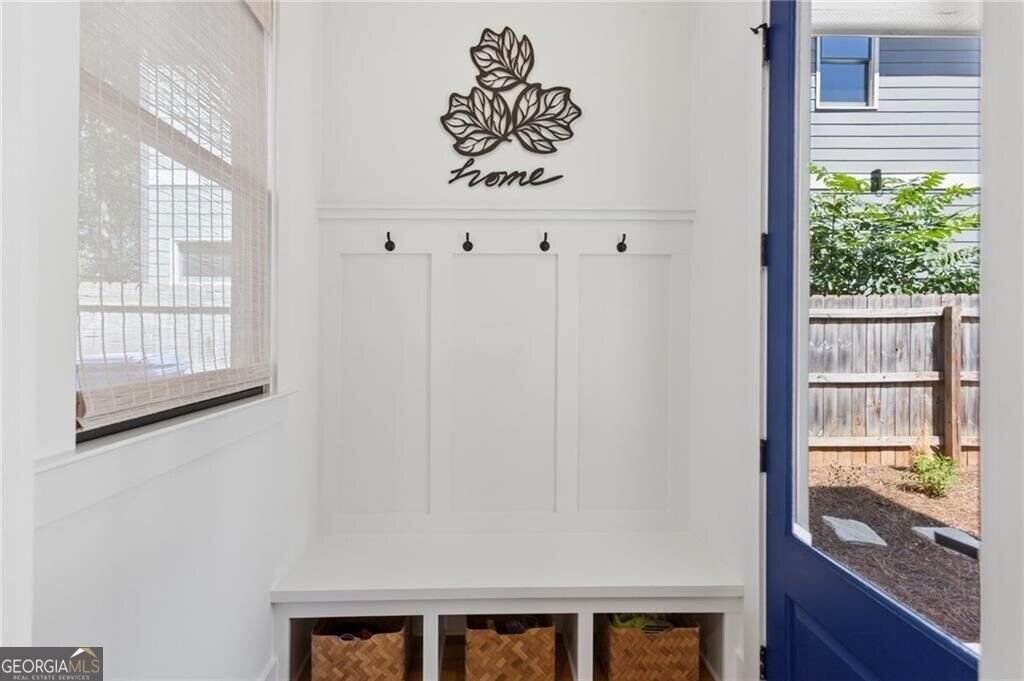
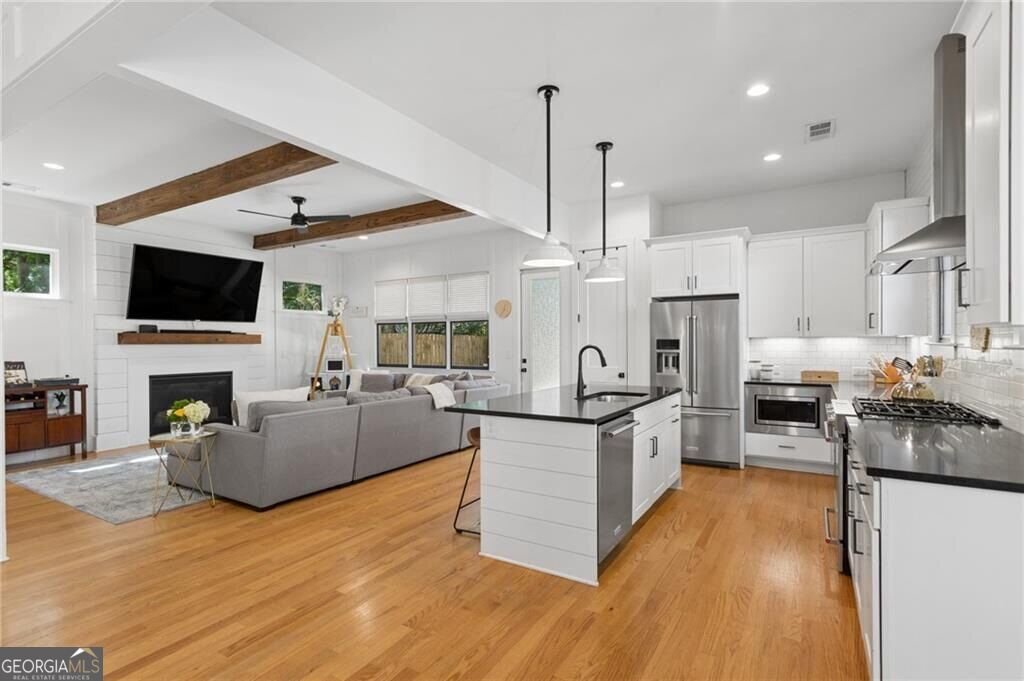
This intown home checks some hard-to-find boxes: a private fenced backyard, two-car garage, multiple outdoor spaces and plenty of room to spread out, all in a location that puts so much of Atlanta within easy reach. While technically part of an attached structure, the homes connect only at the garage wall, giving this one the privacy and feel of a detached home. Inside, the home is bright, open and incredibly functional. Hardwood floors run throughout, and the main level is made for everyday living and easy entertaining. The spacious kitchen features white cabinetry, quartz countertops, stainless steel appliances, an oversized island with seating and plenty of room to gather. A main-level bedroom also works perfectly as a home office or guest space. Upstairs, the primary suite feels like a true retreat with a tray ceiling, shiplap detail, generous custom closet and spa-inspired bath with double vanity and oversized tiled shower. Two additional bedrooms, a shared bath and a large loft offer the kind of extra space that can be surprisingly hard to find intown. Outside, you have options. Enjoy morning coffee or an evening cocktail on the semi-covered second-story deck, or head downstairs to the fenced backyard and patio with room for grilling, pets, play and entertaining. And then there's the location. The BeltLine, Pullman Yards, Edgewood Retail District and MARTA are all nearby, with Kirkwood, Candler Park and Little Five Points just minutes away. It's a home that gives you the space, garage, backyard and flexibility of a traditional house while keeping you right in the middle of intown living.
Set in the popular Edgewood neighborhood, this 4-BR, 3-BA home offers a comfortable blend of space, style, and function. With 2,311 square feet of finished living space, this floor plan offers generous gathering spaces as well as comfortable private retreats. The kitchen was planned for both everyday meals and special occasions, with plenty of room to cook, serve, and connect. A central family room and dining area provide a welcoming place to unwind, gather, and enjoy time together. Outside, the property offers approximately 0.12 acres, giving ample room to relax, play, or plan future outdoor projects. With parking available for multiple vehicles, the home provides flexible options for families and visitors. Edgewood offers a well established community setting in Atlanta with convenient access to local shopping, dining, and major routes. This home has been available for approximately 4 days and continues to attract interest. At $749,000, this home is well positioned for buyers seeking value in Atlanta.
▾ Show more
198 Hutchinson Street - Map & Directions
view in Google Maps
Facts & features
School District Information
High School
Middle School
Elementary School
Additional Information about
Edgewood
Association
No
Community Features
Sidewalks
Walk To Public Transit
Walk To Shopping
Additional Information about
198 Hutchinson Street
County
Neighborhood
Year Built
2018
Appliances
Dishwasher
Disposal
Microwave
Refrigerator
Architectural Style
Craftsman
Traditional
Foundation
Slab
Construction Materials
Other
Cooling
Central Air
Exterior Features
Garden
Fireplace Features
Factory Built
Family Room
Flooring
Hardwood
Heating
Forced Air
Home Warranty
No
Interior Features
Bookcases
Double Vanity
High Ceilings
Tray Ceiling(s)
Walk-In Closet(s)
Kitchen Features
Breakfast Bar
Kitchen Island
Pantry
Laundry Features
Upper Level
Levels
Two
Patio and Porch Features
Deck
Patio
Selling Status
Resale
Roof
Composition
Rooms
Family Room
Laundry
Loft
Security Features
Security System
Smoke Detector(s)
Sewer Type
Public Sewer
Total Finished Area
2,311
Total Fire Places
1
Utilities
Cable Available
Electricity Available
High Speed Internet
Natural Gas Available
Phone Available
Sewer Available
Water Available
Water Source
Public
Window Features
Double Pane Windows
Land Information
Lot Size
Less than .5 Acres
Lot Features
Level
Private
Lot Size Estimated
0.12
Fencing
Back Yard
Fenced
Wood
View
City
Water Front Features
No Dock Or Boathouse
Garages and Parking Information
Parking Total
2
Parking Features
Attached
Garage
Kitchen Level
Side/Rear Entrance
Tax Information
Taxes
$8,012
Tax Year
2025
Tax ID Number
15 209 02 150
▾ Show more
listed by real estate agent kiley king and home luxury real estate