Back

2336 Drew Valley Road

Brookhaven, GA 30319

Kanika Mohan
call for more info
470-259-3827
Ask a Question
Send to a Friend
Schedule a Showing
Request More Info
More Homes In
Drew Valley
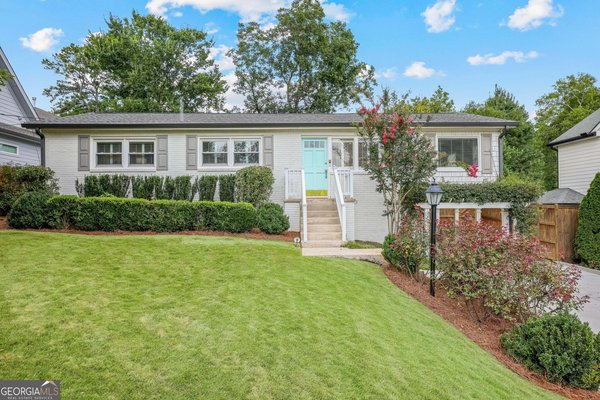
2524 Drew Valley Road, Brookhaven
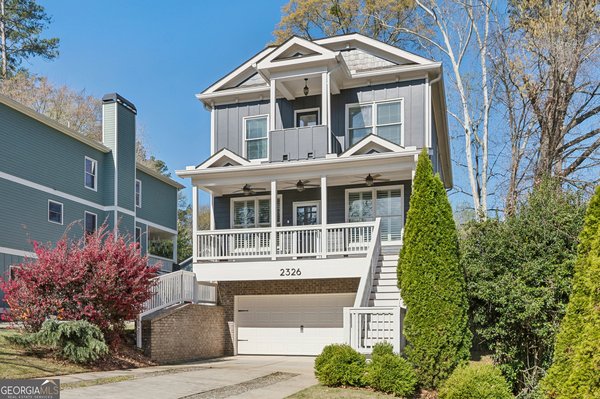
2326 Nesbitt Drive, Brookhaven
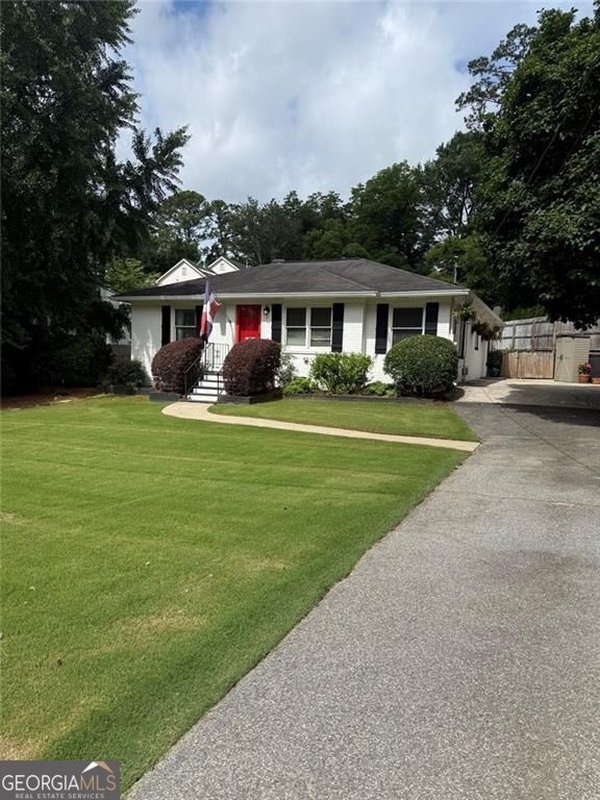
1631 Fearn Circle, Brookhaven
Smart Mortgage Options
Dalton Carter
Lender
Lic. 1566538
Office:
Direct: 678-425-4140
AP Mortgage
340 Jesse Jewell Parkway
Suite 500A
Gainesville, GA 30501
Apply for a Loan
For Sale
MLS Number 10828165
4 Bedrooms
3 Bathrooms
1 Half Baths
3,603 Square Feet *estimated
Summary of 2336 Drew Valley Road
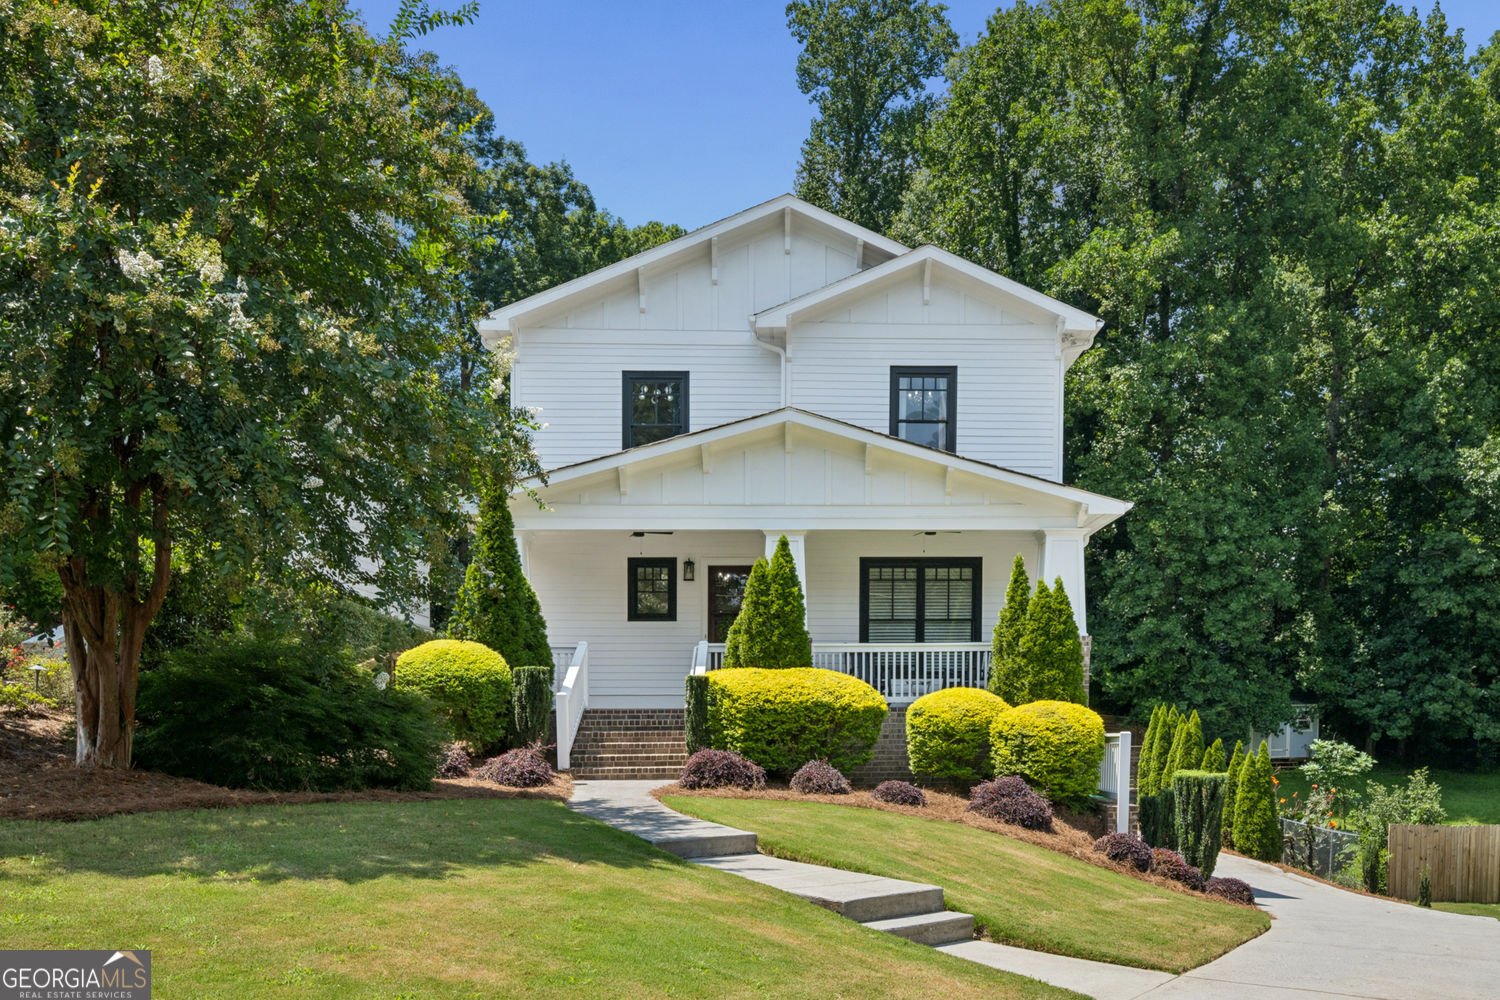
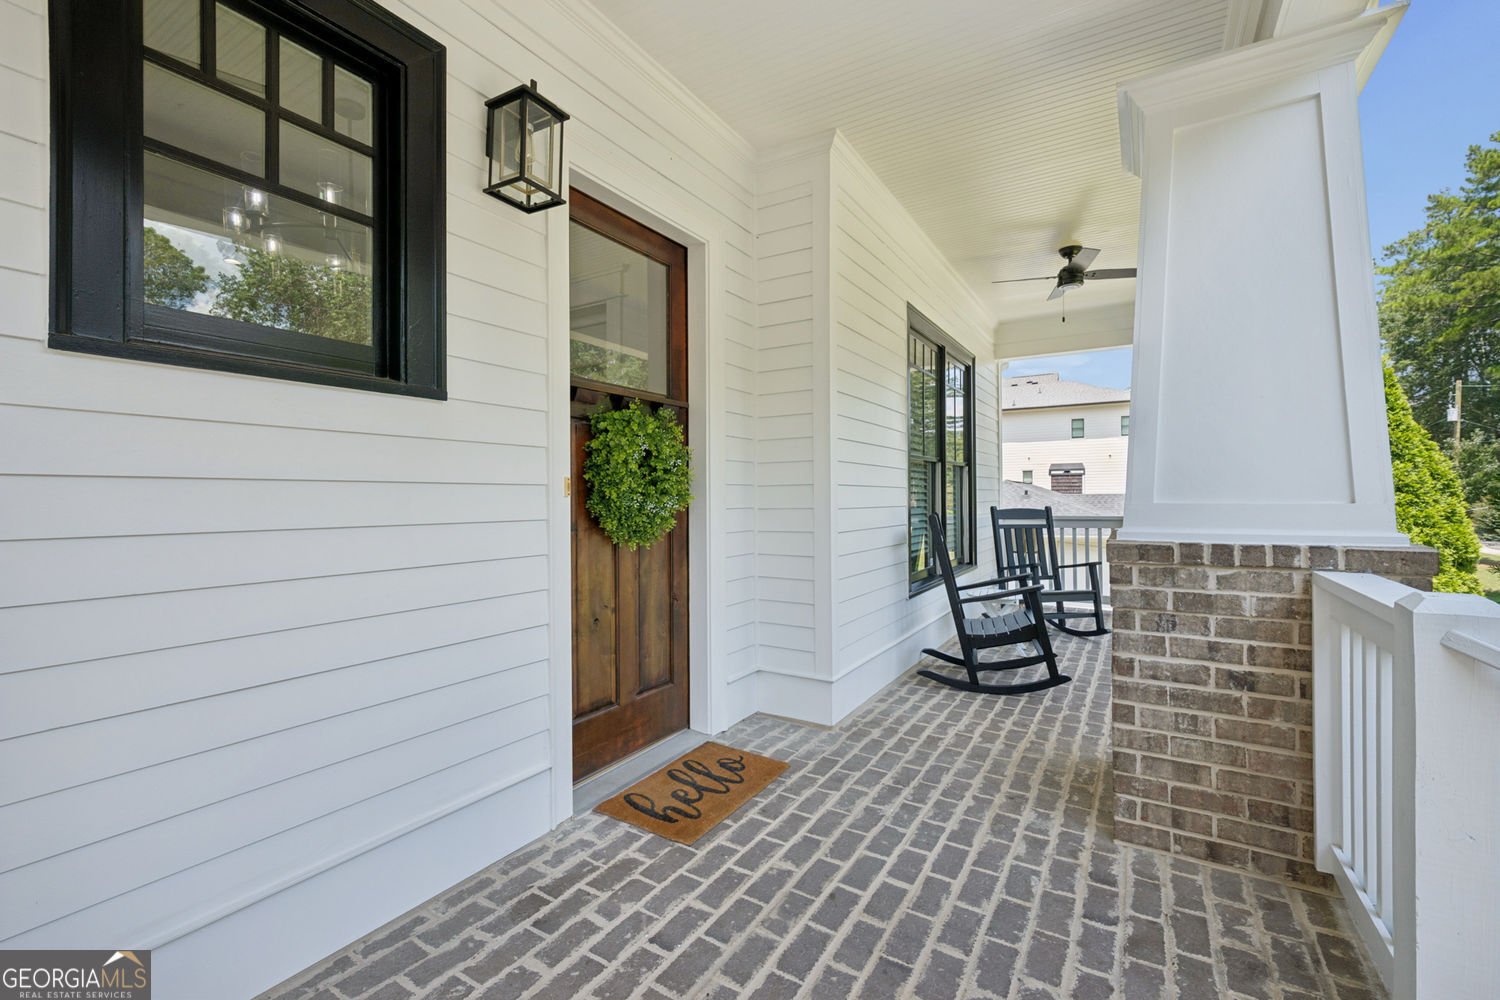
Set on a quiet street in one of Atlanta's most sought-after in-town neighborhoods, this thoughtfully updated home offers well-appointed living across four bedrooms and three bathrooms. A welcoming front porch sets the tone from the moment you arrive, opening into a home designed for both everyday living and effortless entertaining. At the heart of the home, the open-plan gourmet kitchen flows seamlessly into the family room, anchored by a warm fireplace. The beautiful primary suite and remodeled primary bathroom is a true retreat, featuring Kohler spa-style shower fixtures and thoughtful details like in-drawer electrical outlets for concealed power. The finished terrace level extends the home's living space with a versatile bonus and recreation area, a wet bar with mini refrigerator, and a private guest suite complete with two closets and a walk-in shower, along with dedicated finished storage for easy organization. Step outside to your own private oasis. The pool and spa are supported by newly installed equipment and heater, while the screened porch and new Trex composite deck offer flexible options for relaxing or entertaining, rain or shine. A private outdoor shower with a rain-head system, Sonos outdoor audio with a dedicated subwoofer, and separate pool and deck audio zones make it easy to enjoy music poolside while catching the game on the deck. The fully fenced backyard, complete with a new fence, offers privacy and peace of mind. Additional highlights include an upgraded Ubiquiti UniFi whole-home Wi-Fi system with access points on every level, multi-zone audio throughout, and a 5.1 surround sound system. The garage is currently configured as a home gym, with removable flooring that allows for easy conversion back to traditional garage use. This is a home built for the way people actually live: connected, comfortable, and ready for whatever comes next, in a location that puts the best of Drew Valley and Atlanta within easy reach.
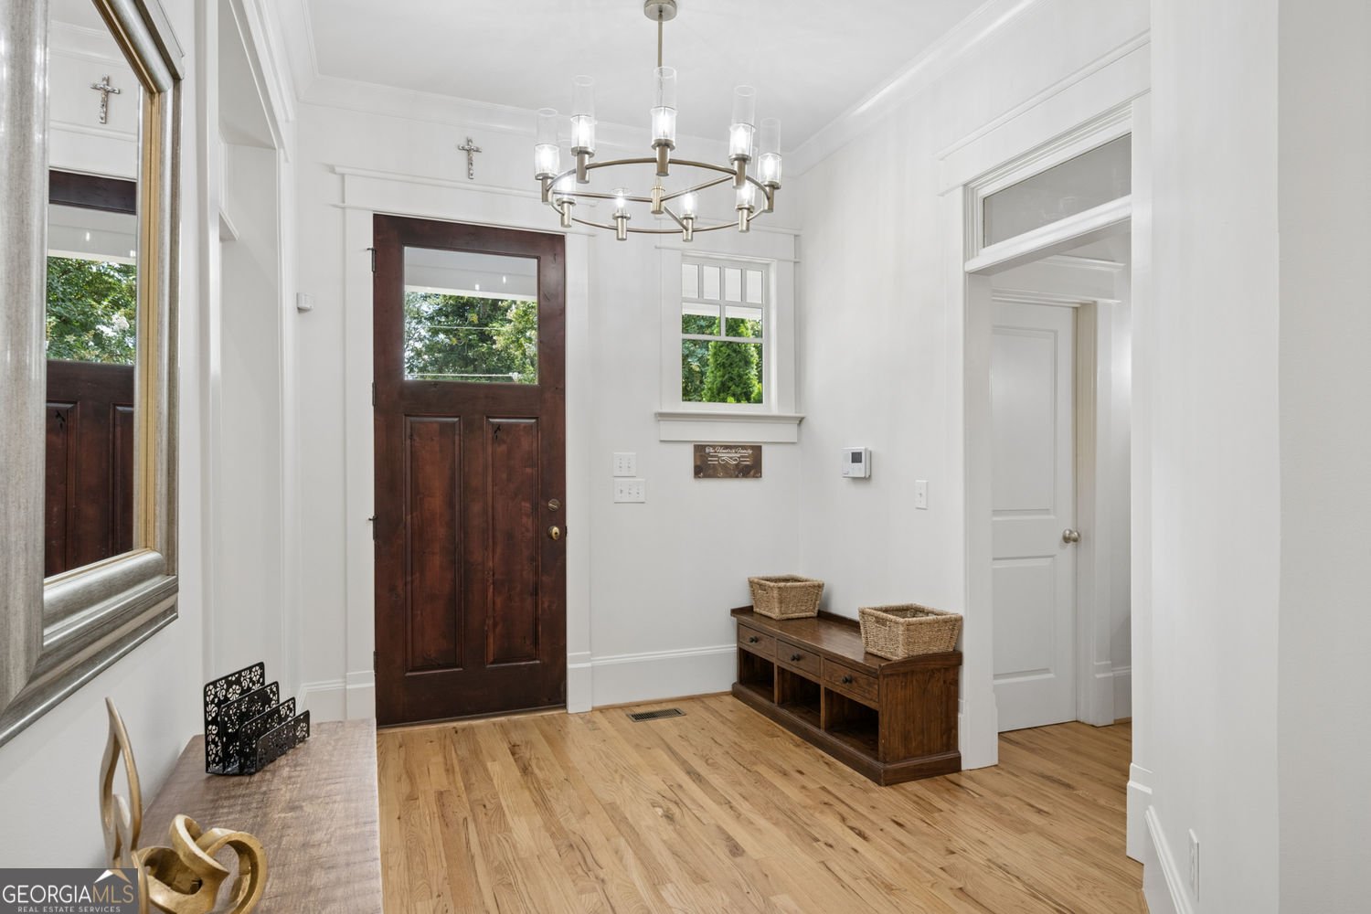
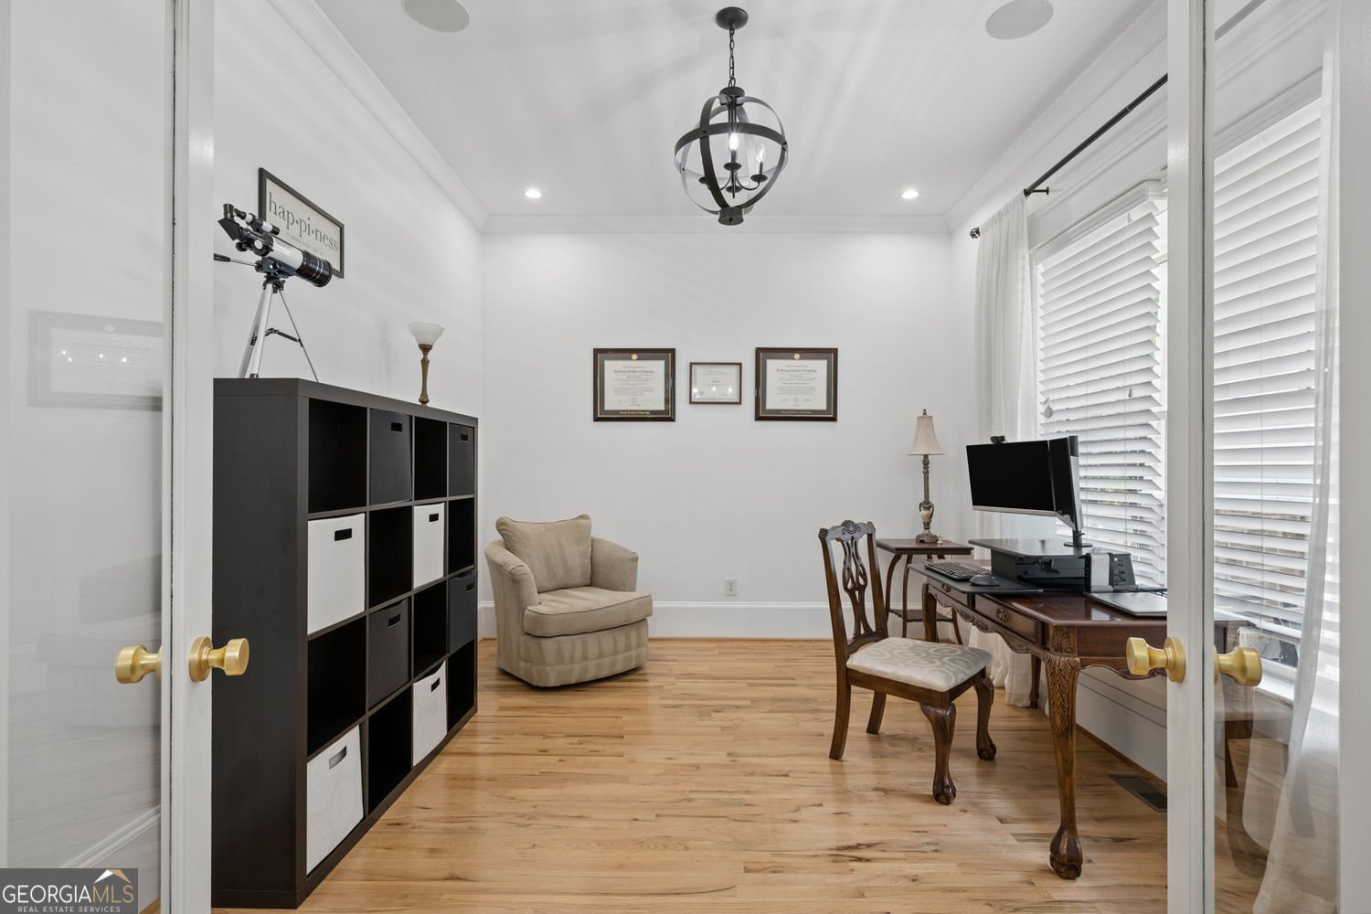
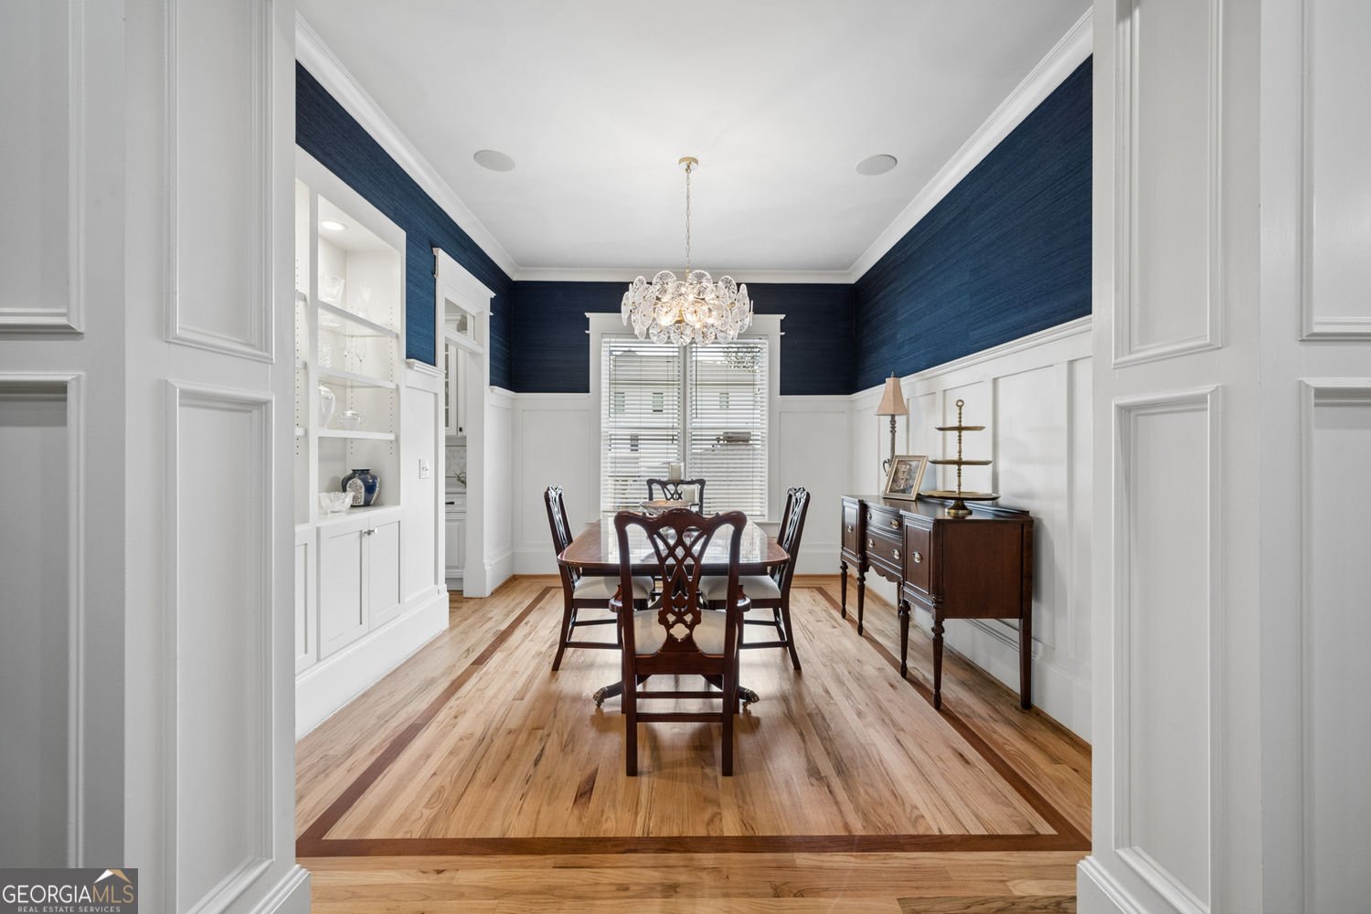
Welcome home to this spacious 4-bed, 3-bath residence nestled in Drew Valley in Brookhaven, GA. With 3,603 square feet of finished living space, this floor plan offers generous gathering spaces as well as comfortable private retreats. A bright, open kitchen offers generous workspace, storage, and a direct view into the main gathering spaces. The main living areas are filled with natural light and provide an easy flow for hosting friends or enjoying quiet evenings at home. The outdoor space includes approximately 0.24 acres, ideal for gardening, outdoor activities, or simply enjoying the seasons. The property includes parking available for multiple vehicles, offering convenience for residents and guests. Set within Drew Valley in Brookhaven, this home is close to schools, shopping, dining, and area attractions. Currently offered at $1,450,000, this home delivers a strong combination of space, condition, and location.
Show more
2336 Drew Valley Road - Map & Directions
view in Google Maps
Facts & features
School District Information
High School
Middle School
Elementary School
Additional Information about
Drew Valley
Association
No
Community Features
Street Lights
Additional Information about
2336 Drew Valley Road
County
Neighborhood
Year Built
2007
Appliances
Disposal
Architectural Style
Bungalow/Cottage
Basement
Finished
Construction Materials
Brick
Other
Cooling
Central Air
Dining Room Features
Separate Room
Fireplace Features
Gas Starter
Flooring
Hardwood
Heating
Central
Home Warranty
No
Interior Features
Bookcases
Double Vanity
Kitchen Features
Breakfast Bar
Kitchen Island
Pantry
Levels
Two
Patio and Porch Features
Screened
Selling Status
Resale
Roof
Composition
Rooms
Office
Family Room
Sewer Type
Public Sewer
Listing Conditions
Other
Total Finished Area
3,603
Total Fire Places
1
Utilities
Cable Available
Electricity Available
High Speed Internet
Natural Gas Available
Sewer Available
Water Available
Water Source
Public
Private Pool
Yes
Finished Basement
Yes
Land Information
Lot Size
Less than .5 Acres
Lot Features
Level
Lot Size Estimated
0.24
Fencing
Fenced
Garages and Parking Information
Parking Total
2
Parking Features
Garage
Tax Information
Taxes
$10,340
Tax Year
2025
Tax ID Number
18-202-10-004
Show more
listed by real estate agent nicholas brown and compass