Back

5616 Silver Ridge Drive

Smoke Rise, GA 30087

Kanika Mohan
call for more info
470-259-3827
Ask a Question
Send to a Friend
Schedule a Showing
Request More Info
Smart Mortgage Options
Dalton Carter
Lender
Lic. 1566538
Office:
Direct: 678-425-4140
AP Mortgage
340 Jesse Jewell Parkway
Suite 500A
Gainesville, GA 30501
Apply for a Loan
For Sale
MLS Number 10842253
5 Bedrooms
5 Bathrooms
1 Half Baths
7,000 Square Feet *estimated
Summary of 5616 Silver Ridge Drive
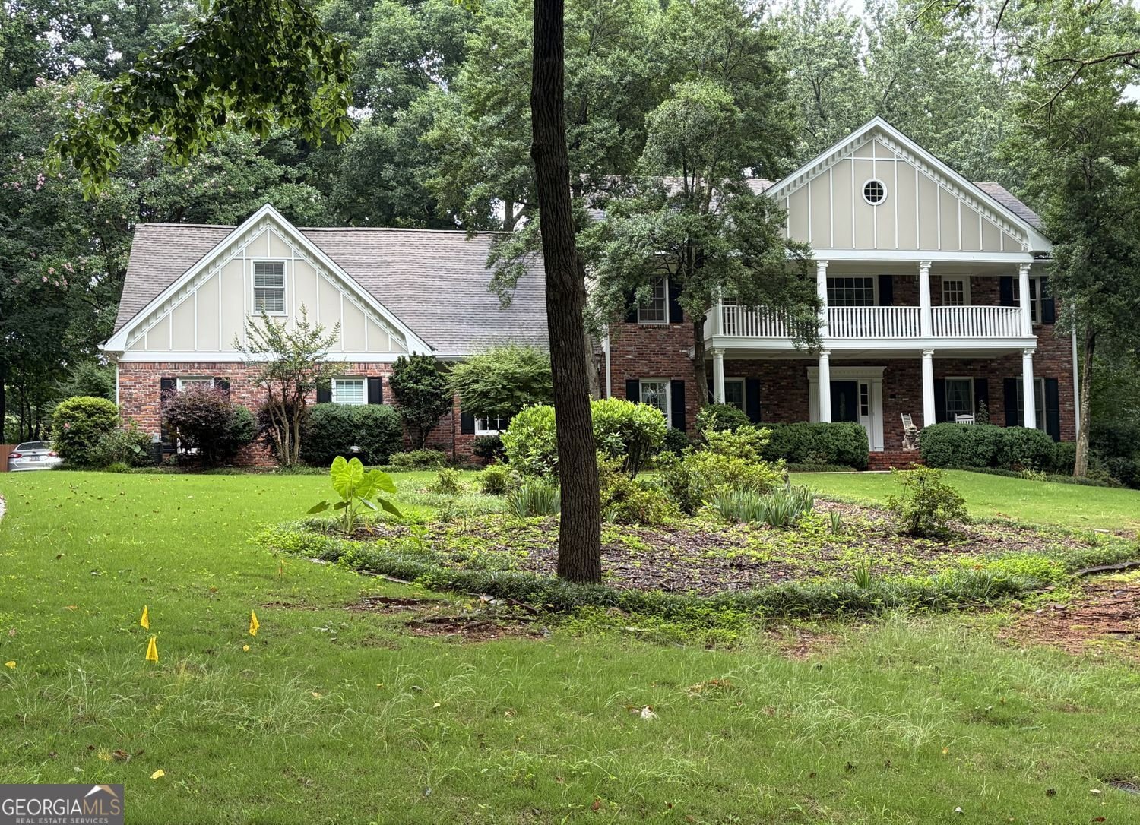
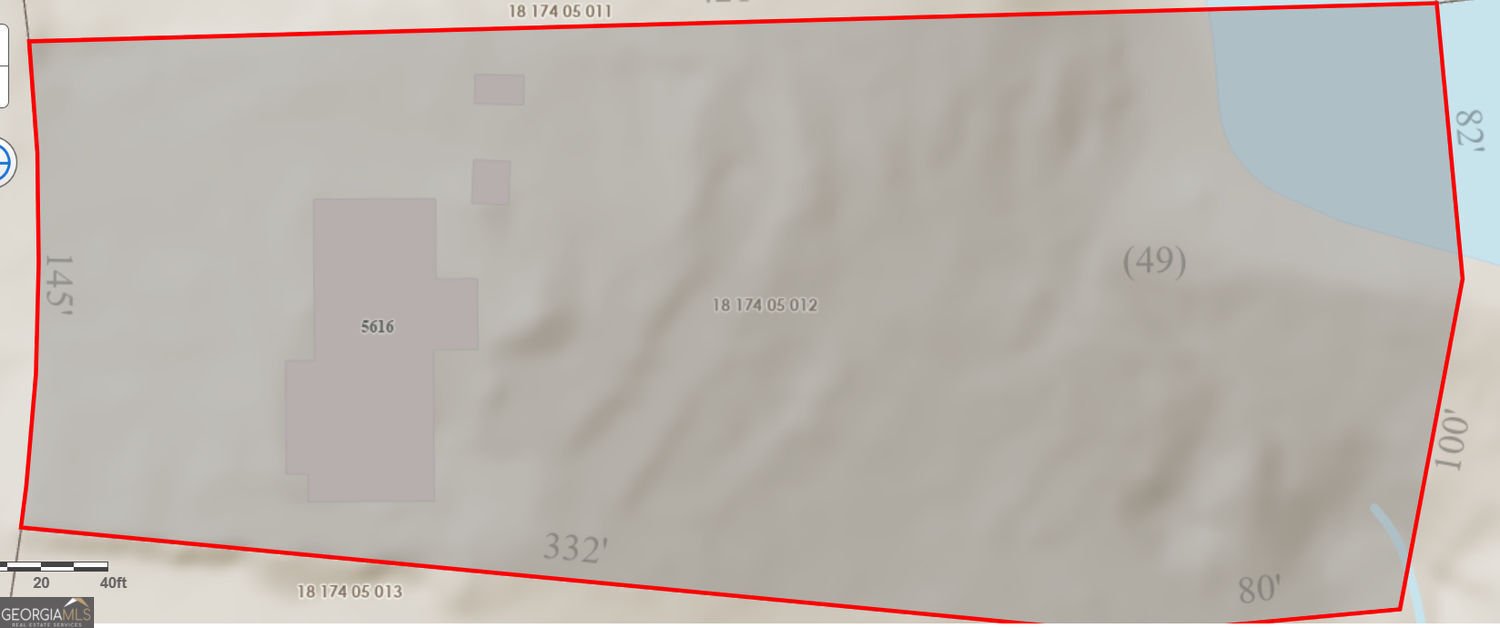
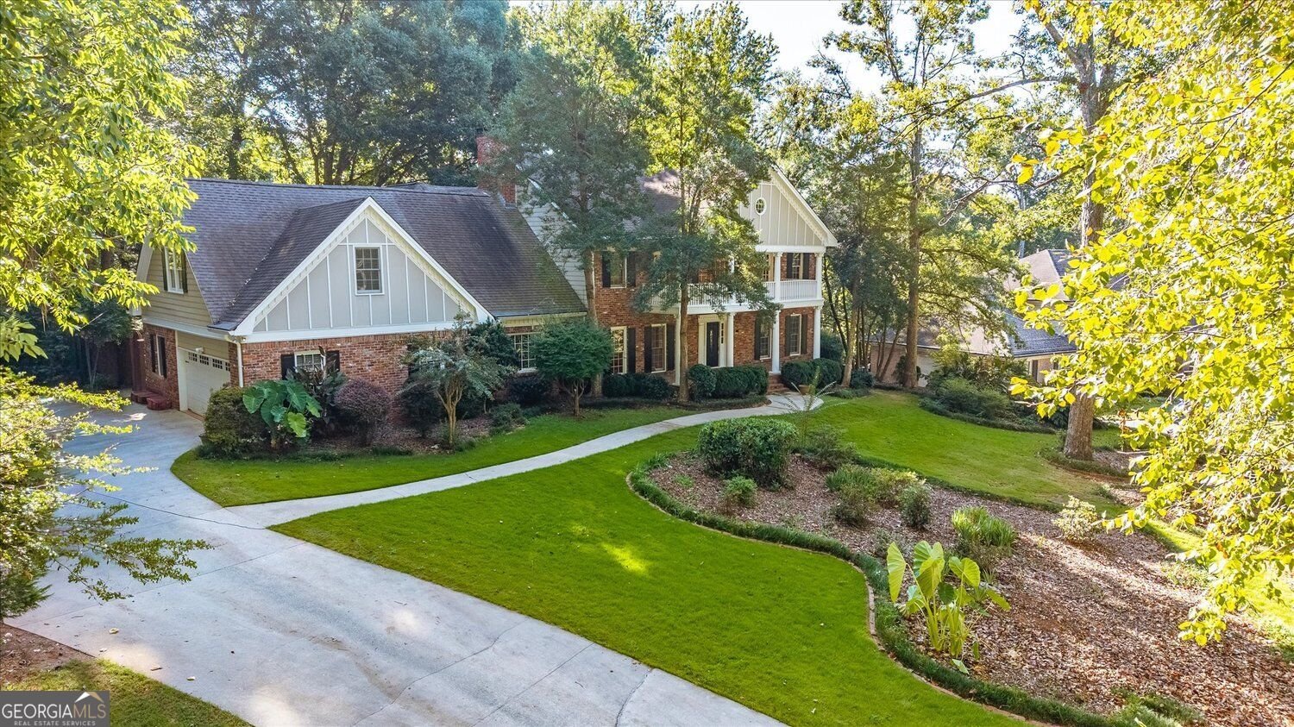
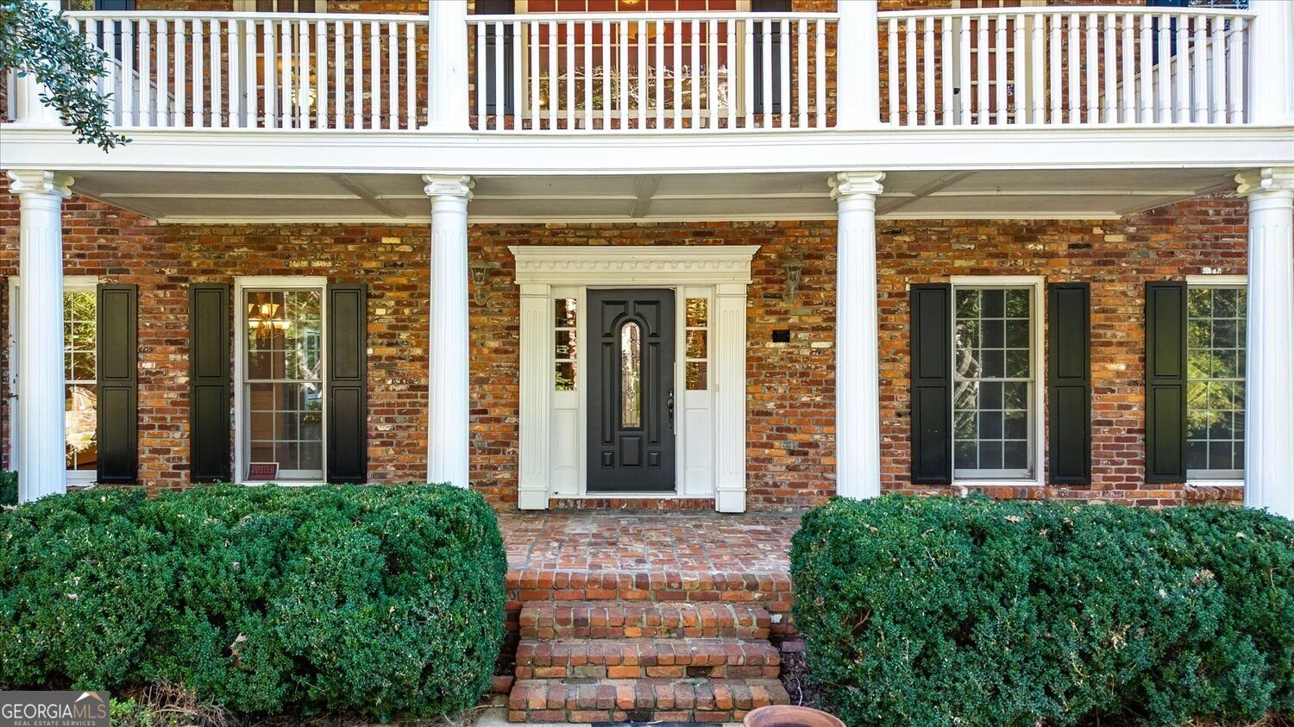
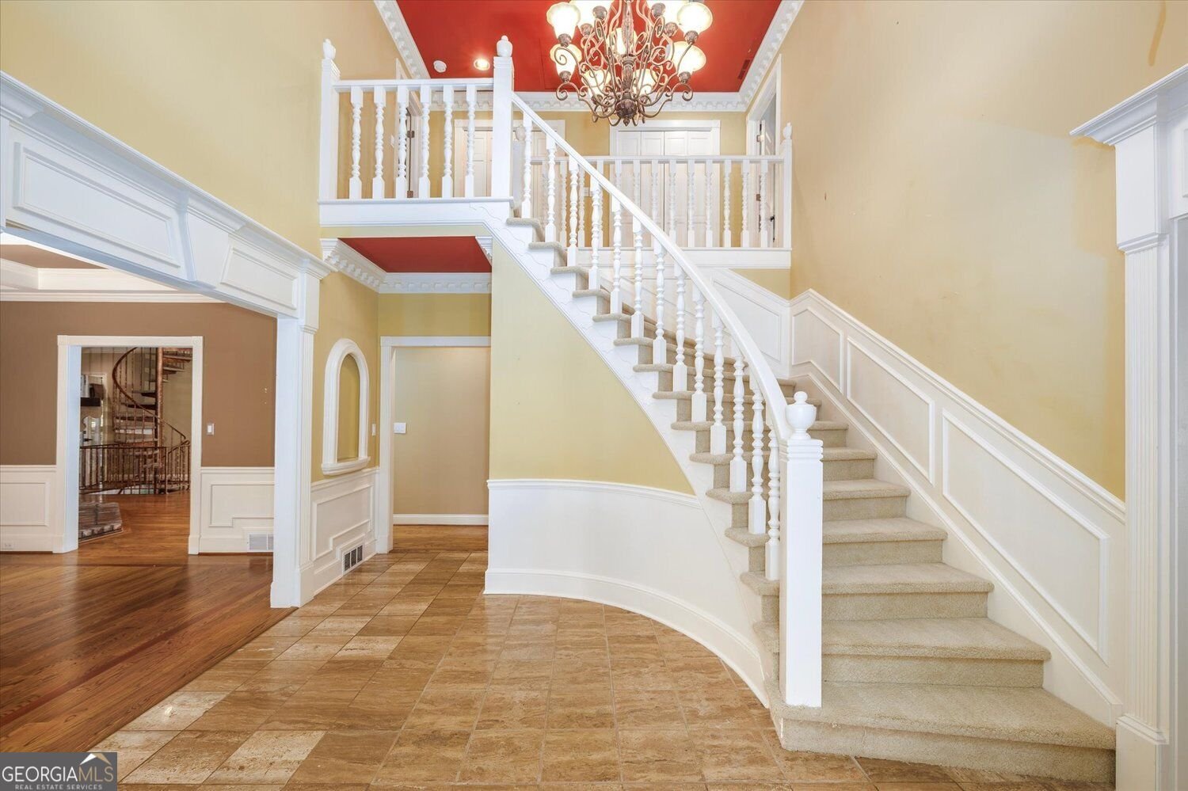
Discover one of Smoke Rise's most distinctive homes-an expansive, architecturally rich residence set on 1.62 private acres with private Ramsden Lake access, lush landscaping, and a serene fenced backyard retreat. With over 5,000 sq ft plus a full basement, this estate blends grandeur, creativity, and comfort in a way few properties can match. Inside, tall ceilings and abundant natural light highlight the home's dramatic features, including a threestory spiral staircase, four fireplaces, and custom millwork throughout. A dream for booklovers, the home offers extensive builtin shelving across multiple rooms, creating warm, inviting spaces for reading, display, and quiet enjoyment. The main level showcases a dining room with a coffered ceiling, a sunroom with a wet bar overlooking the grounds, flex room, great room, bedroom and bath on the main, and a kitchen designed for serious storage and function. Multiple porches-front and back balcony porches-extend the living space outdoors and frame views of the pond and mature landscaping. With 5 bedrooms, 5 full baths, and 2 half baths, the home provides exceptional flexibility for all, guests, or multigenerational living. You will fall in love with the upper office/sunroom with a sink and a fridge. Unique features elevate the experience even further: an upperlevel laundry, sauna, two secret rooms, and a layout ideal for both everyday living and memorable entertaining. The lower level walks out to the backyard. There is a bedroom, bath, entertaining room with a large bar and an area that has served as a wine cellar. There is also a room that would be an excellent media room and several other rooms that could be used as you wish. The exterior grounds are a standout-lush, private, and thoughtfully designed, with a pond, fenced yard, hot tub garden vignettes and direct access to the private lake. Whether relaxing on the porch, exploring the gardens, or enjoying the water, the property offers a rare combination of privacy and natural beauty. Offered at $1,150,000, this Silver Ridge estate delivers scale, character, and amenities that are nearly impossible to replicate.
Welcome home to this spacious 5-bed, 5-bath residence nestled in Silver Ridge in Smoke Rise, GA. Thoughtfully planned, the interior provides 7,000 square feet of finished living space with an open, livable feel from room to room. A bright, open kitchen offers generous workspace, storage, and a direct view into the main gathering spaces. A central family room and dining area provide a welcoming place to unwind, gather, and enjoy time together. Step outside to approximately 1.62 acres, creating a comfortable setting for outdoor living and weekend gatherings. The property includes parking available for multiple vehicles, offering convenience for residents and guests. Residents of Silver Ridge enjoy a blend of neighborhood charm and easy access to everyday conveniences. With only a few days on the market, this property is a must see for buyers watching the area. Currently offered at $1,150,000, this home delivers a strong combination of space, condition, and location.
Show more
5616 Silver Ridge Drive - Map & Directions
view in Google Maps
Facts & features
School District Information
High School
Middle School
Elementary School
Additional Information about
Silver Ridge
Association
No
Community Features
Golf
Lake
Park
Pool
Street Lights
Swim Team
Tennis Court(s)
Playground
Neighborhood Tennis
Yes
Neighborhood Golf
Yes
Neighborhood Pool
Yes
Additional Information about
5616 Silver Ridge Drive
County
Neighborhood
Year Built
1978
Appliances
Dishwasher
Gas Water Heater
Microwave
Refrigerator
Trash Compactor
Architectural Style
Traditional
Basement
Exterior Entry
Daylight
Interior Entry
Full
Construction Materials
Brick
Cooling
Zoned
Dining Room Features
Seats 12+
Exterior Features
Balcony,Garden,Lighting
Fireplace Features
Master Bedroom
Family Room
Flooring
Hardwood
Carpet
Heating
Zoned
Home Warranty
No
Interior Features
Beamed Ceilings
Bookcases
Double Vanity
Walk-In Closet(s)
Wet Bar
Separate Shower
Tile Bath
Kitchen Features
Breakfast Room
Pantry
Laundry Features
Upper Level
Levels
Two
Other Structures
Outbuilding
Patio and Porch Features
Deck
Patio
Porch
Selling Status
Resale
Roof
Composition
Rooms
Bonus Room
Family Room
Great Room
Media Room
Sun Room
Foyer
Loft
Office
Security Features
Smoke Detector(s)
Sewer Type
Septic Tank
Showing Info
Septic Tank
Total Finished Area
7,000
Total Fire Places
4
Utilities
Cable Available
Electricity Available
Natural Gas Available
Phone Available
Underground Utilities
Water Available
Water Source
Public
Window Features
Bay Window(s)
Hot Tub
Yes
Land Information
Lot Size
1 to 2 Acres
Lot Features
City Lot
Lot Size Estimated
1.62
Fencing
Back Yard
Wood
View
City
Garages and Parking Information
Parking Total
6
Parking Features
Garage Door Opener
Kitchen Level
Attached
Garage
Tax Information
Taxes
$8,629
Tax Year
2026
Tax ID Number
18 174 05 012
Show more
listed by real estate agent pat soltys and sra signature realty