Back

648 Bralorne Drive

Stone Mountain, GA 30087

Kanika Mohan
call for more info
470-259-3827
Ask a Question
Send to a Friend
Schedule a Showing
Request More Info
Smart Mortgage Options
Dalton Carter
Lender
Lic. 1566538
Office:
Direct: 678-425-4140
AP Mortgage
340 Jesse Jewell Parkway
Suite 500A
Gainesville, GA 30501
Apply for a Loan
For Sale
MLS Number 10787769
4 Bedrooms
3 Bathrooms
0 Half Baths
2,270 Square Feet *estimated
Summary of 648 Bralorne Drive
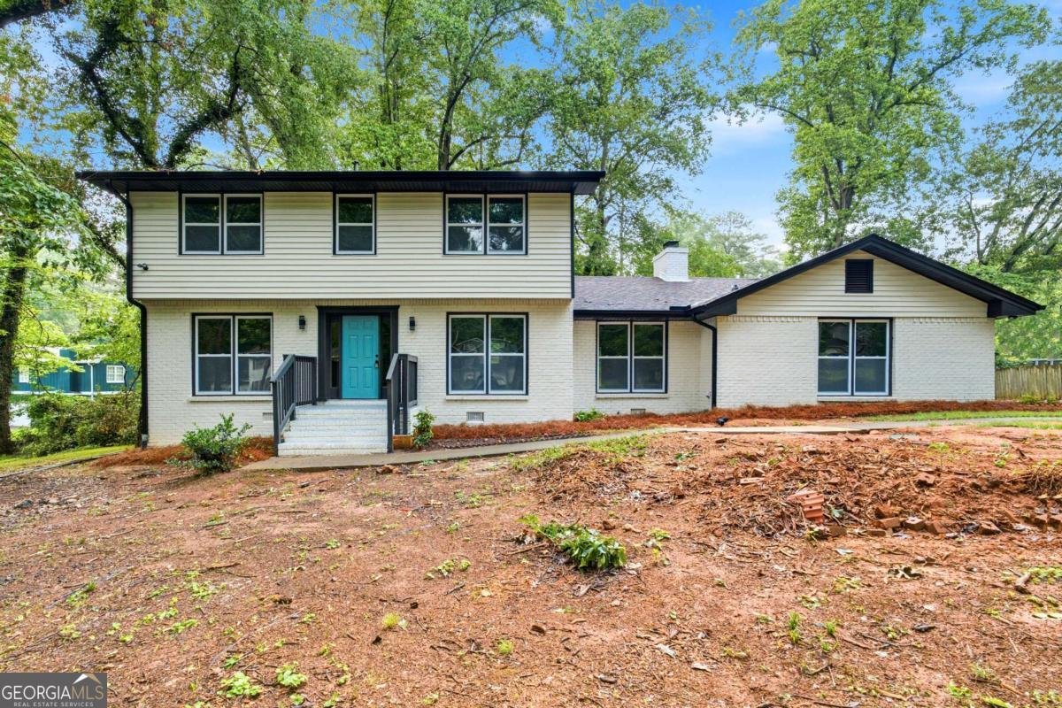
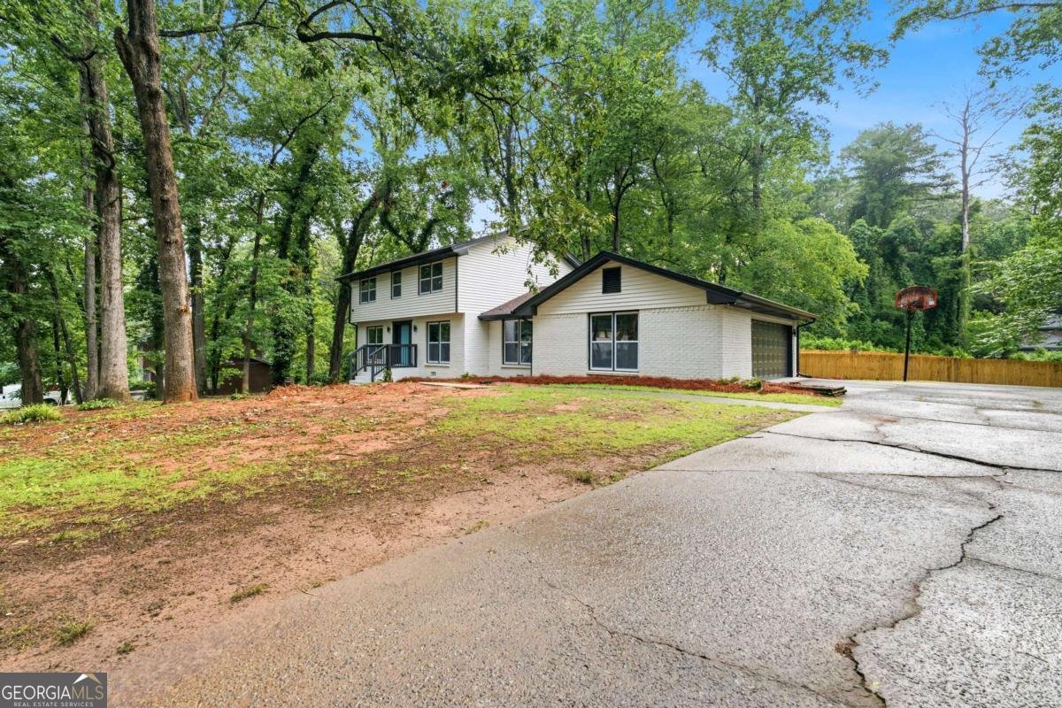
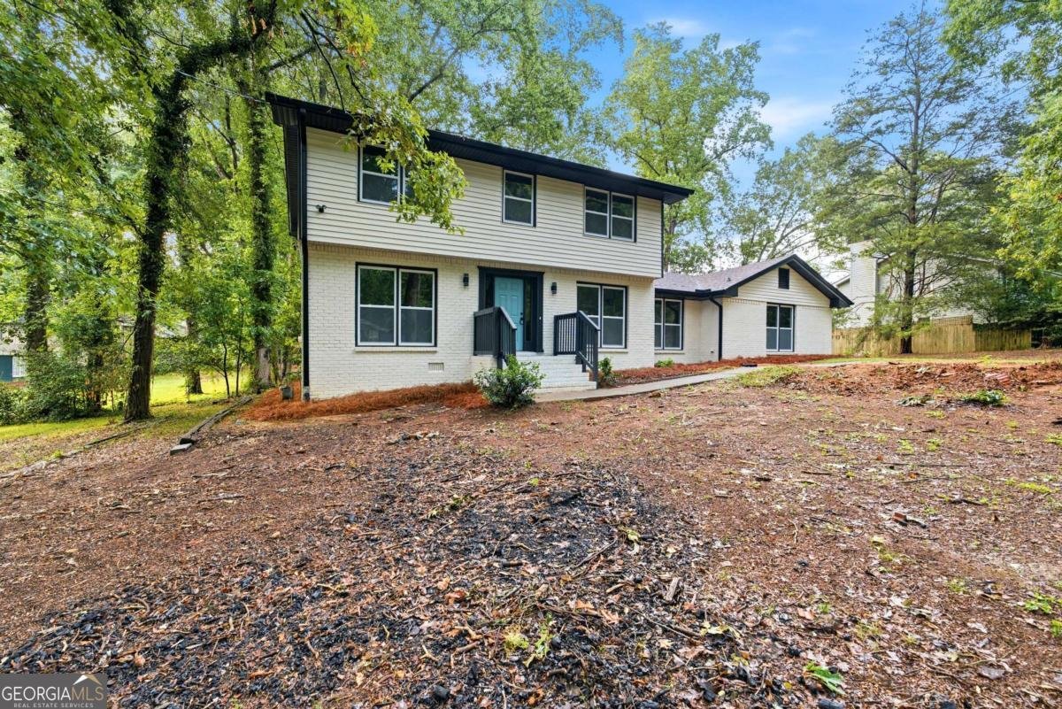
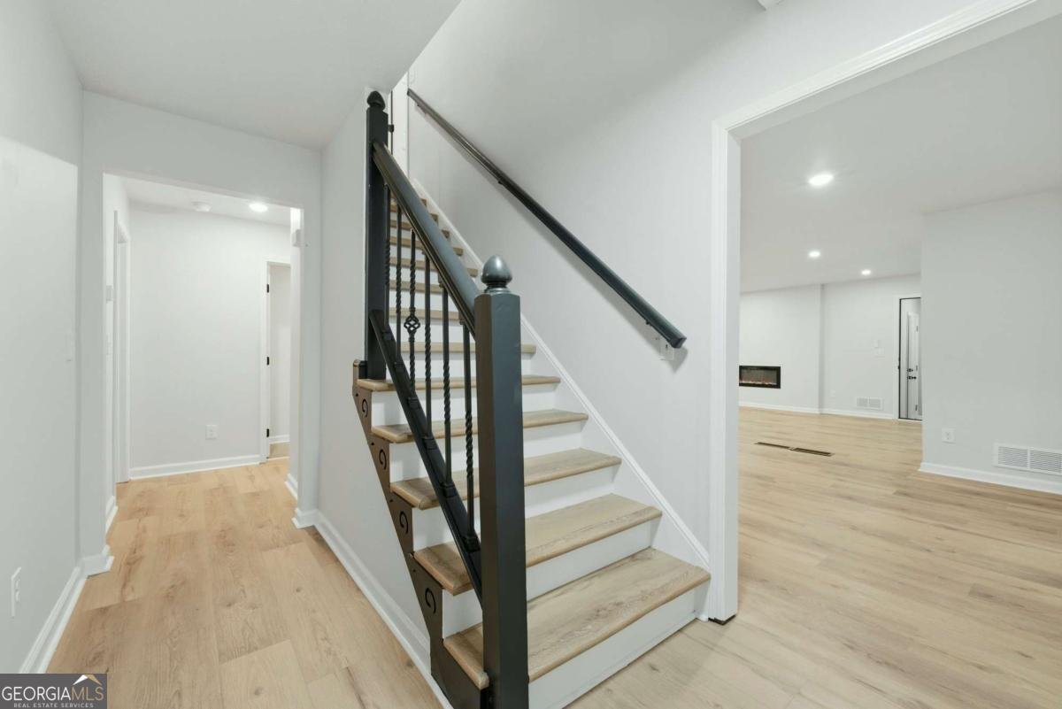
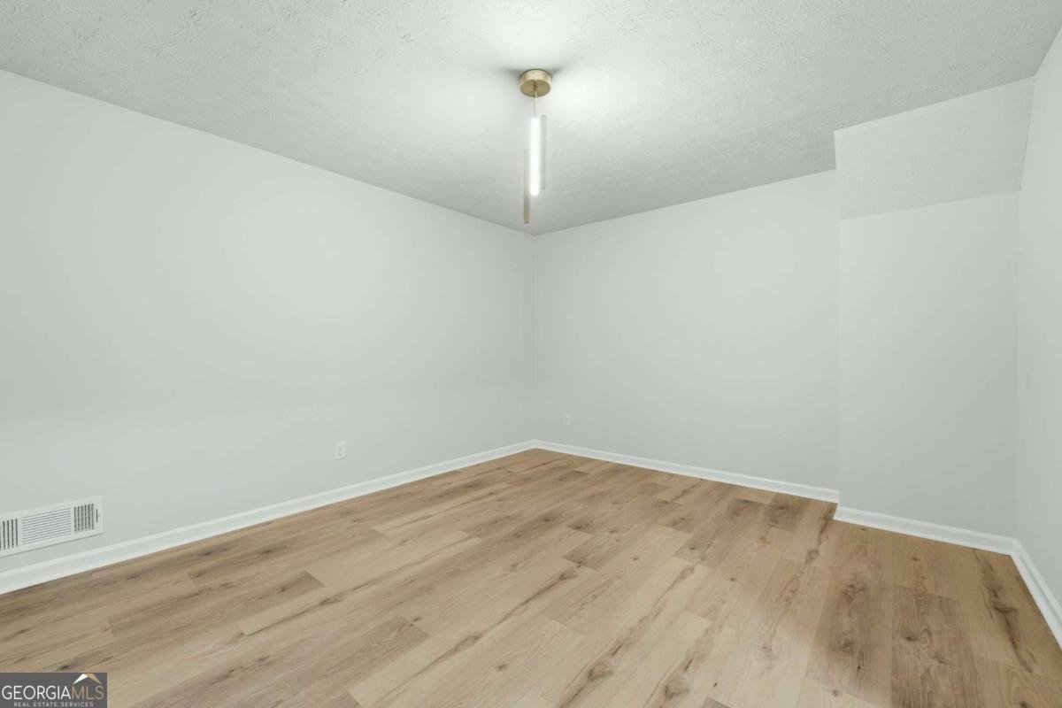
Luxury meets modern design in this fully renovated 4 bedroom, 3 bathroom showpiece in Stone Mountain. Thoughtfully redesigned from top to bottom, this stunning home offers high end finishes, designer details, and spacious living perfect for today's lifestyle. Inside, you'll find an open and inviting layout featuring brand new LVP flooring throughout, electric fireplace, upgraded lighting, and a sophisticated modern aesthetic. The kitchen is a true centerpiece, featuring custom soft-close cabinetry, quartz countertops, designer gold hardware, premium fixtures, and an upscale contemporary design that flows seamlessly into the main living space. The bathrooms were beautifully curated with quality finishes including oversized luxury tile and modern fixtures that create a true resort style feel. The spacious owner's suite and additional bedrooms provide flexibility for families, guests, or home offices. Major upgrades include a brand new HVAC system, new energy efficient windows, new flooring throughout, a completely renovated kitchen, fully updated bathrooms, a modern fireplace feature wall, and updated lighting and fixtures throughout. Situated in a convenient Stone Mountain location, you'll enjoy quick access to shops, dining, parks, and major highways making your daily commute and weekend adventures a breeze. Schedule your private tour today before it's gone
Welcome to this beautifully maintained 4-bedroom, 3-bath home in the sought after Bralorne Estates community of Stone Mountain. Thoughtfully planned, the interior provides 2,270 square feet of finished living space with an open, livable feel from room to room. The kitchen functions as the heart of the home with ample counter space, storage, and a natural connection to the main living areas. The main living areas are filled with natural light and provide an easy flow for hosting friends or enjoying quiet evenings at home. Step outside to approximately 0.47 acres, creating a comfortable setting for outdoor living and weekend gatherings. With parking available for multiple vehicles, the home provides flexible options for families and visitors. Residents of Bralorne Estates enjoy a blend of neighborhood charm and easy access to everyday conveniences. After roughly 22 days on the market, this home remains a strong option in the area. Currently offered at $329,000, this home delivers a strong combination of space, condition, and location.

Show more
648 Bralorne Drive - Map & Directions
view in Google Maps
Facts & features
School District Information
High School
Middle School
Elementary School
Additional Information about
Bralorne Estates
Association
No
Additional Information about
648 Bralorne Drive
County
Neighborhood
Year Built
1974
Appliances
Dishwasher
Microwave
Architectural Style
Traditional
Foundation
Slab
Construction Materials
Brick
Cooling
Central Air
Flooring
Vinyl
Heating
Central
Home Warranty
No
Interior Features
Double Vanity
High Ceilings
Walk-In Closet(s)
Kitchen Features
Kitchen Island
Solid Surface Counters
Laundry Features
Common Area
Levels
Two
Selling Status
Updated/Remodeled
Rooms
Laundry
Other
Sewer Type
Septic Tank
Listing Conditions
As Is
Total Finished Area
2,270
Total Fire Places
1
Utilities
Electricity Available
Water Source
Public
Window Features
Double Pane Windows
Land Information
Lot Size
Less than .5 Acres
Lot Features
Level
Private
Lot Size Estimated
0.47
Garages and Parking Information
Parking Total
3
Parking Features
Attached
Carport
Garage
Tax Information
Taxes
$5,471
Tax Year
2025
Tax ID Number
16 128 04 015
Show more
listed by real estate agent tunde ola and top brokerage