Back

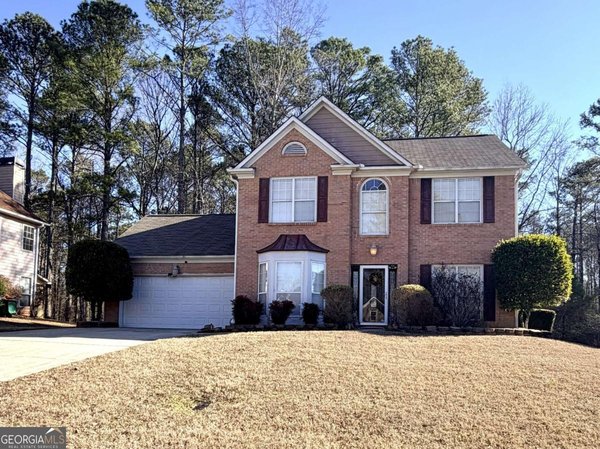
6971 Waters Edge Drive

Stone Mountain, GA 30087

Kanika Mohan
call for more info
470-259-3827
Ask a Question
Send to a Friend
Schedule a Showing
Request More Info
More Homes In
Dockside At Waters Edge
6960 Dockbridge Way, Stone Mountain
6914 Waters Edge Drive, Stone Mountain
Smart Mortgage Options
Dalton Carter
Lender
Lic. 1566538
Office:
Direct: 678-425-4140
AP Mortgage
340 Jesse Jewell Parkway
Suite 500A
Gainesville, GA 30501
Apply for a Loan
For Sale
MLS Number 10800355
3 Bedrooms
3 Bathrooms
1 Half Baths
3,151 Square Feet *estimated
Summary of 6971 Waters Edge Drive
Welcome home to this beautifully maintained 3-bedroom, 3.5-bath residence in the desirable Waters Edge Community of Stone Mountain. Conveniently located near Stone Mountain Park, this home offers multiple living areas with the perfect combination of comfort, space, and lifestyle. Step inside to an abundance of natural light and discover a well designed floor plan with generous bedrooms and comfortable living spaces. The recently renovated kitchen features modern updates and ample space for gathering and entertaining. The fireside den creates a warm and inviting atmosphere and opens to a spacious deck overlooking the backyard-perfect for relaxing or enjoying your morning coffee. Retreat to the owner's suite featuring dual vanities, a whirlpool tub, separate shower, and generous closet space. The secondary bedrooms provide flexible space for a variety of lifestyle needs. With three full bathrooms plus a half bath, this home is designed to accommodate both everyday living and entertaining with ease. The fully finished basement provides exceptional versatility with a large recreation area, full bathroom, and additional rooms ideal for a home office, gym, hobby space, or guest accommodations. Enjoy private and quiet evenings while entertaining on the covered patio. The over-sized two-car garage offers added convenience and storage. Residents of Waters Edge enjoy access to outstanding community amenities, including two swimming pools, scenic walking trails, four playgrounds, sports courts, a scenic community lake and an outdoor fitness area. Waters Edge is a stellar neighborhood where neighbors genuinely know and care for one another. Located minutes from Stone Mountain, Stone Mountain Village shopping and eateries, easy access to major highways and a quick commute to downtown Atlanta, this move-in ready home is one you won't want to miss.
Discover this inviting 3-bedroom, 3-bath home located in the well established community of Dockside At Waters Edge. Thoughtfully planned, the interior provides 3,151 square feet of finished living space with an open, livable feel from room to room. The kitchen functions as the heart of the home with ample counter space, storage, and a natural connection to the main living areas. A central family room and dining area provide a welcoming place to unwind, gather, and enjoy time together. The outdoor space includes approximately 0.22 acres, ideal for gardening, outdoor activities, or simply enjoying the seasons. Practical parking available for multiple vehicles makes everyday living easier for households with multiple vehicles. Residents of Dockside At Waters Edge enjoy a blend of neighborhood charm and easy access to everyday conveniences. Recently listed and already on many buyers radar, this home is a fresh opportunity. With an asking price of $399,900, this property represents an appealing opportunity in the current market.

Show more
6971 Waters Edge Drive - Map & Directions
view in Google Maps
Facts & features
School District Information
High School
Middle School
Elementary School
Additional Information about
Dockside At Waters Edge
Association
Yes
Association Fee
$1,133
Initiation Fee
$250
Association Fee Includes
Maintenance Grounds
Community Features
Clubhouse
Lake
Playground
Tennis Court(s)
Neighborhood Tennis
Yes
Additional Information about
6971 Waters Edge Drive
County
Year Built
1993
Appliances
Dishwasher
Disposal
Dryer
Gas Water Heater
Refrigerator
Microwave
Washer
Architectural Style
Colonial
Traditional
Basement
Daylight
Finished
Exterior Entry
Full
Construction Materials
Brick
Wood Siding
Cooling
Ceiling Fan(s)
Central Air
Fireplace Features
Basement
Gas Starter
Flooring
Carpet
Laminate
Hardwood
Heating
Central
Home Warranty
Yes
Interior Features
Double Vanity
Kitchen Features
Breakfast Bar
Breakfast Room
Kitchen Island
Pantry
Laundry Features
Laundry Closet
Levels
Three Or More
Financing Available
Cash
Conventional
FHA
Patio and Porch Features
Deck
Patio
Selling Status
Resale
Rooms
Den
Exercise Room
Bonus Room
Sewer Type
Public Sewer
Total Finished Area
3,151
Total Fire Places
2
Utilities
Electricity Available
Cable Available
Sewer Available
Underground Utilities
Water Available
Natural Gas Available
Water Source
Public
Window Features
Double Pane Windows
Finished Basement
Yes
Land Information
Lot Size
Less than .5 Acres
Lot Features
None
Lot Size Estimated
0.22
Garages and Parking Information
Parking Total
4
Parking Features
Garage
Attached
Garage Door Opener
Kitchen Level
Off Street
Tax Information
Taxes
$1,049
Tax Year
2025
Tax ID Number
18-081-05-043
Show more
listed by real estate agent rose mary brown and bhhs georgia properties