Back

4737 Fellsridge Drive

Stone Mountain, GA 30083

Kanika Mohan
call for more info
470-259-3827
Ask a Question
Send to a Friend
Schedule a Showing
Request More Info
Smart Mortgage Options
Dalton Carter
Lender
Lic. 1566538
Office:
Direct: 678-425-4140
AP Mortgage
340 Jesse Jewell Parkway
Suite 500A
Gainesville, GA 30501
Apply for a Loan
For Sale
MLS Number 10811411
4 Bedrooms
3 Bathrooms
1 Half Baths
2,342 Square Feet *estimated
Summary of 4737 Fellsridge Drive
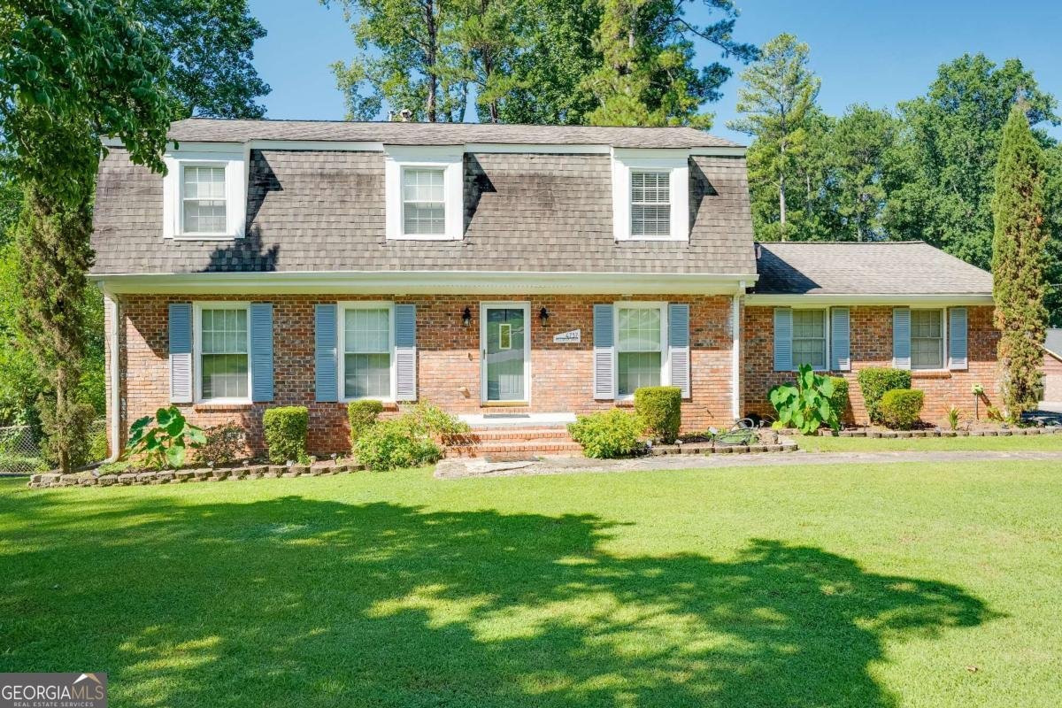
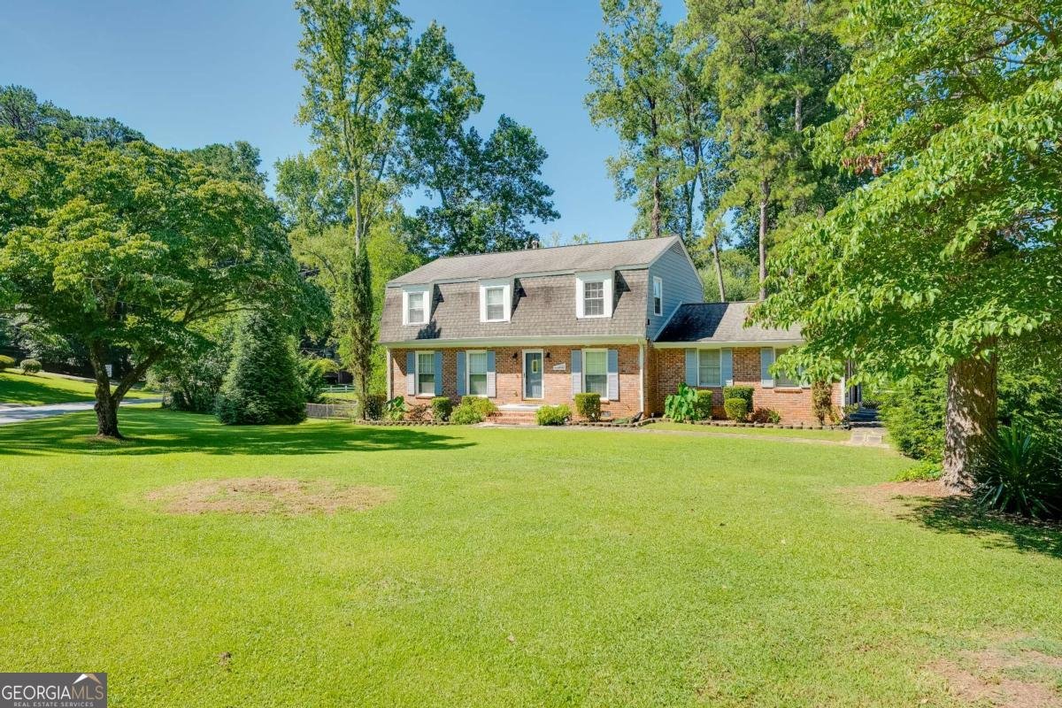
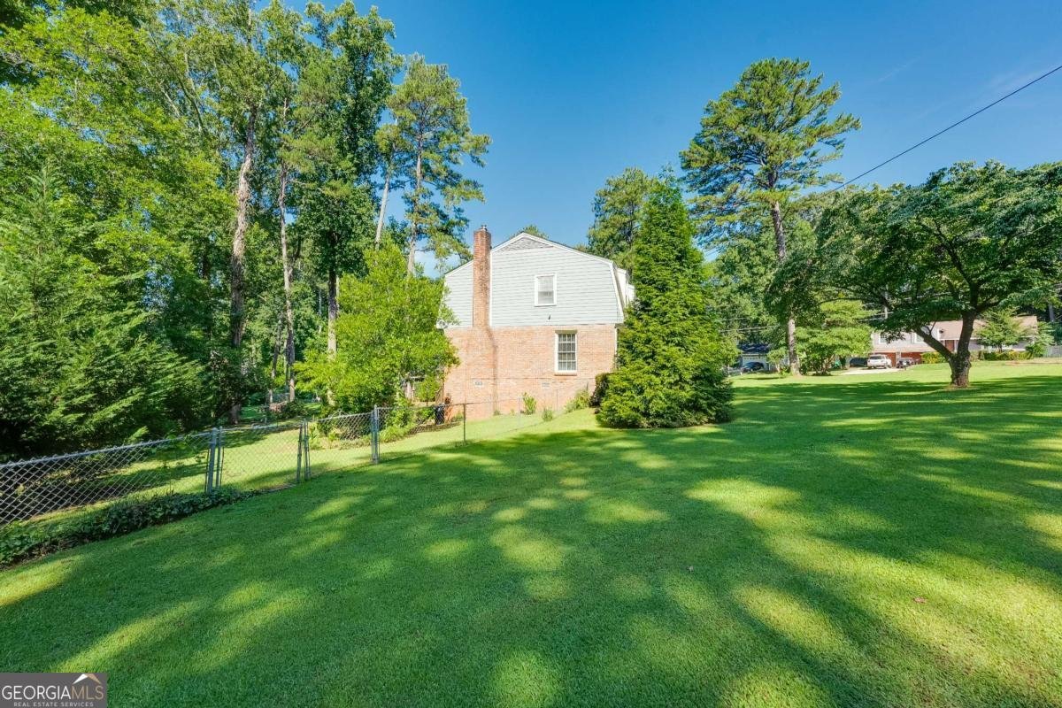
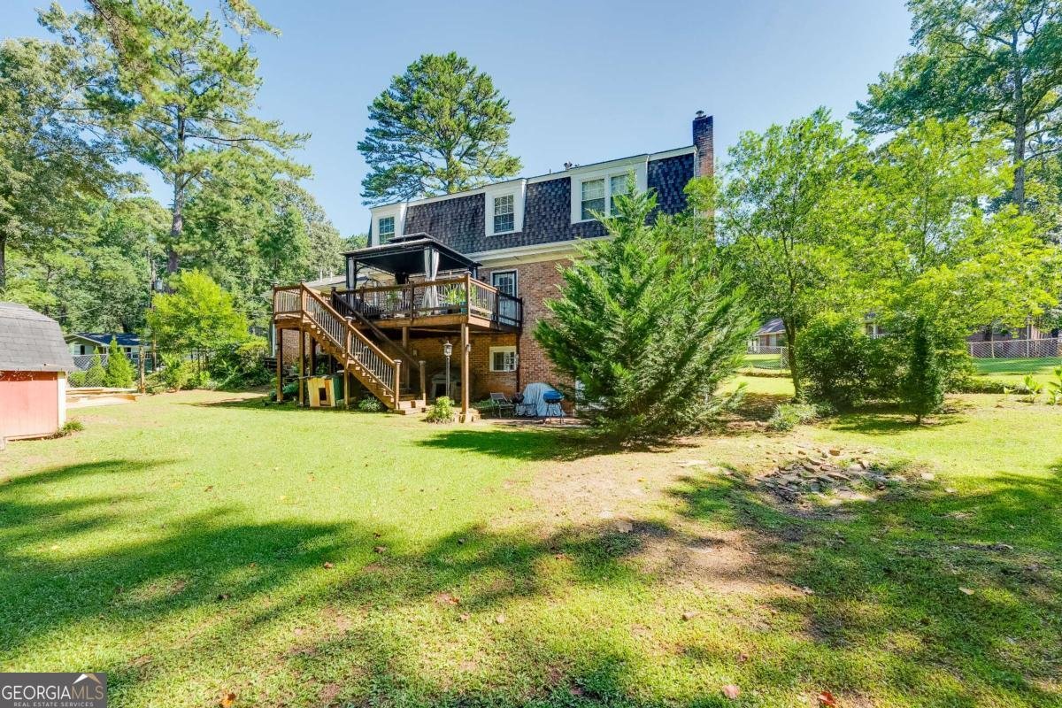
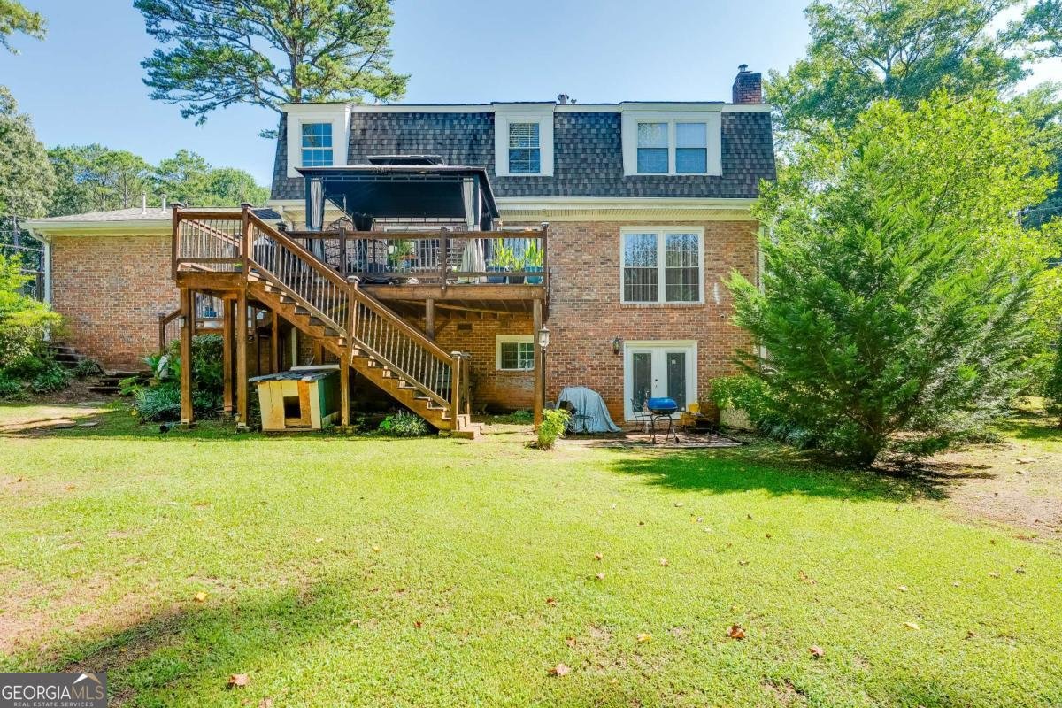
Welcome home to this beautifully maintained 4-bedroom, 3.5bathroom brick single-family residence situated on a desirable corner lot. Designed with both comfort and functionality in mind, this spacious home offers an open-concept floor plan filled with abundant natural light. The heart of the home is the impressive chef's kitchen, featuring a large center island, ample cabinetry, and generous prep space; perfect for entertaining or everyday living. The kitchen flows seamlessly into the main living and dining areas and opens to a private deck, creating the ideal indoor-outdoor living experience. Upstairs, you'll find spacious bedrooms and well-appointed bathrooms, providing plenty of room for family and guests. The home's thoughtful layout offers flexibility for a variety of lifestyles. The fully finished basement includes a private studio style living space complete with a full bathroom and kitchenette, making it an excellent option for multigenerational living, visiting guests, a private home office, or potential short-term rental income (where permitted by local regulations). Situated on a corner lot with timeless brick construction, this home combines curb appeal, generous living space, and versatile accommodations in one exceptional package. Please do not visit the property without a confirmed appointment. The home is owner-occupied, and all showings must be scheduled and confirmed prior to entry.
Welcome to this beautifully maintained 4-bedroom, 3-bath home in the sought after Fellsridge community of Stone Mountain. Inside, the home offers 2,342 square feet of finished living space, giving plenty of room for everyday living and easy entertaining. A bright, open kitchen offers generous workspace, storage, and a direct view into the main gathering spaces. A central family room and dining area provide a welcoming place to unwind, gather, and enjoy time together. Outside, the property offers approximately 0.4 acres, giving ample room to relax, play, or plan future outdoor projects. The property includes parking available for multiple vehicles, offering convenience for residents and guests. Fellsridge offers a well established community setting in Stone Mountain with convenient access to local shopping, dining, and major routes. Recently listed and already on many buyers radar, this home is a fresh opportunity. Currently offered at $399,000, this home delivers a strong combination of space, condition, and location.

Show more
4737 Fellsridge Drive - Map & Directions
view in Google Maps
Facts & features
School District Information
High School
Middle School
Elementary School
Additional Information about
Fellsridge
Association
No
Additional Information about
4737 Fellsridge Drive
County
Neighborhood
Year Built
1966
Appliances
Dishwasher
Disposal
Other
Architectural Style
Traditional
Basement
Bath Finished
Bath/Stubbed
Daylight
Exterior Entry
Finished
Full
Construction Materials
Block
Cooling
Ceiling Fan(s)
Central Air
Flooring
Hardwood
Heating
Central
Home Warranty
Yes
Interior Features
Beamed Ceilings
Other
Kitchen Features
Breakfast Area
Kitchen Island
Pantry
Laundry Features
Common Area
Levels
Three Or More
Financing Available
Cash
Conventional
FHA
VA Loan
Other Structures
Barn(s)
Patio and Porch Features
Deck
Selling Status
Resale
Roof
Concrete
Rooms
Great Room
Sewer Type
Public Sewer
Total Finished Area
2,342
Total Fire Places
1
Utilities
Cable Available
Electricity Available
Natural Gas Available
Other
Water Source
Public
Finished Basement
Yes
Land Information
Lot Size
Less than .5 Acres
Lot Features
Corner Lot
Lot Size Estimated
0.4
Fencing
Back Yard
Garages and Parking Information
Parking Total
2
Parking Features
Attached
Garage
Tax Information
Taxes
$676
Tax Year
2025
Tax ID Number
18-092-01-016
Show more
listed by real estate agent chelsea perry and elite realty group united