Back

1696 Fieldgreen Overlook

Stone Mountain, GA 30088

Kanika Mohan
call for more info
470-259-3827
Ask a Question
Send to a Friend
Schedule a Showing
Request More Info
More Homes In
Hidden Hills
5264 Golfcrest Circle, Stone Mountain
4984 Willow Overlook, Stone Mountain
1655 Fieldgreen Overlook, Stone Mountain
Smart Mortgage Options
Dalton Carter
Lender
Lic. 1566538
Office:
Direct: 678-425-4140
AP Mortgage
340 Jesse Jewell Parkway
Suite 500A
Gainesville, GA 30501
Apply for a Loan
For Sale
FORECLOSURE
MLS Number 10802353
4 Bedrooms
2 Bathrooms
1 Half Baths
2,547 Square Feet *estimated
Summary of 1696 Fieldgreen Overlook
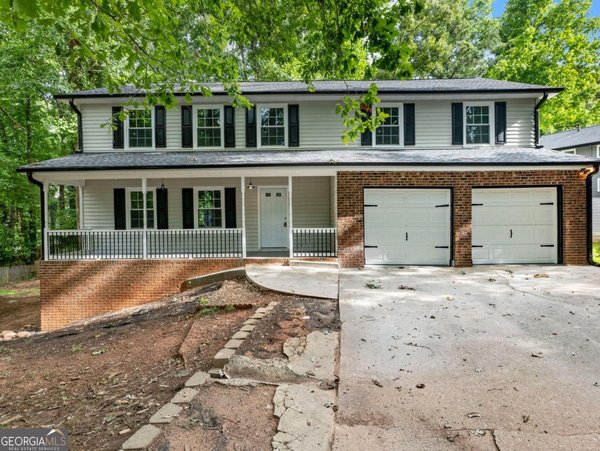
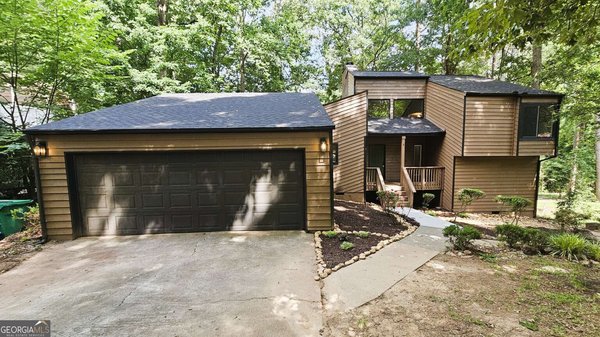
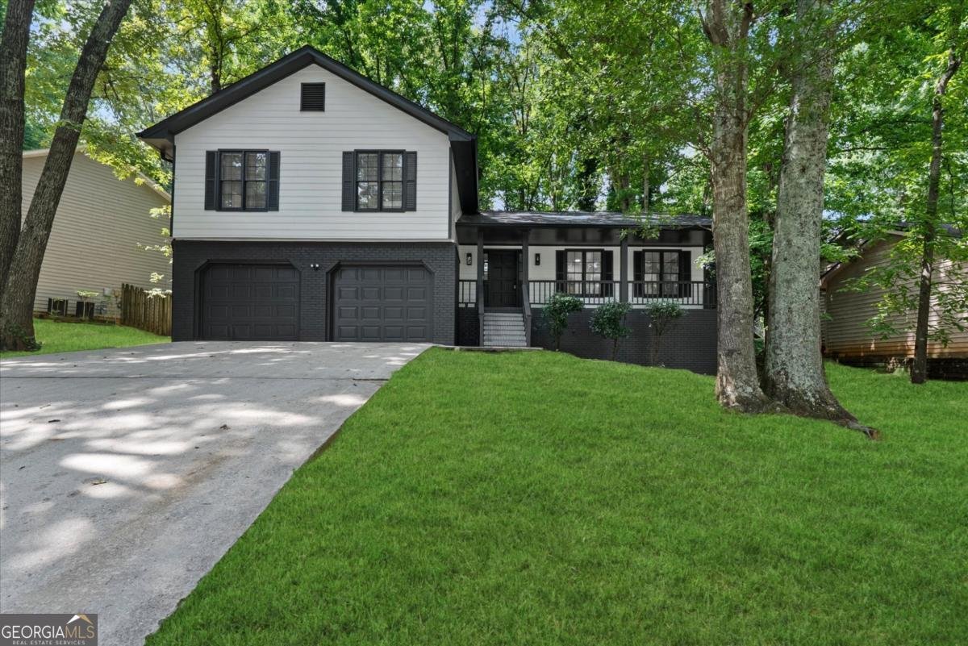
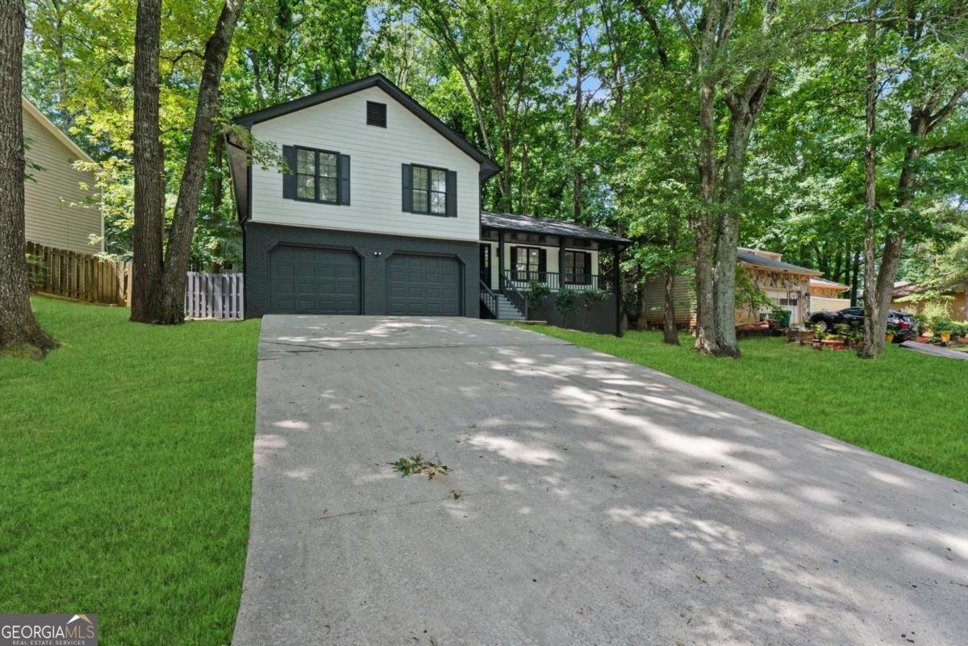
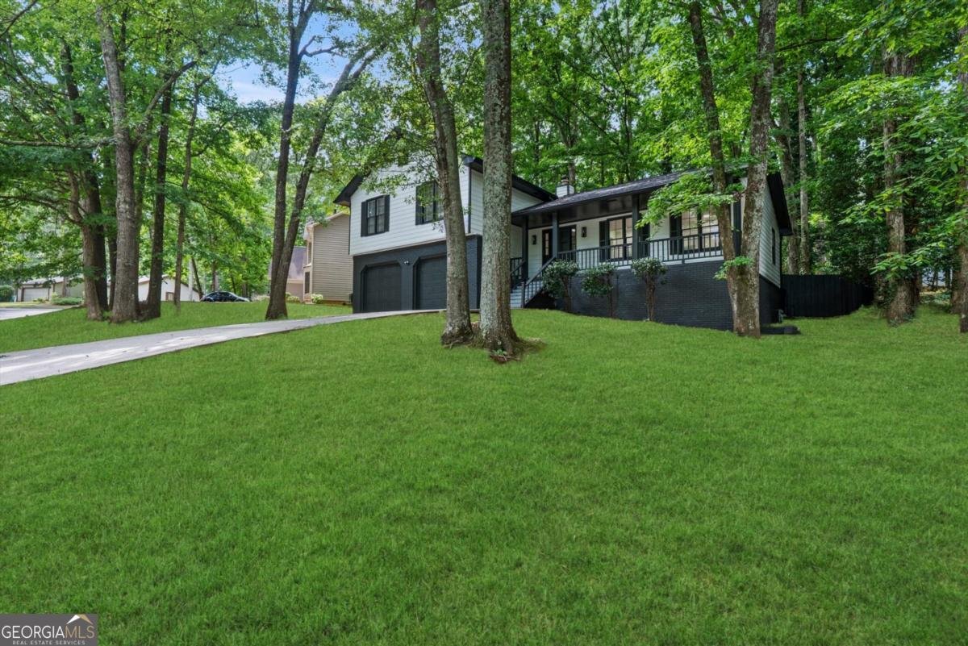
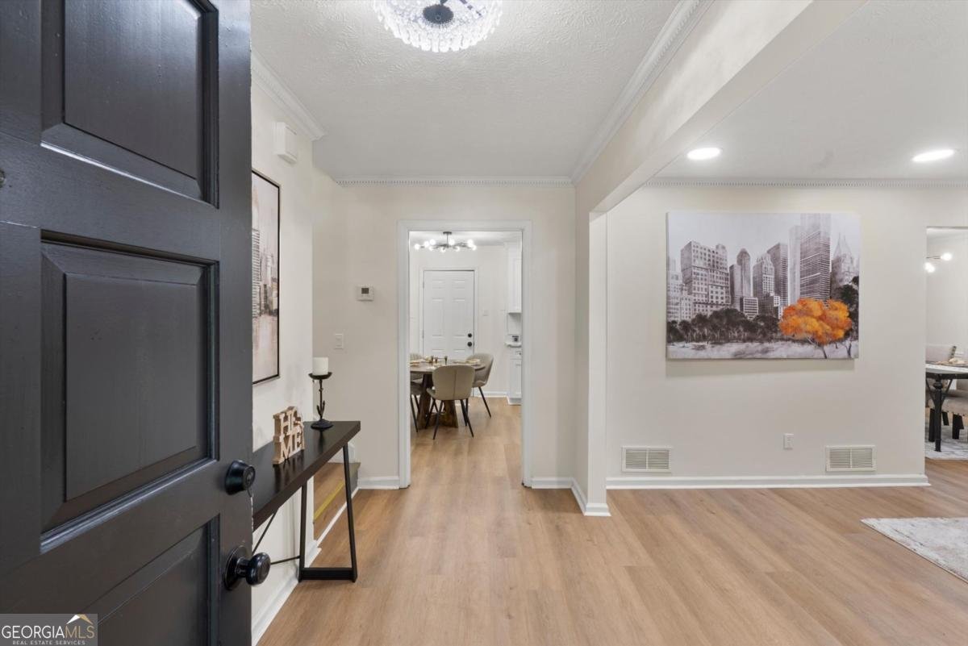
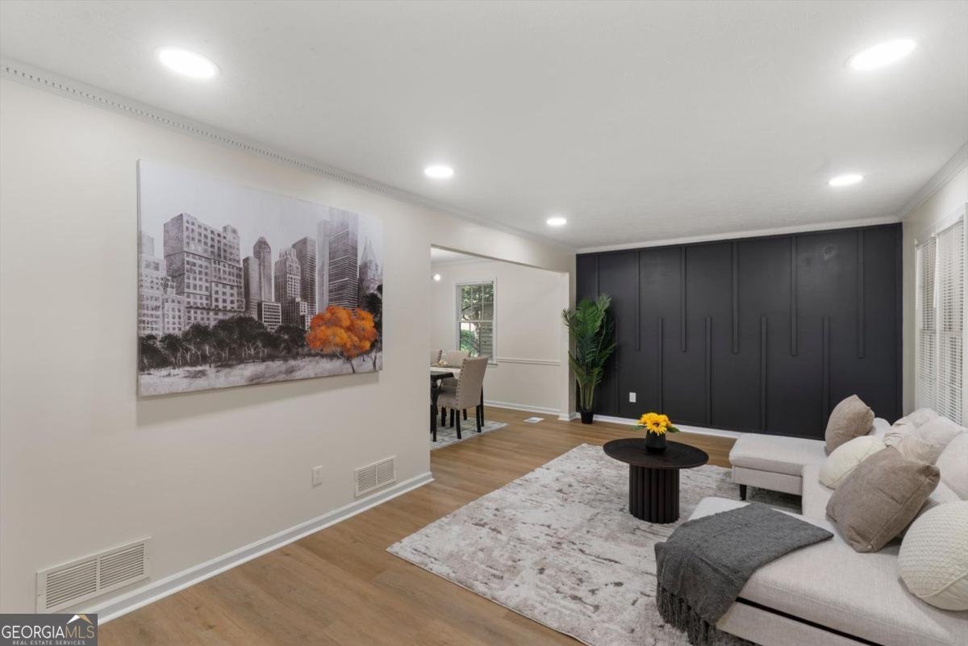
Welcome to this beautifully renovated 4-bedroom, 2.5-bath home with a 2-car garage and finished basement, nestled in the highly sought-after Hidden Hills community. Major upgrades include a brand-new HVAC system, new roof, new gutters, new flooring throughout, fresh interior and exterior paint, and designer finishes, offering buyers peace of mind and truly move-in-ready living. Step inside to discover bright, open living spaces filled with natural light and thoughtfully curated details throughout. The fully renovated kitchen is the heart of the home, featuring quartz countertops, shaker-style cabinetry, a modern tile backsplash, stainless steel appliances, updated fixtures, and abundant storage, making it perfect for both everyday living and entertaining. The spacious primary suite offers a custom designer accent wall, while all bathrooms have been beautifully renovated with quartz countertops, stylish tile work, updated vanities, and contemporary matte black fixtures, creating a cohesive, upscale feel throughout the home. The finished basement provides exceptional flexibility and is ideal for a media room, home office, fitness space, playroom, or additional living area. Step outside onto the brand-new deck overlooking a spacious backyard surrounded by nature, creating the perfect setting for morning coffee, weekend gatherings, or quiet evenings outdoors. From the striking curb appeal to the carefully selected finishes throughout, every detail has been thoughtfully designed to blend timeless style with modern comfort. Conveniently located in the established Hidden Hills community with easy access to shopping, dining, parks, and major commuter routes, this exceptional home is ready for its next owner. Schedule your private showing today and experience everything this beautifully renovated home has to offer!
Welcome to 1696 Fieldgreen Overlook in Hidden Hills, where this thoughtfully designed 4-bed, 2-bath home is ready for its next chapter. Inside, the home offers 2,547 square feet of finished living space, giving plenty of room for everyday living and easy entertaining. The kitchen was planned for both everyday meals and special occasions, with plenty of room to cook, serve, and connect. Open concept living and dining spaces create a comfortable setting for gatherings of all kinds. Outside, the property offers approximately 0.22 acres, giving ample room to relax, play, or plan future outdoor projects. The property includes parking available for multiple vehicles, offering convenience for residents and guests. Set within Hidden Hills in Stone Mountain, this home is close to schools, shopping, dining, and area attractions. Recently listed and already on many buyers radar, this home is a fresh opportunity. With an asking price of $345,000, this property represents an appealing opportunity in the current market.
Show more
1696 Fieldgreen Overlook - Map & Directions
view in Google Maps
Facts & features
School District Information
High School
Middle School
Elementary School
Additional Information about
Hidden Hills
Association
Yes
Association Fee
$200
Association Fee Includes
Other
Community Features
Lake
Playground
Sidewalks
Additional Information about
1696 Fieldgreen Overlook
Foreclosure
Yes
County
Neighborhood
Year Built
1977
Architectural Style
Contemporary
Basement
Finished
Construction Materials
Brick
Other
Cooling
Central Air
Fireplace Features
Family Room
Flooring
Carpet
Hardwood
Heating
Forced Air
Natural Gas
Home Warranty
No
Kitchen Features
Breakfast Area
Levels
Multi/Split
Financing Available
Cash
Conventional
VA Loan
Patio and Porch Features
Deck
Selling Status
Updated/Remodeled
Roof
Composition
Rooms
Family Room
Laundry
Security Features
Carbon Monoxide Detector(s)
Sewer Type
Public Sewer
Showing Info
Public Sewer
Listing Conditions
In Foreclosure
Total Finished Area
2,547
Total Fire Places
1
Utilities
Cable Available
High Speed Internet
Water Source
Public
Finished Basement
Yes
Land Information
Lot Size
Less than .5 Acres
Lot Features
Level
Private
Lot Size Estimated
0.22
Fencing
Fenced
Water Front Features
No Dock Or Boathouse
Garages and Parking Information
Parking Total
2
Parking Features
Garage
Tax Information
Taxes
$2,769
Tax Year
2025
Tax ID Number
16-0030-04-014
Show more
listed by real estate agent and maximum one realty partners