Back

1471 Inverness Drive

Stone Mountain, GA 30083

Kanika Mohan
call for more info
470-259-3827
Ask a Question
Send to a Friend
Schedule a Showing
Request More Info
Smart Mortgage Options
Dalton Carter
Lender
Lic. 1566538
Office:
Direct: 678-425-4140
AP Mortgage
340 Jesse Jewell Parkway
Suite 500A
Gainesville, GA 30501
Apply for a Loan
For Sale
MLS Number 10802188
2 Bedrooms
2 Bathrooms
1 Half Baths
1,160 Square Feet *estimated
Summary of 1471 Inverness Drive
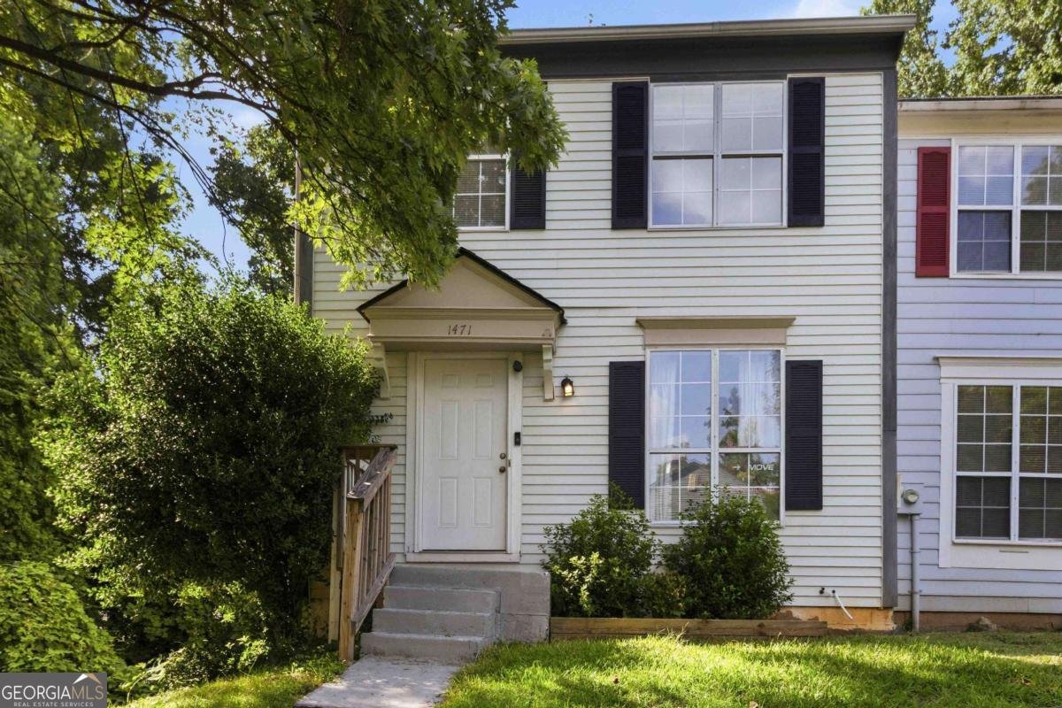
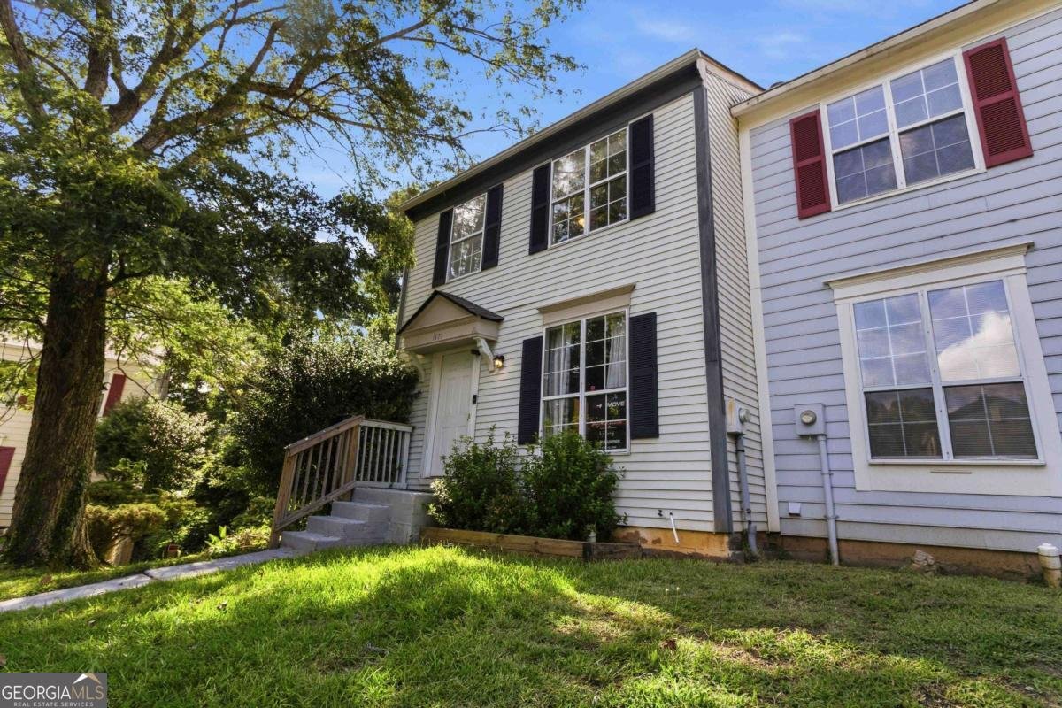
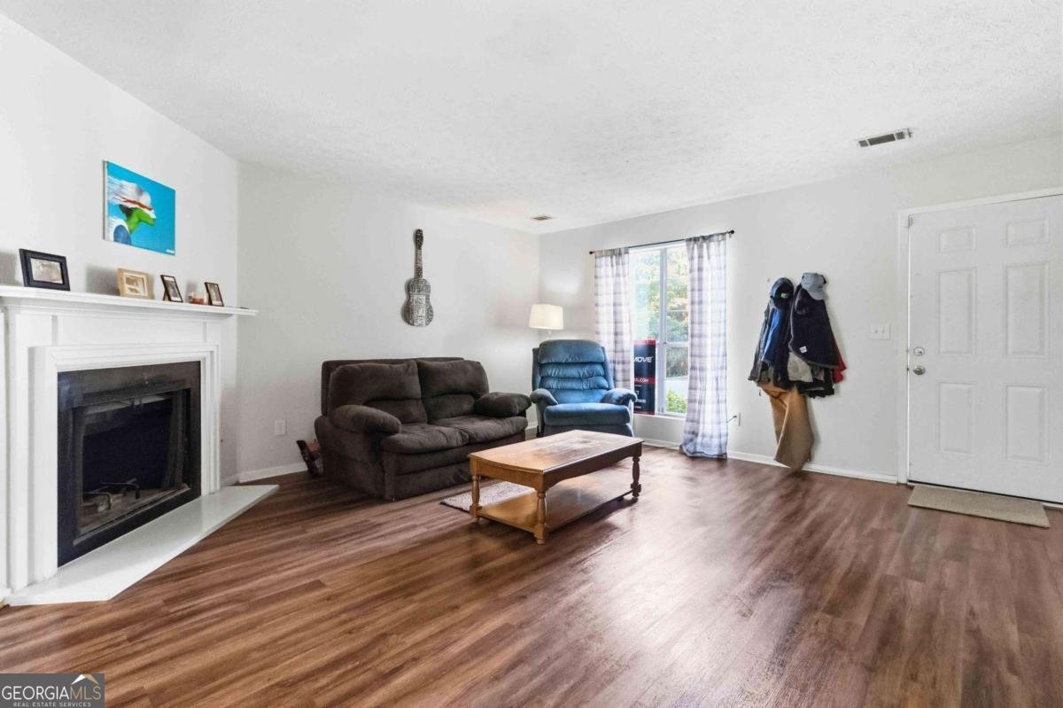
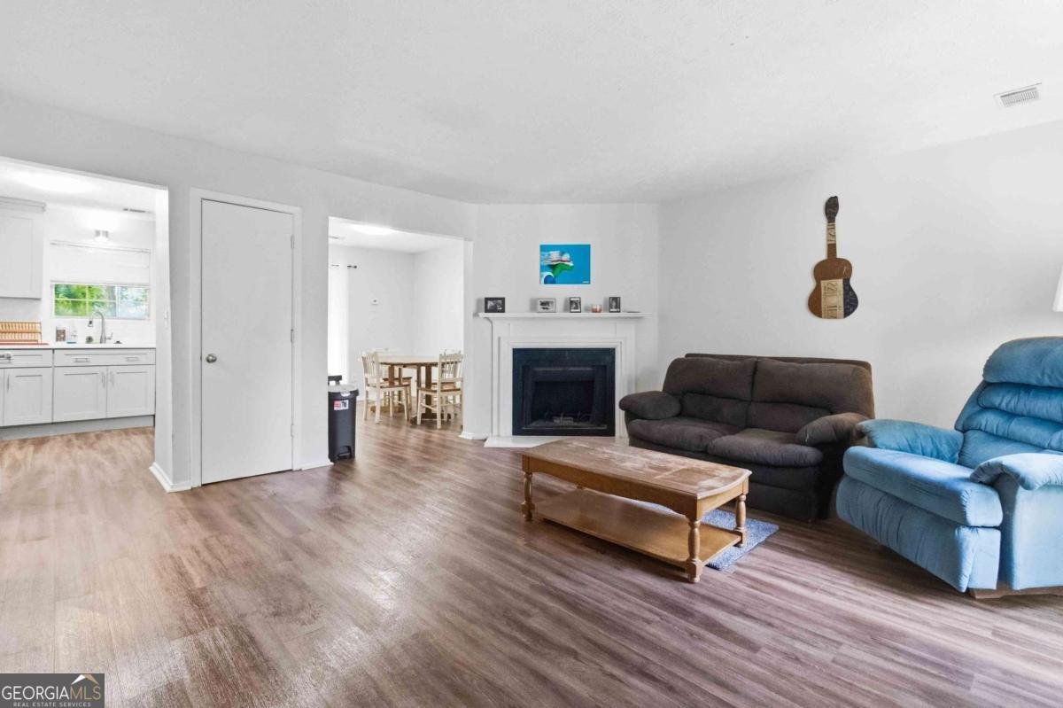
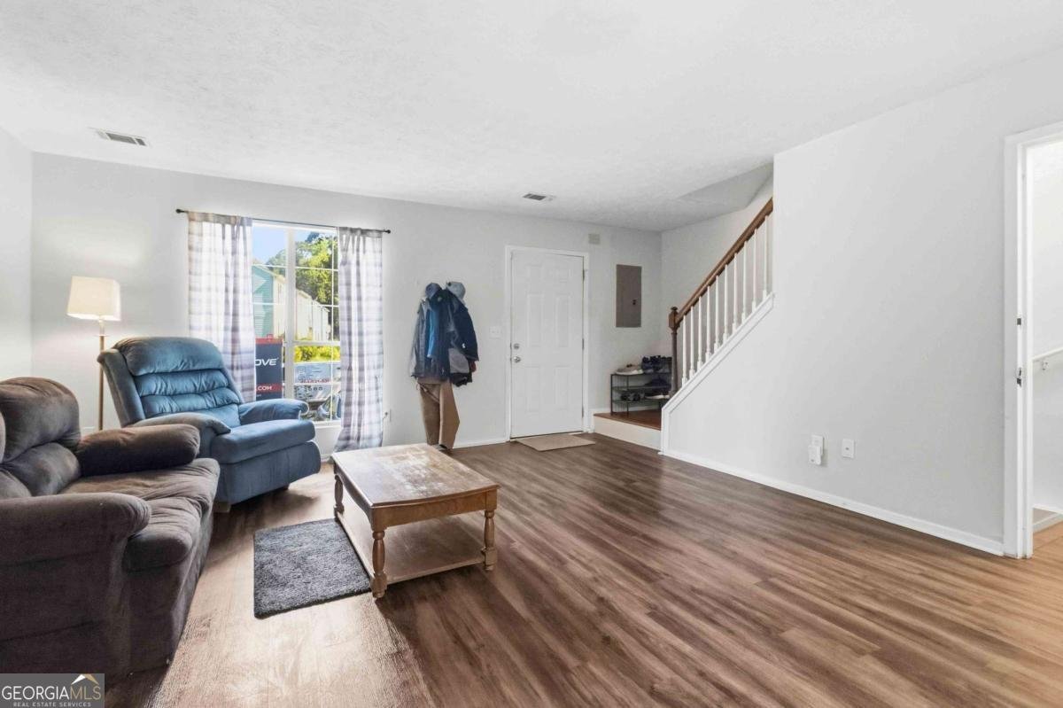
Affordable, updated, and move-in ready-finding this kind of value this close to Atlanta isn't easy these days. Whether you're buying your first home, looking to downsize, or searching for a smart investment, this home delivers the updates and flexibility today's buyers are looking for at an attractive price point. Step inside this end unit townhome to an open layout featuring updated luxury vinyl plank flooring, fresh finishes, and a refreshed kitchen that's ready for everyday living. The main living spaces flow together comfortably, creating a home that feels welcoming whether you're hosting friends or enjoying a quiet evening in. The spacious primary bedroom offers a relaxing place to unwind, while the additional bedroom provides flexibility for family, guests, or a home office. One of the home's biggest surprises is the finished lower level, offering valuable bonus space that's hard to find at this price. Whether you envision a second living area, media room, home gym, game room, office, or space for guests, it provides the flexibility to make the home fit your lifestyle both now and in the future. Outside, enjoy a manageable yard that's easy to maintain, giving you more time to enjoy your weekends instead of yard work. Best of all, experience the freedom of NO HOA. Conveniently located with easy access to I-285, and Highway 78, you'll be within reach of Downtown Decatur, Tucker, Emory University, the CDC, the VA Medical Center, Downtown Atlanta, Stone Mountain Park and more, making it an excellent option for commuters who want affordability without giving up convenience. You'll also enjoy nearby shopping, restaurants, and everyday essentials just minutes from home. Move-in ready, attractively priced, and packed with value, this is a fantastic opportunity for first-time buyers, investors, or anyone looking to own instead of rent.
Welcome to this beautifully maintained 2-bedroom, 2-bath home in the sought after Inverness Woods community of Stone Mountain. With 1,160 square feet of finished living space, this floor plan offers generous gathering spaces as well as comfortable private retreats. The kitchen was planned for both everyday meals and special occasions, with plenty of room to cook, serve, and connect. A central family room and dining area provide a welcoming place to unwind, gather, and enjoy time together. Outside, the property offers approximately 0.08 acres, giving ample room to relax, play, or plan future outdoor projects. With parking available for multiple vehicles, the home provides flexible options for families and visitors. Set within Inverness Woods in Stone Mountain, this home is close to schools, shopping, dining, and area attractions. With only a few days on the market, this property is a must see for buyers watching the area. Currently offered at $175,000, this home delivers a strong combination of space, condition, and location.

Show more
1471 Inverness Drive - Map & Directions
view in Google Maps
Facts & features
School District Information
High School
Middle School
Elementary School
Additional Information about
Inverness Woods
Association
No
Additional Information about
1471 Inverness Drive
County
Neighborhood
Year Built
1985
Appliances
Dishwasher
Dryer
Oven/Range (Combo)
Refrigerator
Washer
Architectural Style
Traditional
Basement
Finished
Interior Entry
Construction Materials
Vinyl Siding
Cooling
Ceiling Fan(s)
Central Air
Dining Room Features
Separate Room
Fireplace Features
Family Room
Living Room
Flooring
Carpet
Laminate
Vinyl
Heating
Central
Home Warranty
No
Interior Features
Roommate Plan
Split Bedroom Plan
Kitchen Features
Pantry
Solid Surface Counters
Laundry Features
In Hall,Laundry Closet,Upper Level
Levels
Two
Financing Available
Cash
Conventional
FHA
VA Loan
Patio and Porch Features
Deck
Patio
Selling Status
Resale
Roof
Composition
Rooms
Bonus Room
Den
Office
Security Features
Smoke Detector(s)
Sewer Type
Public Sewer
Total Finished Area
1,160
Total Fire Places
1
Utilities
Cable Available
Electricity Available
Natural Gas Available
Sewer Available
Water Available
Water Source
Public
Window Features
Double Pane Windows
Finished Basement
Yes
Land Information
Lot Size
Less than .5 Acres
Lot Features
Private
Lot Size Estimated
0.08
Fencing
Back Yard
Fenced
Privacy
Wood
Garages and Parking Information
Parking Total
1
Parking Features
Off Street
Tax Information
Taxes
$3,771
Tax Year
2025
Tax ID Number
18-139-10-019
Show more
listed by real estate agent sandy baker and keller williams realty atl. partners