Back

2059 Mountain Creek Drive

Stone Mountain, GA 30087

Kanika Mohan
call for more info
470-259-3827
Ask a Question
Send to a Friend
Schedule a Showing
Request More Info
More Homes In
Smoke Rise
2037 Stoneleigh Drive, Stone Mountain
2018 Glacier Drive, Stone Mountain
2023 Stoneleigh Drive, Stone Mountain
Smart Mortgage Options
Dalton Carter
Lender
Lic. 1566538
Office:
Direct: 678-425-4140
AP Mortgage
340 Jesse Jewell Parkway
Suite 500A
Gainesville, GA 30501
Apply for a Loan
For Sale
MLS Number 10801477
5 Bedrooms
3 Bathrooms
0 Half Baths
3,796 Square Feet *estimated
Summary of 2059 Mountain Creek Drive
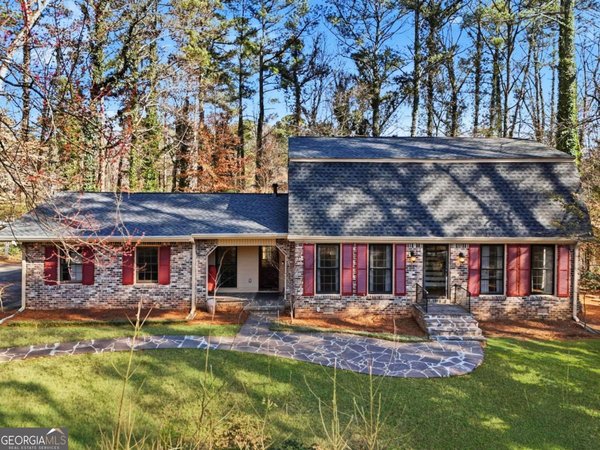
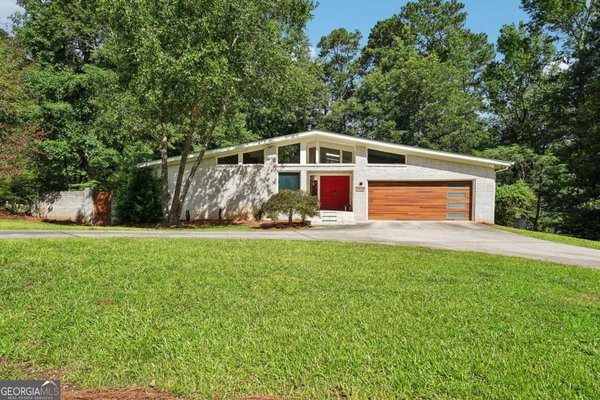
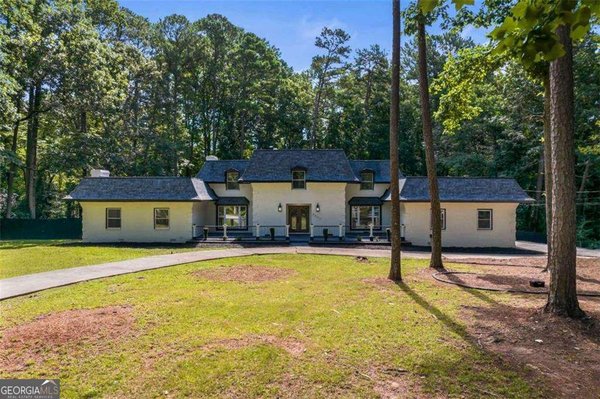
Walk in once. Think about it all week. At the highest point in Smoke Rise's Mountain Creek community, this all-brick home sits on over a half acre with hardwoods on the first and second floors, vintage appliances, tile and stone playing tribute to the 70s era, and a full bedroom and bath on the first floor for accessible living. Upstairs features the oversized primary suite, which includes a walk-in closet and ensuite bath, plus 2 additional bedrooms and a bathroom. The finished basement delivers wood-paneled retro charm with a light filled entertainment area, wet bar with sink, bedroom, flex space, storage, and a walkout to a patio and private yard. Walking distance to First Watch, Antico Pizza, and the soon-to-open Club Pilates - and just a mile from downtown Tucker's growing restaurant and brewery scene. A short 10 minute drive to the charming historic Stone Mountain Village with its vibrant restaurants, independent bookstores, and brew pubs - and just minutes beyond that to Stone Mountain Park with miles of beautiful hiking trails and so much more. Positioned perfectly near Emory, CDC, I-285, Highway 78, Decatur, and Midtown. Mountain Creek is one of the few communities in the immediate area with its own (optional) swim club for residents. Down the road, Smoke Rise Country Club has memberships that offer golf, tennis, pickleball, dining, and more. Central vacuum. Side-entry garage.
Welcome to this beautifully maintained 5-bedroom, 3-bath home in the sought after Smoke Rise community of Stone Mountain. Thoughtfully planned, the interior provides 3,796 square feet of finished living space with an open, livable feel from room to room. The kitchen functions as the heart of the home with ample counter space, storage, and a natural connection to the main living areas. Open concept living and dining spaces create a comfortable setting for gatherings of all kinds. Outside, the property offers approximately 0.58 acres, giving ample room to relax, play, or plan future outdoor projects. Practical parking available for multiple vehicles makes everyday living easier for households with multiple vehicles. Set within Smoke Rise in Stone Mountain, this home is close to schools, shopping, dining, and area attractions. Just listed within the last few days, this home is already drawing attention. Currently offered at $625,000, this home delivers a strong combination of space, condition, and location.
Show more
2059 Mountain Creek Drive - Map & Directions
view in Google Maps
Facts & features
School District Information
High School
Middle School
Elementary School
Additional Information about
Smoke Rise
Association
No
Community Features
Pool
Walk To Public Transit
Walk To Schools
Walk To Shopping
Neighborhood Pool
Yes
Additional Information about
2059 Mountain Creek Drive
County
Neighborhood
Year Built
1973
Appliances
Disposal
Double Oven
Gas Water Heater
Tankless Water Heater
Architectural Style
Brick 4 Side
Colonial
Traditional
Basement
Exterior Entry
Finished
Full
Interior Entry
Construction Materials
Concrete
Cooling
Ceiling Fan(s)
Central Air
Electric
Whole House Fan
Zoned
Dining Room Features
Seats 12+
Fireplace Features
Family Room
Masonry
Flooring
Carpet
Hardwood
Tile
Heating
Central
Natural Gas
Home Warranty
No
Interior Features
Central Vacuum
High Ceilings
Master On Main Level
Pulldown Attic Stairs
Rear Stairs
Split Bedroom Plan
Walk-In Closet(s)
Wet Bar
Kitchen Features
Breakfast Bar
Breakfast Room
Kitchen Island
Pantry
Laundry Features
In Mud Room
Levels
Two
Financing Available
Cash
Conventional
FHA
VA Loan
Patio and Porch Features
Deck
Patio
Selling Status
Resale
Roof
Composition
Rooms
Den
Foyer
Laundry
Media Room
Office
Security Features
Security System
Smoke Detector(s)
Sewer Type
Septic Tank
Total Finished Area
3,796
Total Fire Places
1
Utilities
Cable Available
Electricity Available
High Speed Internet
Natural Gas Available
Underground Utilities
Water Available
Water Source
Public
Window Features
Double Pane Windows
Finished Basement
Yes
Master on the Main
Yes
Land Information
Lot Size
.5 to 1 Acre
Lot Features
Other
Private
Sloped
Lot Size Estimated
0.58
Water Front Features
No Dock Or Boathouse
Garages and Parking Information
Parking Total
4
Parking Features
Garage
Garage Door Opener
Kitchen Level
Parking Pad
Side/Rear Entrance
Tax Information
Taxes
$6,082
Tax Year
2025
Tax ID Number
18-183-05-017
Show more
listed by real estate agent eileen hill and keller williams realty atl. partners