Back

5874 Musket Lane

Stone Mountain, GA 30087

Kanika Mohan
call for more info
470-259-3827
Ask a Question
Send to a Friend
Schedule a Showing
Request More Info
More Homes In
Smoke Rise
4989 Mountclaire Road, Stone Mountain
2023 Stoneleigh Drive, Stone Mountain
4956 Mountclaire Road, Stone Mountain
Smart Mortgage Options
Dalton Carter
Lender
Lic. 1566538
Office:
Direct: 678-425-4140
AP Mortgage
340 Jesse Jewell Parkway
Suite 500A
Gainesville, GA 30501
Apply for a Loan
For Sale
MLS Number 10774583
7 Bedrooms
5 Bathrooms
1 Half Baths
6,556 Square Feet *estimated
Summary of 5874 Musket Lane
Welcome to the highly sought-after, luxury community of Smoke Rise Coming Soon! This expansive estate is an incredible opportunity to build immediate equity, purposely priced $50,000 under a recent $875,000. The seller has already taken care of the major heavy lifting, so you don't have to! You will love the peace of mind that comes with a 2022 premium roof, 4 updated HVAC systems, a 2023 tankless water heater, and a whole-home Generac generator. As a massive bonus, this home features a rare, above-grade in-law suite accessible right off the main-level deck. Complete with its own second kitchen, spacious living room, private bedroom, and full bathroom, it is the ultimate setup for multi-generational living, a private guest house, or a teen suite. The main home is a fantastic 'blank canvas' just waiting for your personal touch. With the structural investments already completed, you have the perfect opportunity to customize the cosmetic finishes exactly how you want them. Showings officially begin June 15th-we can't wait to welcome you home!
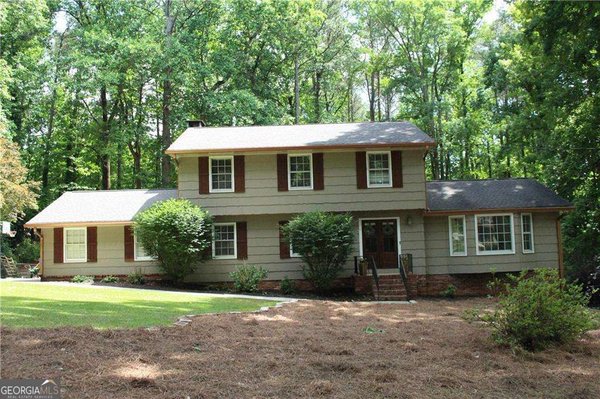
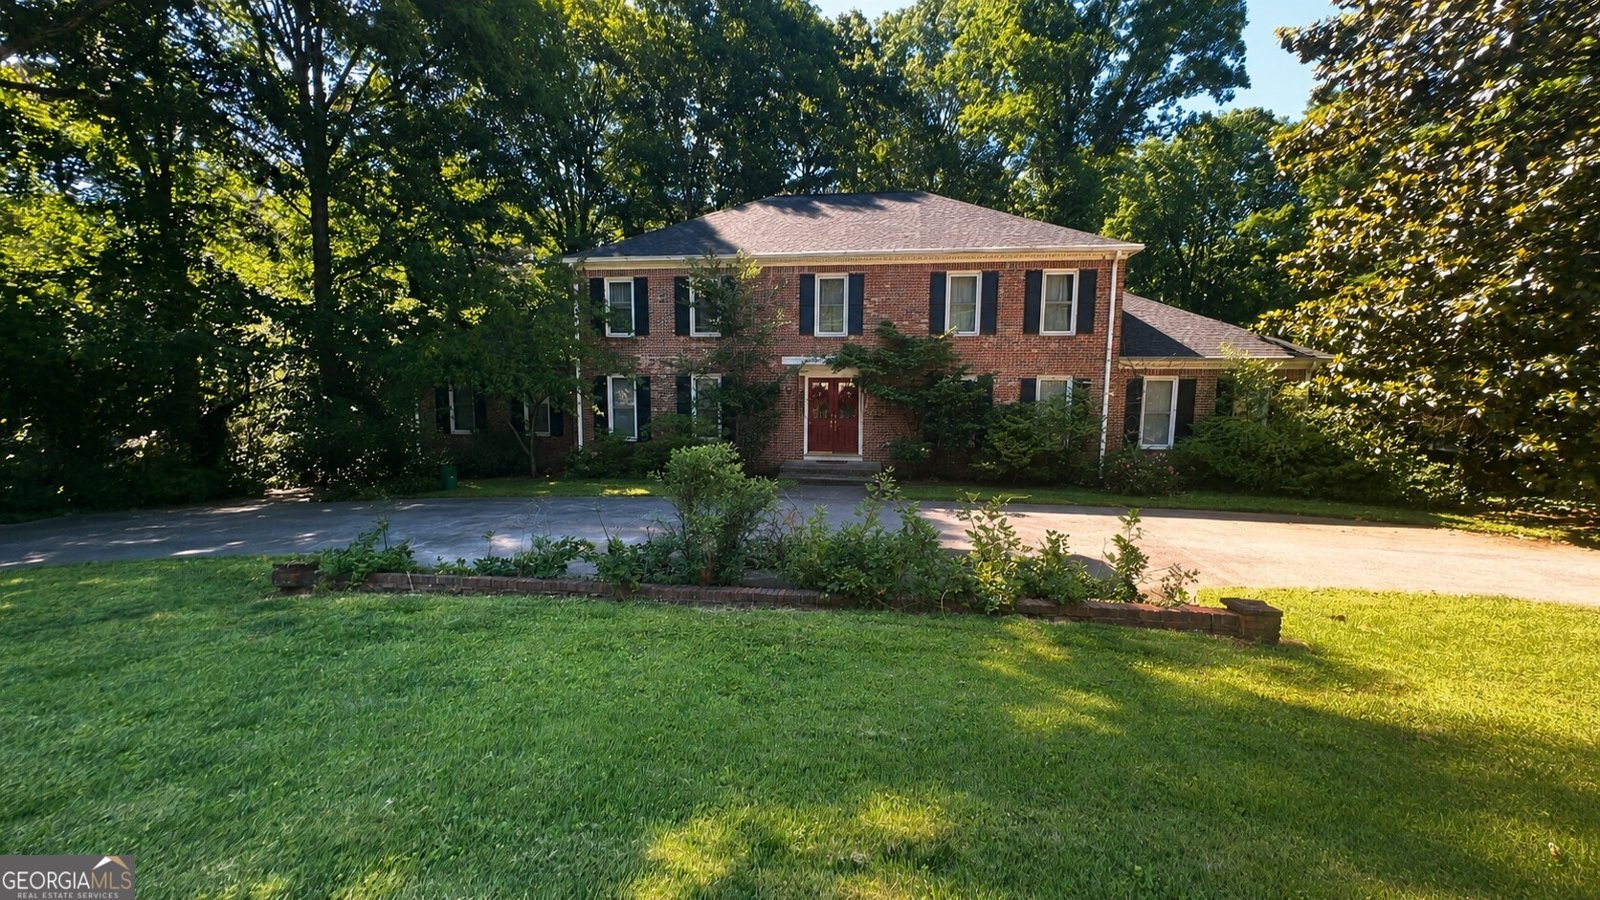
Discover this inviting 7-bedroom, 5-bath home located in the well established community of Smoke Rise. With 6,556 square feet of finished living space, this floor plan offers generous gathering spaces as well as comfortable private retreats. A bright, open kitchen offers generous workspace, storage, and a direct view into the main gathering spaces. The main living areas are filled with natural light and provide an easy flow for hosting friends or enjoying quiet evenings at home. The outdoor space includes approximately 0.9 acres, ideal for gardening, outdoor activities, or simply enjoying the seasons. With parking available for multiple vehicles, the home provides flexible options for families and visitors. Residents of Smoke Rise enjoy a blend of neighborhood charm and easy access to everyday conveniences. With an asking price of $825,000, this property represents an appealing opportunity in the current market.
Show more
5874 Musket Lane - Map & Directions
view in Google Maps
Facts & features
School District Information
High School
Middle School
Elementary School
Additional Information about
Smoke Rise
Association
No
Additional Information about
5874 Musket Lane
County
Neighborhood
Year Built
1972
Appliances
Disposal
Refrigerator
Architectural Style
Brick 4 Side
Traditional
Basement
Bath Finished
Daylight
Exterior Entry
Finished
Full
Construction Materials
Wood Siding
Cooling
Ceiling Fan(s)
Central Air
Exterior Features
Balcony
Fireplace Features
Basement
Flooring
Laminate
Heating
Central
Home Warranty
No
Interior Features
Bookcases
Double Vanity
Walk-In Closet(s)
Kitchen Features
Breakfast Area
Pantry
Second Kitchen
Laundry Features
In Hall,In Kitchen
Levels
Two
Financing Available
Cash
Conventional
FHA
VA Loan
Other Equipment
Intercom
Other Structures
Second Residence
Patio and Porch Features
Deck
Selling Status
Resale
Rooms
Den
Family Room
Foyer
Laundry
Library
Other
Sewer Type
Septic Tank
Total Finished Area
6,556
Total Fire Places
2
Utilities
Cable Available
Electricity Available
Natural Gas Available
Sewer Available
Underground Utilities
Water Available
Water Source
Public
Finished Basement
Yes
Land Information
Lot Size
.5 to 1 Acre
Lot Features
Level
Lot Size Estimated
0.9
Fencing
Back Yard
Water Front Features
No Dock Or Boathouse
Garages and Parking Information
Parking Total
2
Parking Features
Garage
Side/Rear Entrance
Tax Information
Taxes
$8,096
Tax Year
2025
Tax ID Number
181809007
Show more
listed by real estate agent erica mercier and mark spain real estate