Back

6330 Queensdale Drive

Douglasville, GA 30135

Kanika Mohan
call for more info
470-259-3827
Ask a Question
Send to a Friend
Schedule a Showing
Request More Info
Smart Mortgage Options
Dalton Carter
Lender
Lic. 1566538
Office:
Direct: 678-425-4140
AP Mortgage
340 Jesse Jewell Parkway
Suite 500A
Gainesville, GA 30501
Apply for a Loan
For Sale
MLS Number 10850289
3 Bedrooms
2 Bathrooms
0 Half Baths
1,970 Square Feet *estimated
Summary of 6330 Queensdale Drive
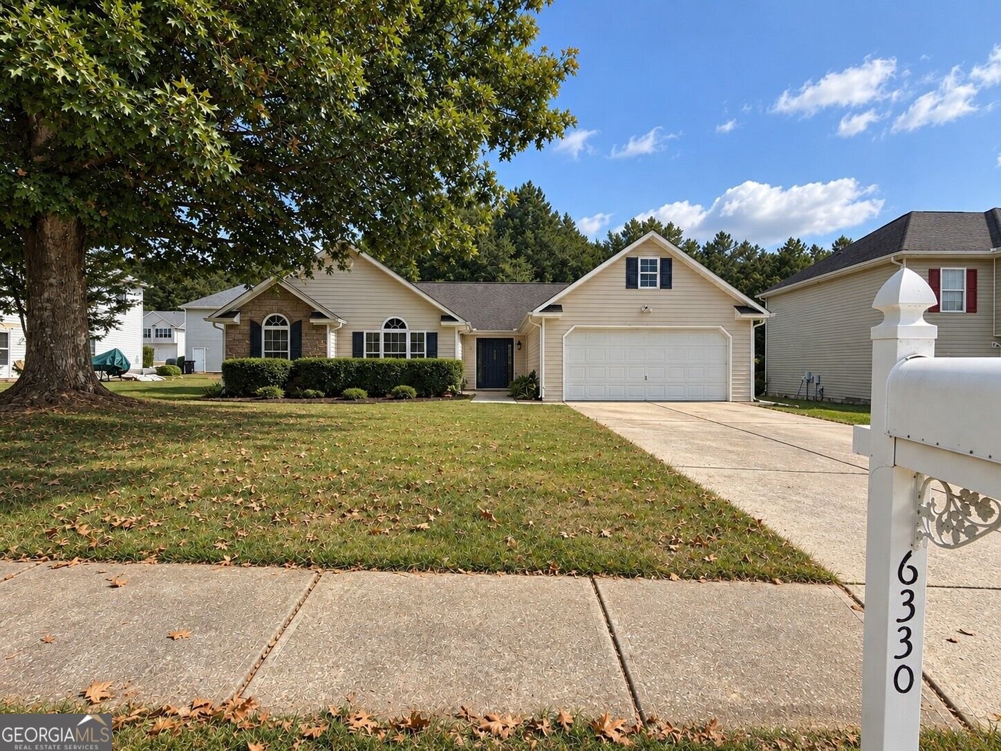
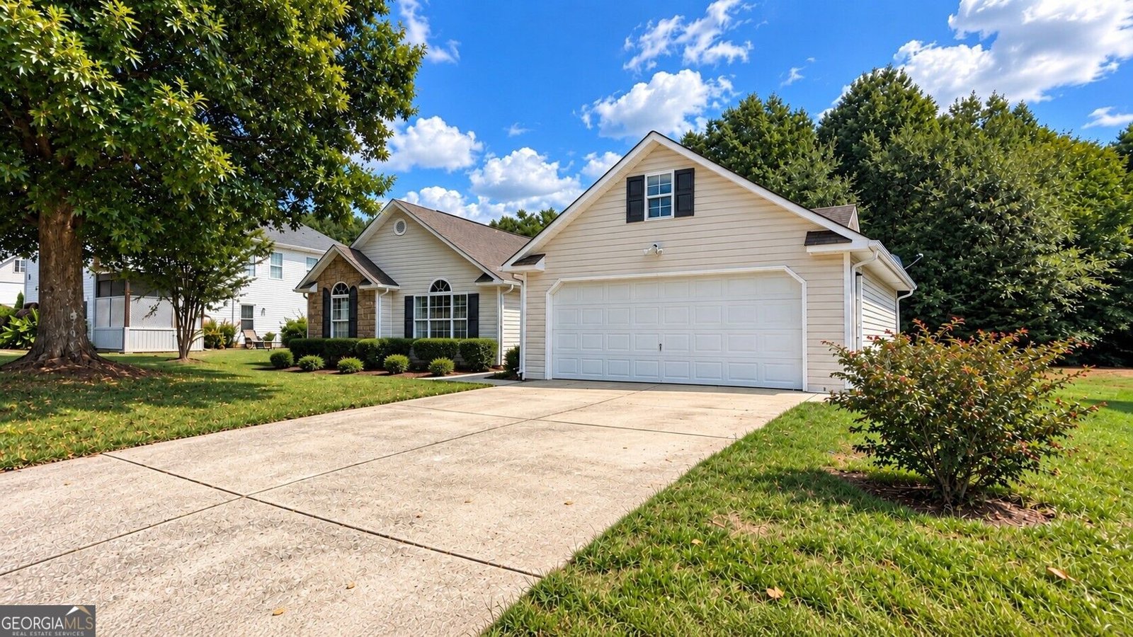
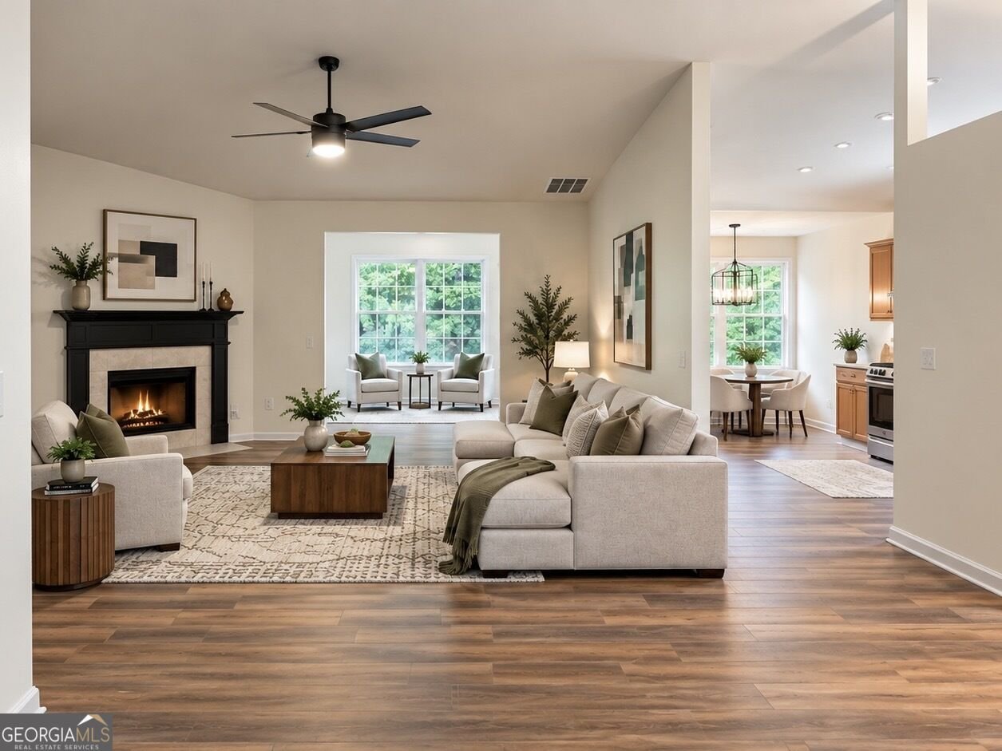
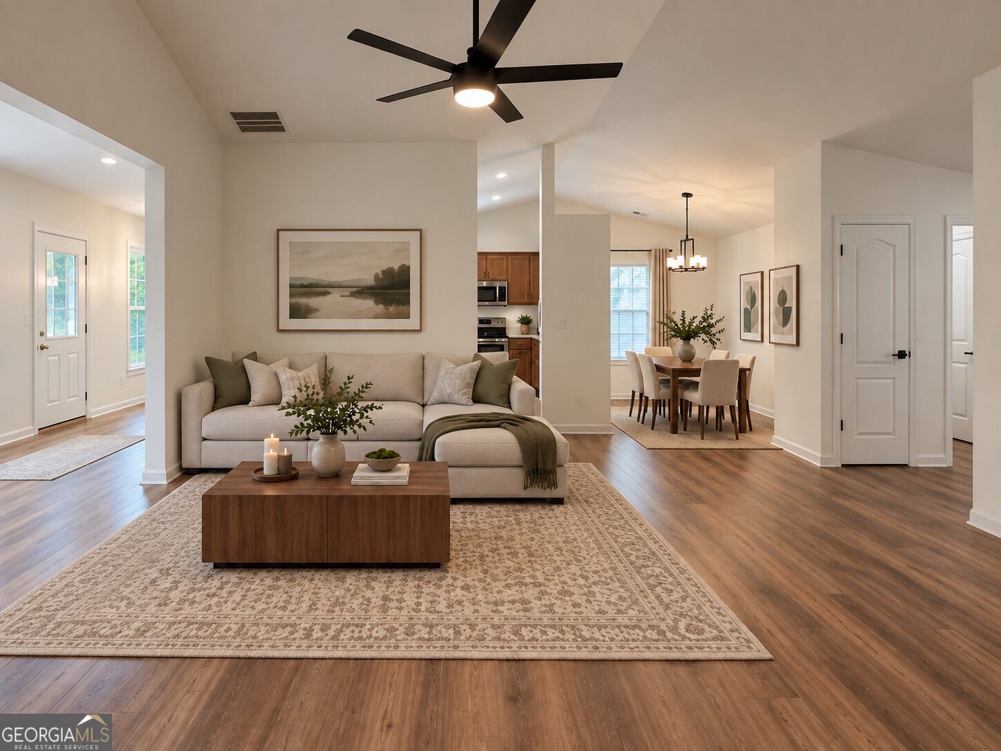
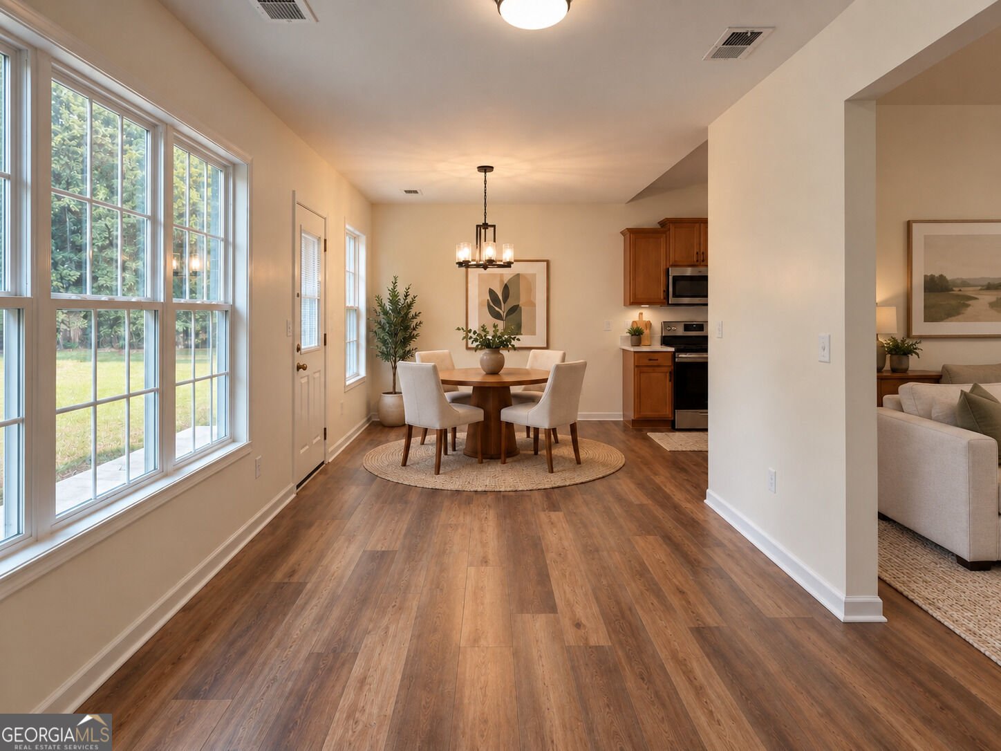
Welcome home to Queensdale Drive, a beautifully transformed ranch home where modern elegance, spacious living, and everyday comfort come together effortlessly. Completely renovated from top to bottom, this home is ready to welcome its next owners with new LVP flooring throughout, beautifully updated bathrooms, and a stunning kitchen featuring elegant quartz countertops. From the moment you step inside, you'll feel the difference. The open, inviting spaces create an atmosphere that is both sophisticated and comfortable perfect for quiet mornings with coffee, lively gatherings with family and friends, or simply enjoying the ease of a home where so much has already been beautifully done for you. The exceptionally spacious owner's suite is a true retreat. Imagine ending your day in your private sitting area, unwinding in the luxurious soaking tub, or stepping into the separate walk-in shower for a refreshing start to your morning. Generous walk-in closets provide the space and organization you've been looking for, while the expansive layout gives the owner's suite a sense of privacy and luxury rarely found in a ranch home. The beautifully renovated kitchen is the heart of the home, offering gorgeous quartz countertops and a fresh, modern aesthetic that makes preparing meals feel effortless and entertaining even more enjoyable. Every renovated bathroom adds another layer of style and comfort. With the convenience of one-level living, generous room sizes, thoughtful renovations, and a luxurious owner's retreat, Queensdale Drive is more than a house it's a place where you can settle in, slow down, entertain, celebrate, and create the moments that make a house feel like home. Beautifully renovated. Exceptionally spacious. Truly move-in ready. Your next chapter starts here!
Welcome to 6330 Queensdale Drive in Bighorn Anneewakee Trails, where this thoughtfully designed 3-bed, 2-bath home is ready for its next chapter. Inside, the home offers 1,970 square feet of finished living space, giving plenty of room for everyday living and easy entertaining. The kitchen functions as the heart of the home with ample counter space, storage, and a natural connection to the main living areas. A central family room and dining area provide a welcoming place to unwind, gather, and enjoy time together. Outside, the property offers approximately 0.5 acres, giving ample room to relax, play, or plan future outdoor projects. With parking available for multiple vehicles, the home provides flexible options for families and visitors. Bighorn Anneewakee Trails offers a well established community setting in Douglasville with convenient access to local shopping, dining, and major routes. On the market for about 9 days, this home offers an excellent opportunity in Douglasville. At $320,000, this home is well positioned for buyers seeking value in Douglasville.

▾ Show more
6330 Queensdale Drive - Map & Directions
view in Google Maps
Facts & features
School District Information
High School
Middle School
Elementary School
Additional Information about
Bighorn Anneewakee Trails
Association
Yes
Association Fee Includes
Maintenance Grounds
Other
Swimming
Community Features
Playground
Pool
Street Lights
Neighborhood Pool
Yes
Additional Information about
6330 Queensdale Drive
County
Year Built
2004
Appliances
Cooktop
Dishwasher
Microwave
Refrigerator
Architectural Style
Ranch
Traditional
Foundation
Slab
Construction Materials
Other
Vinyl Siding
Cooling
Ceiling Fan(s)
Central Air
Dining Room Features
Separate Room
Fireplace Features
Factory Built
Family Room
Heating
Forced Air
Home Warranty
No
Interior Features
Double Vanity
High Ceilings
Master On Main Level
Roommate Plan
Separate Shower
Soaking Tub
Tile Bath
Tray Ceiling(s)
Vaulted Ceiling(s)
Walk-In Closet(s)
Kitchen Features
Breakfast Area
Solid Surface Counters
Walk-in Pantry
Laundry Features
Laundry Closet
Levels
One
Financing Available
Cash
Conventional
FHA
VA Loan
Patio and Porch Features
Patio
Selling Status
Resale
Roof
Composition
Rooms
Laundry
Sun Room
Sewer Type
Public Sewer
Total Finished Area
1,970
Total Fire Places
1
Utilities
Electricity Available
Water Available
Water Source
Public
Master on the Main
Yes
Land Information
Lot Size
.5 to 1 Acre
Lot Features
Level
Lot Size Estimated
0.5
Garages and Parking Information
Parking Total
2
Parking Features
Attached
Garage
Tax Information
Taxes
$763
Tax Year
2025
Tax ID Number
00620250142
▾ Show more
listed by real estate agent hope shivers and compass