Back

5310 Creek Indian Trail

Douglasville, GA 30135

Kanika Mohan
call for more info
470-259-3827
Ask a Question
Send to a Friend
Schedule a Showing
Request More Info
Smart Mortgage Options
Dalton Carter
Lender
Lic. 1566538
Office:
Direct: 678-425-4140
AP Mortgage
340 Jesse Jewell Parkway
Suite 500A
Gainesville, GA 30501
Apply for a Loan
For Sale
MLS Number 10853221
5 Bedrooms
3 Bathrooms
0 Half Baths
4,200 Square Feet *estimated
Summary of 5310 Creek Indian Trail
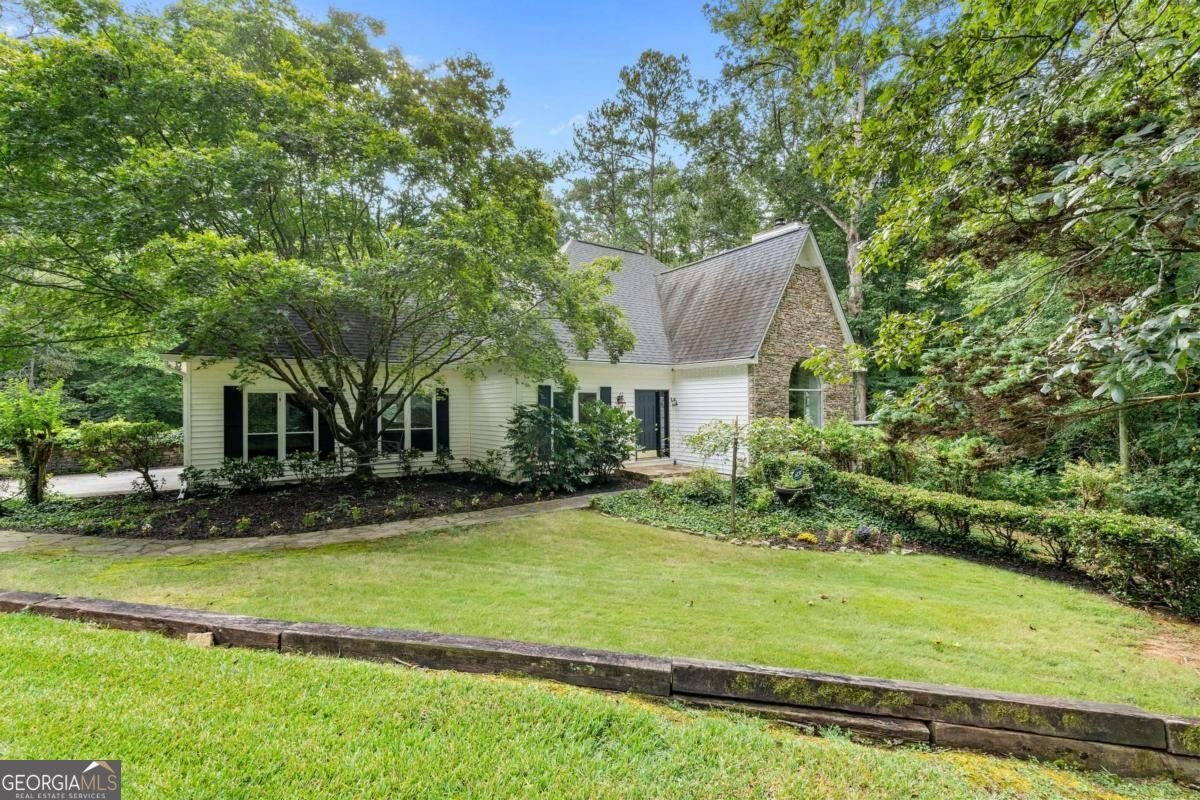
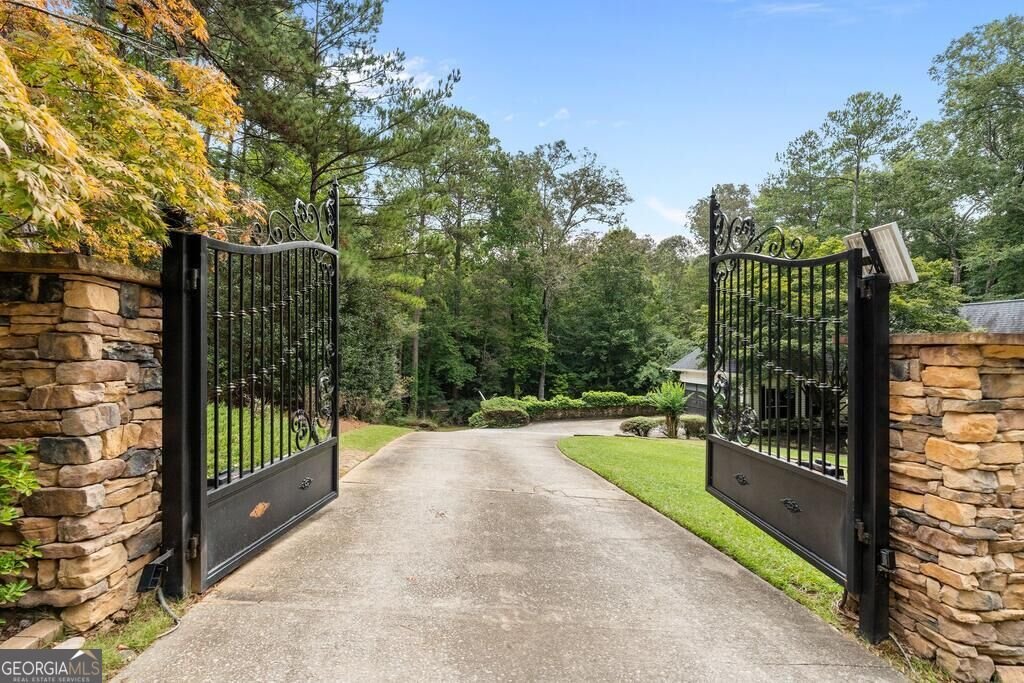
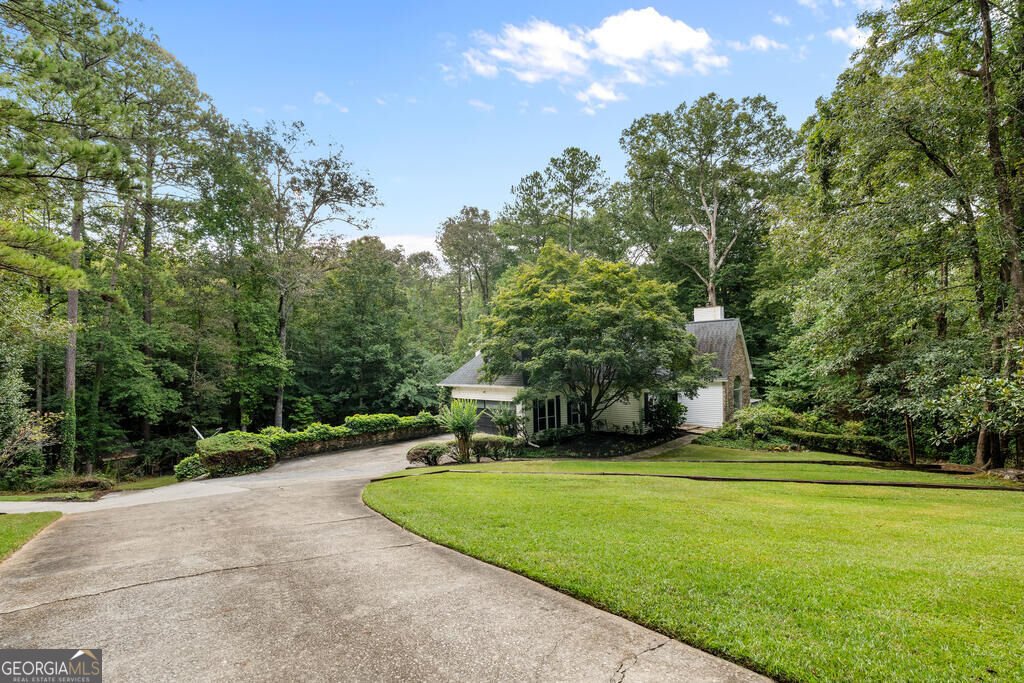
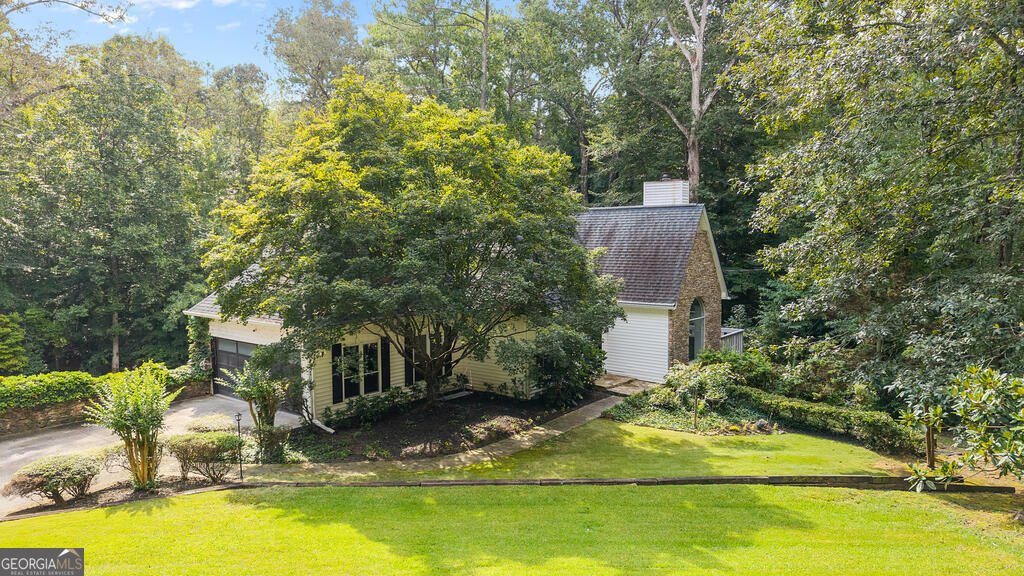
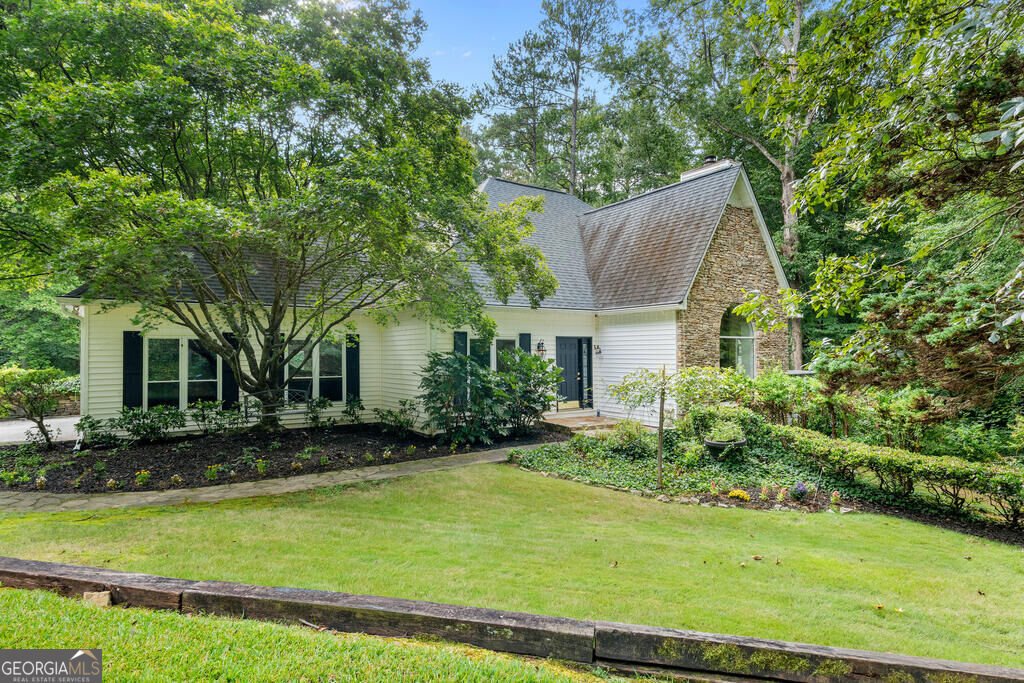
Welcome to your private 3.4-acre paradise! Nestled on a beautiful lot with lush outdoor scenery and unmatched privacy, this updated custom home offers over 4,200 sq. ft. of luxury and resort-style living. A sparkling pool, greenhouse, natural stream, firepit area, and outdoor entertainment spaces galore ensure there is never a dull moment at home. Inside, the stunning foyer leads to a two-story great room featuring a floor-to-ceiling fireplace and custom built-in bookshelves. The heart of the home is the chef's kitchen, boasting a massive quartz center island, new stainless steel appliances, custom cabinetry, and sleek finishes. The primary suite on main serves as a peaceful retreat, complete with a renovated, spa-like bath featuring a separate tile shower and a freestanding tub. Upstairs, three additional bedrooms and a full bath offer plenty of space for everyone. The fully finished lower level provides incredible flex space or in-law suite potential, complete with a second kitchen, wet bar, family room, home theater/gym area, and direct walk-out access to the pool and expansive patio. Be careful inviting people over-they may never leave! All of this is conveniently located just minutes from Chapel Hill Road with a quick commute to Hartsfield-Jackson Airport.
Welcome to 5310 Creek Indian Trail in Creek Indian, where this thoughtfully designed 5-bed, 3-bath home is ready for its next chapter. Inside, the home offers 4,200 square feet of finished living space, giving plenty of room for everyday living and easy entertaining. A bright, open kitchen offers generous workspace, storage, and a direct view into the main gathering spaces. Open concept living and dining spaces create a comfortable setting for gatherings of all kinds. Outside, the property offers approximately 3.4 acres, giving ample room to relax, play, or plan future outdoor projects. The property includes parking available for multiple vehicles, offering convenience for residents and guests. Residents of Creek Indian enjoy a blend of neighborhood charm and easy access to everyday conveniences. With roughly 9 days on the market, this property stands out for condition and location. With an asking price of $699,900, this property represents an appealing opportunity in the current market.
▾ Show more
5310 Creek Indian Trail - Map & Directions
view in Google Maps
Facts & features
School District Information
High School
Middle School
Elementary School
Additional Information about
Creek Indian
Association
No
Community Features
Street Lights
Additional Information about
5310 Creek Indian Trail
County
Neighborhood
Year Built
1987
Appliances
Dishwasher
Microwave
Refrigerator
Basement
Bath Finished
Daylight
Finished
Full
Construction Materials
Stone
Vinyl Siding
Cooling
Electric
Whole House Fan
Fireplace Features
Basement
Living Room
Flooring
Carpet
Hardwood
Other
Heating
Forced Air
Home Warranty
No
Interior Features
In-Law Floorplan
Master On Main Level
Other
Walk-In Closet(s)
Kitchen Features
Breakfast Bar
Kitchen Island
Laundry Features
In Basement
Levels
Three Or More
Financing Available
Cash
Conventional
FHA
VA Loan
Selling Status
Resale
Roof
Composition
Rooms
Bonus Room
Family Room
Game Room
Sewer Type
Septic Tank
Listing Conditions
Other
Total Finished Area
4,200
Total Fire Places
1
Utilities
Electricity Available
Water Source
Public
Private Pool
Yes
Finished Basement
Yes
Master on the Main
Yes
Land Information
Lot Size
2 to 5 Acres
Lot Features
Private
Lot Size Estimated
3.4
Water Front Features
Creek
Garages and Parking Information
Parking Total
4
Parking Features
Attached
Carport
Tax Information
Taxes
$6,112
Tax Year
2025
Tax ID Number
00960150025
▾ Show more
listed by real estate agent trista lindsey and farish realty & associates