Back

9380 Grace Lake Drive

Douglasville, GA 30135

Kanika Mohan
call for more info
470-259-3827
Ask a Question
Send to a Friend
Schedule a Showing
Request More Info
More Homes In
Grace Lake
9400 Grace Lake Drive, Douglasville
9440 Logan Lane, Douglasville
Smart Mortgage Options
Dalton Carter
Lender
Lic. 1566538
Office:
Direct: 678-425-4140
AP Mortgage
340 Jesse Jewell Parkway
Suite 500A
Gainesville, GA 30501
Apply for a Loan
For Sale
MLS Number 10889142
4 Bedrooms
2 Bathrooms
1 Half Baths
2,248 Square Feet *estimated
Summary of 9380 Grace Lake Drive
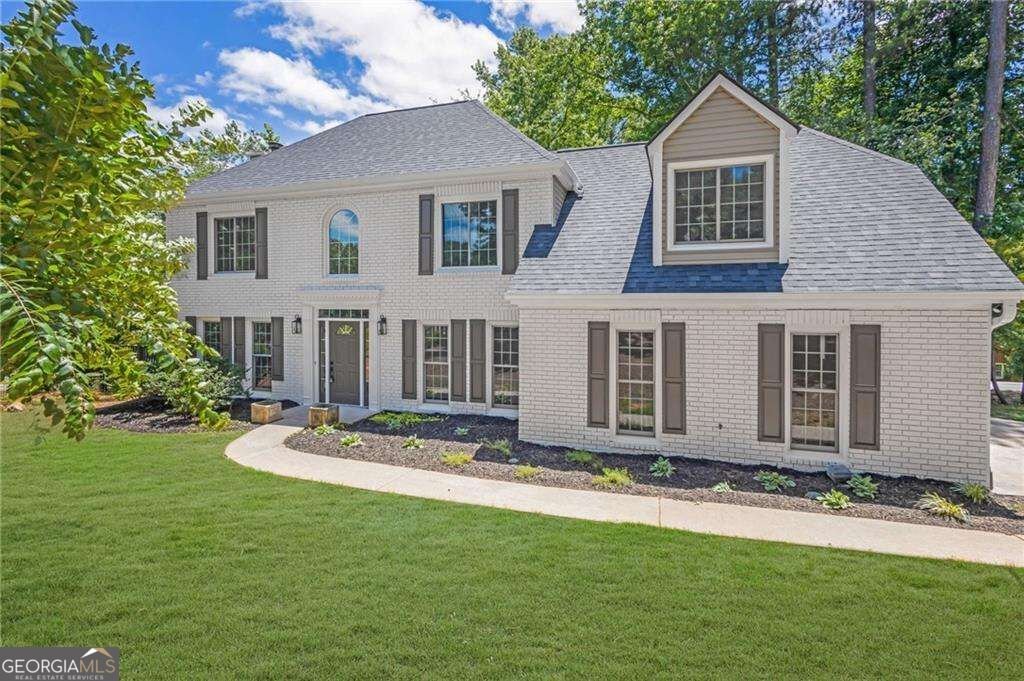
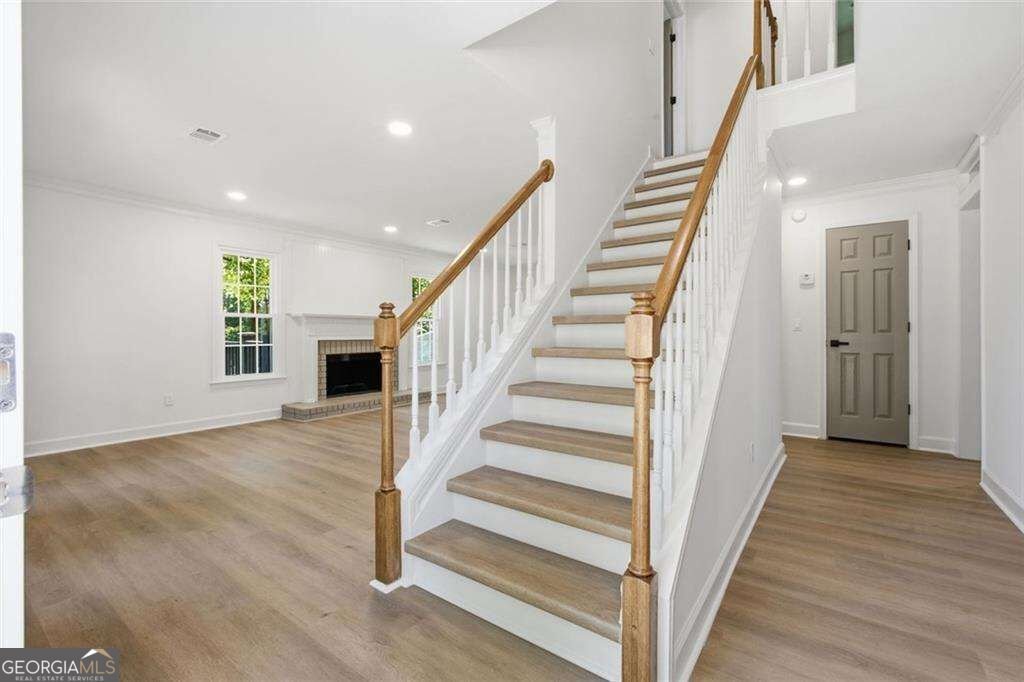
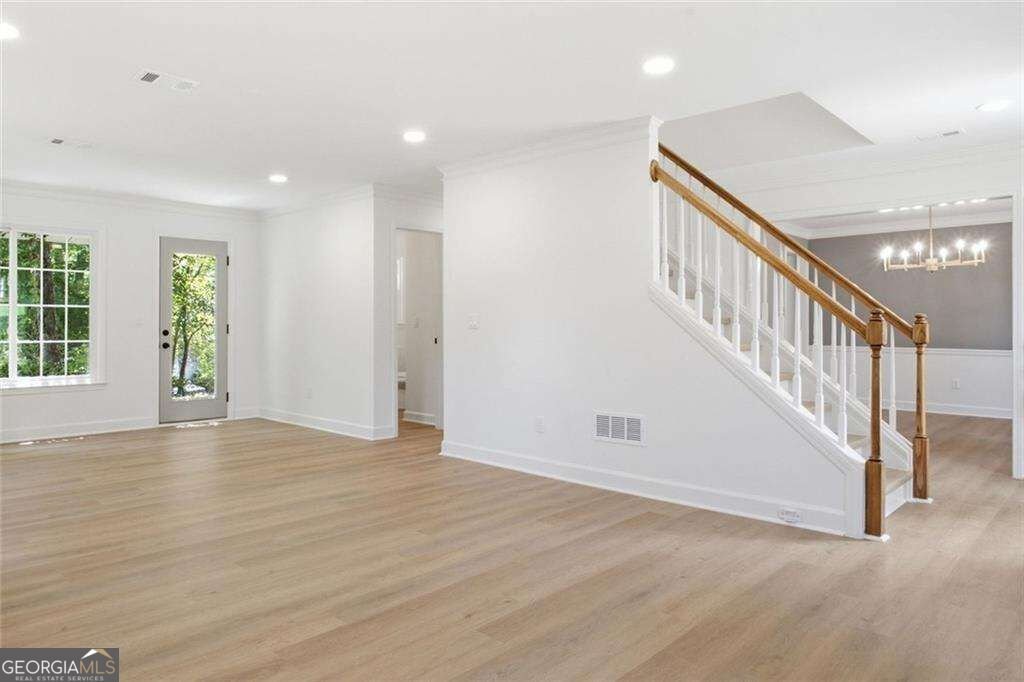
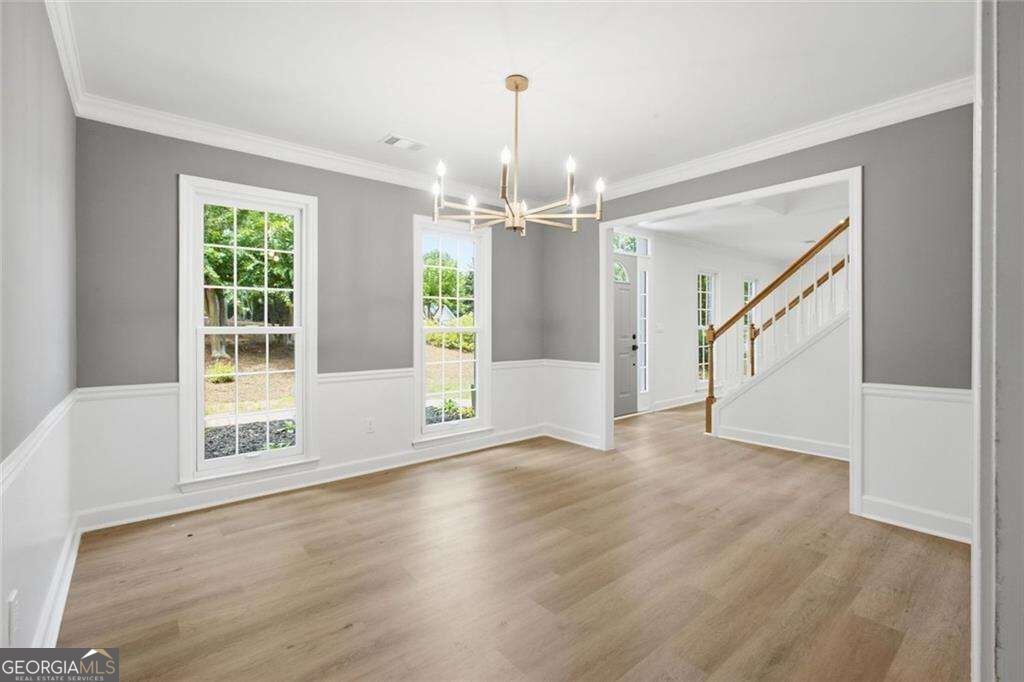
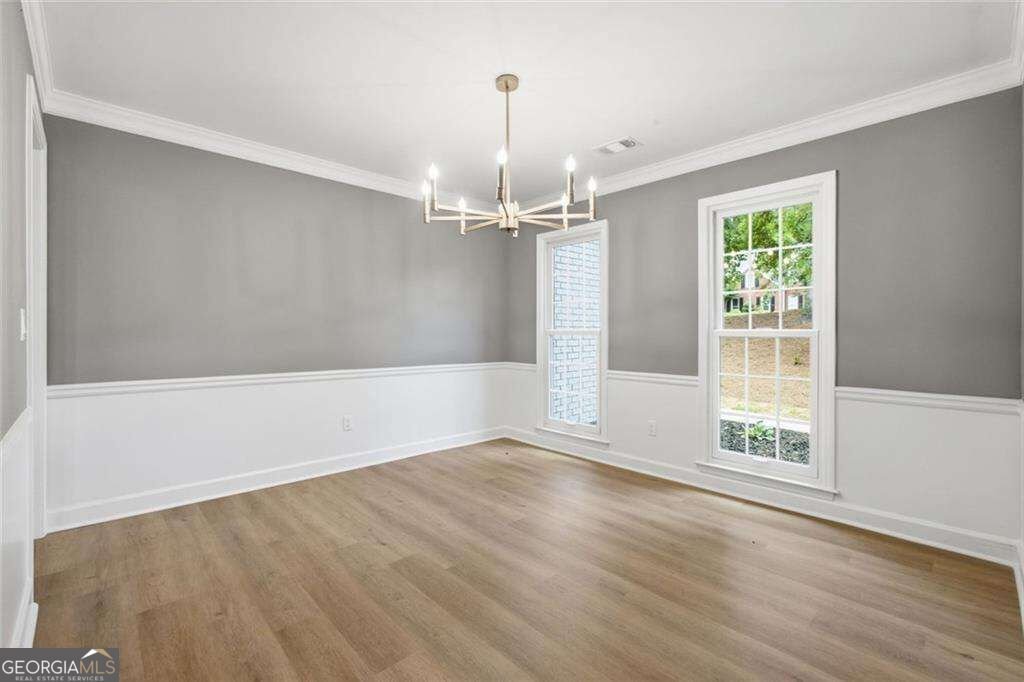
$2,500 lender credit with Brant at Truist Bank! Located in the desirable Grace Lake community, this completely renovated home sits on a large, level corner lot with a fenced backyard and is within walking distance of the community pool and private lake. Thoughtfully redesigned throughout, this move-in ready home offers extensive updates, quality finishes, and exceptional outdoor living space. The spacious eat-in kitchen features brand-new white cabinetry, quartz countertops, and new stainless steel appliances, including a gas range. A formal dining room provides ample space for gatherings, while the oversized family room offers a wood-burning fireplace with a gas starter as its focal point. Upstairs, you'll find four bedrooms, including a spacious primary suite with a walk-in closet and a beautifully renovated bathroom featuring a separate tiled shower, soaking tub, new white cabinetry, and quartz countertops. The secondary bathroom has also been updated with tile flooring, new white cabinetry, and quartz countertops. Recent improvements include new LVP flooring throughout, custom tile in the bathrooms, new interior and exterior paint, a new roof, new vinyl siding, new vinyl windows, new HVAC system, newer water heater, and updated lighting and plumbing fixtures throughout the home. The large fenced backyard is designed for outdoor enjoyment, featuring an expansive patio and a picturesque vine-covered pergola, creating the perfect setting for entertaining family and friends. Grace Lake residents enjoy access to a community pool and private lake, offering opportunities for fishing, recreation, and enjoying the natural surroundings. This fully renovated home combines modern updates, functional living spaces, and outstanding community amenities in one exceptional property. Please note - Property was withdrawn and relisted due to agent transferring brokerages.
Discover this inviting 4-bedroom, 2-bath home located in the well established community of Grace Lake. Inside, the home offers 2,248 square feet of finished living space, giving plenty of room for everyday living and easy entertaining. The kitchen was planned for both everyday meals and special occasions, with plenty of room to cook, serve, and connect. A central family room and dining area provide a welcoming place to unwind, gather, and enjoy time together. The outdoor space includes approximately 0.652 acres, ideal for gardening, outdoor activities, or simply enjoying the seasons. The property includes parking available for multiple vehicles, offering convenience for residents and guests. Grace Lake offers a well established community setting in Douglasville with convenient access to local shopping, dining, and major routes. This home has been available for approximately 5 days and continues to attract interest. With an asking price of $400,000, this property represents an appealing opportunity in the current market.

▾ Show more
9380 Grace Lake Drive - Map & Directions
view in Google Maps
Facts & features
School District Information
High School
Middle School
Elementary School
Additional Information about
Grace Lake
Association
Yes
Association Fee
$475
Association Fee Includes
Swimming
Tennis
Community Features
Lake
Pool
Walk To Schools
Walk To Shopping
Neighborhood Pool
Yes
Additional Information about
9380 Grace Lake Drive
County
Neighborhood
Year Built
1992
Appliances
Dishwasher
Gas Water Heater
Refrigerator
Architectural Style
Traditional
Foundation
Slab
Construction Materials
Vinyl Siding
Cooling
Ceiling Fan(s)
Central Air
Dining Room Features
Separate Room
Fireplace Features
Family Room
Gas Starter
Flooring
Carpet
Vinyl
Heating
Central
Home Warranty
No
Interior Features
Double Vanity
Tray Ceiling(s)
Walk-In Closet(s)
Kitchen Features
Breakfast Area
Pantry
Solid Surface Counters
Laundry Features
Common Area,In Hall,Upper Level
Levels
Two
Other Structures
Other
Patio and Porch Features
Patio
Selling Status
Resale
Rooms
Family Room
Foyer
Laundry
Other
Sewer Type
Public Sewer
Listing Conditions
Agent/Seller Relationship
Total Finished Area
2,248
Total Fire Places
1
Utilities
Cable Available
Electricity Available
Natural Gas Available
Sewer Available
Water Available
Water Source
Public
Window Features
Double Pane Windows
Land Information
Lot Size
.5 to 1 Acre
Lot Features
Level
Lot Size Estimated
0.652
Fencing
Back Yard
Garages and Parking Information
Parking Total
2
Parking Features
Attached
Garage
Garage Door Opener
Kitchen Level
Side/Rear Entrance
Tax Information
Taxes
$2,105
Tax Year
2025
Tax ID Number
00560150070
▾ Show more
listed by real estate agent dana zahedi and compass