Back

4340 Anneewakee Road

Douglasville, GA 30135

Kanika Mohan
call for more info
470-259-3827
Ask a Question
Send to a Friend
Schedule a Showing
Request More Info
Smart Mortgage Options
Dalton Carter
Lender
Lic. 1566538
Office:
Direct: 678-425-4140
AP Mortgage
340 Jesse Jewell Parkway
Suite 500A
Gainesville, GA 30501
Apply for a Loan
For Sale
MLS Number 10856595
6 Bedrooms
4 Bathrooms
2 Half Baths
5,286 Square Feet *estimated
Summary of 4340 Anneewakee Road
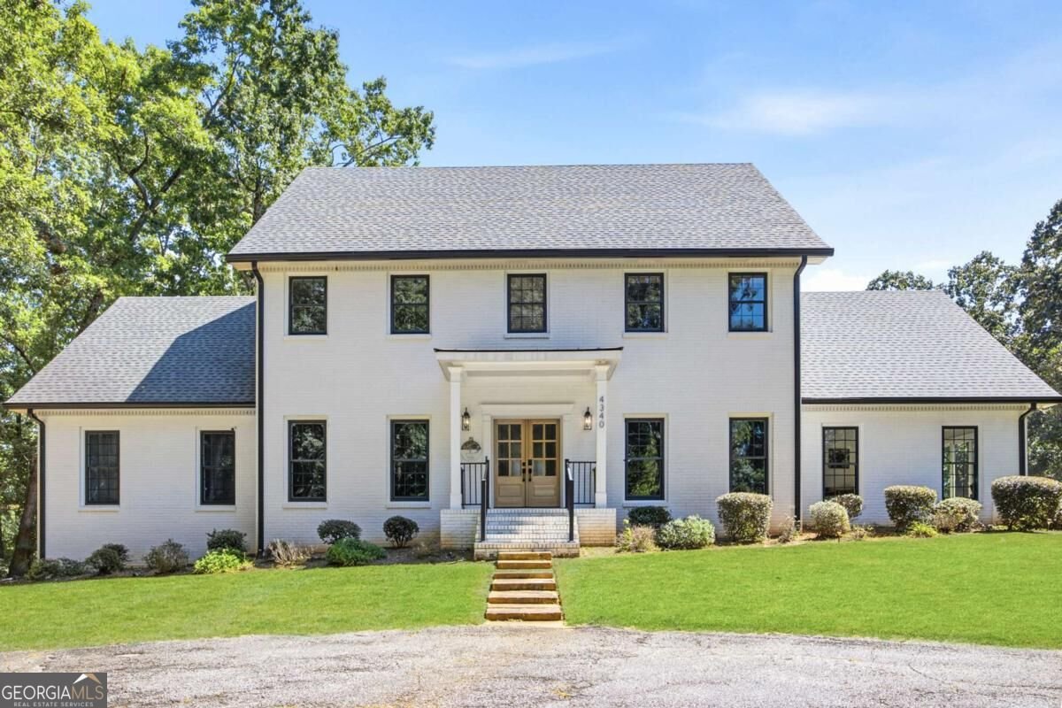
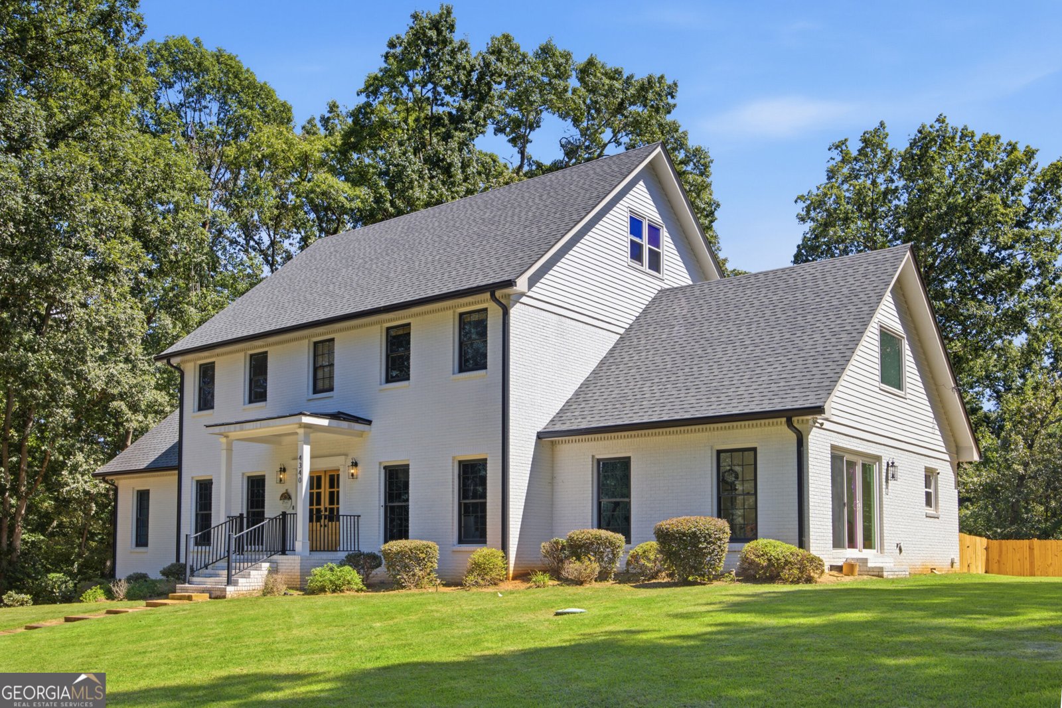
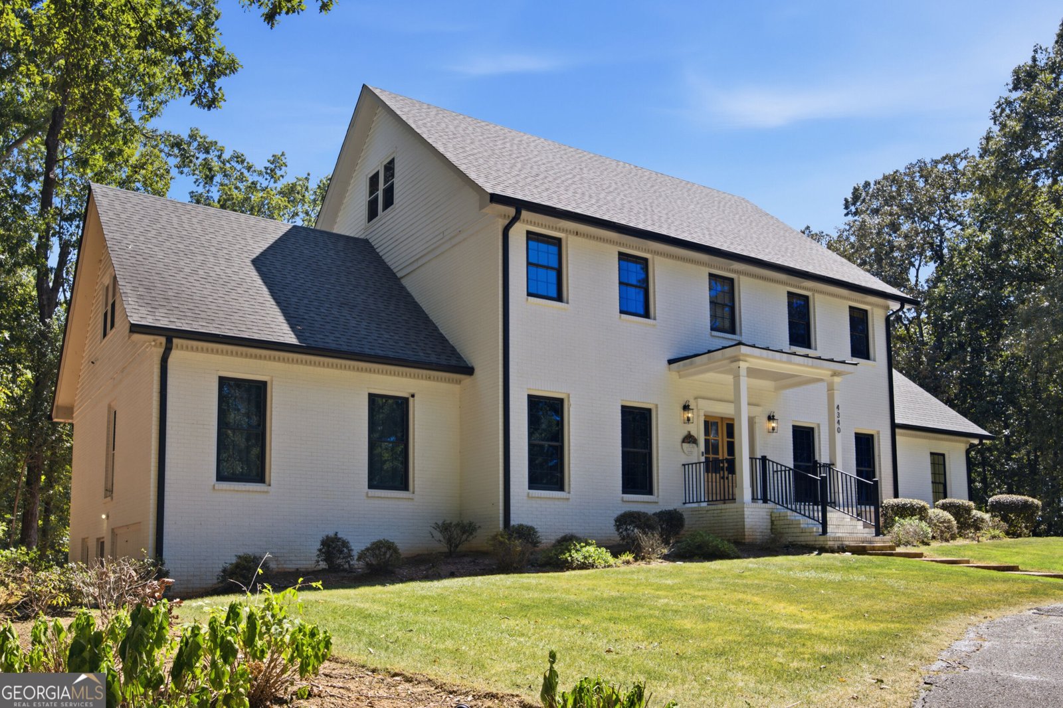
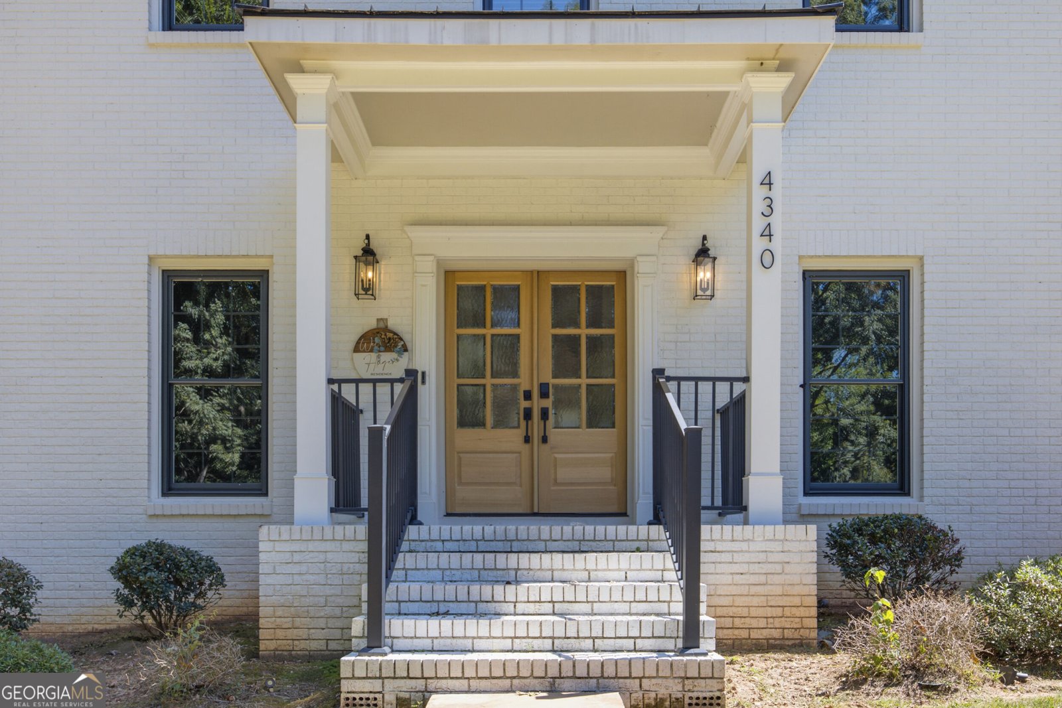
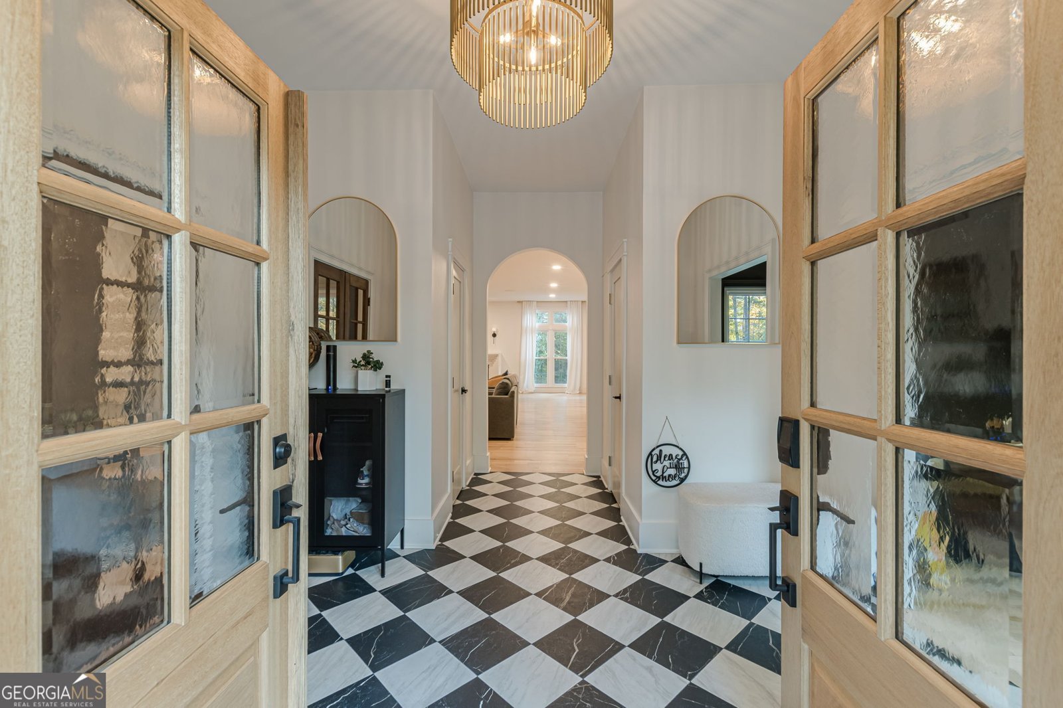
Exceptional Custom-Built 4-sided brick estate on 10 private acres with 6 bedrooms, 5.5 baths, and a resort-style in-ground pool. Nearly every room has been completely renovated with thoughtful design, quality finishes, and modern updates. The entry showcases porcelain checkerboard flooring, while original hardwoods, luxury LVP and designer lighting are found throughout the home. The renovated gourmet kitchen is a true showpiece featuring Cafe Smart Wi-Fi-enabled appliances, gas double-oven range with convection/AirFryer, built-in microwave/convection oven, double-drawer dishwasher, beverage cooler, Zellige tile backsplash, custom eat-in island table, separate seating island, prep island with secondary Kohler workstation sink, custom open shelving, a pot filler and a hidden coffee station with a second pot filler. Wow! The spacious living room features a custom black soapstone fireplace, floor-to-ceiling windows, and surround sound extending into the kitchen and onto the back porch. Main-level primary suite offers a beautifully updated spa-style bath with soaking tub, double vanities, oversized separate shower, and marble flooring. Additional main-level features include arched passageways throughout, formal dining room, oversized laundry room, formal sitting area with built-in shelving, guest bath, and flexible office/exercise/studio space. Upstairs features a second primary suite with private bath, four additional oversized bedrooms, and two additional bathrooms. The spacious layout provides excellent flexibility for family, guests, or multigenerational living. Enjoy the outdoors with an oversized custom in-ground pool, patio and expansive landscaped grounds. The renovated pool bathroom features a custom soapstone freestanding vanity, rainfall showerhead, and porcelain checkerboard flooring. The unfinished basement offers approximately 2,500 SF of additional potential for recreation, storage, media, gym, or future finished space. A rare opportunity to own a renovated custom estate with 10 acres, a private pool, and room to accommodate a variety of lifestyles. Conveniently located approximately 45 minutes to Atlanta and 10 minutes to I-20.
Set outside of a traditional subdivision in Douglasville, this well cared for 6-bedroom, 4-bath home offers space, comfort, and freedom from HOA restrictions. With 5,286 square feet of finished living space, this floor plan offers generous gathering spaces as well as comfortable private retreats. The kitchen was planned for both everyday meals and special occasions, with plenty of room to cook, serve, and connect. Open concept living and dining spaces create a comfortable setting for gatherings of all kinds. Outside, the property offers approximately 10 acres, giving ample room to relax, play, or plan future outdoor projects. Practical parking available for multiple vehicles makes everyday living easier for households with multiple vehicles. Located in Douglasville but outside a traditional subdivision, this home combines neighborhood convenience with a non HOA setting. Currently offered at $1,075,000, this home delivers a strong combination of space, condition, and location.
▾ Show more
4340 Anneewakee Road - Map & Directions
view in Google Maps
Facts & features
School District Information
High School
Middle School
Elementary School
Additional Information about
None
Association
No
Community Features
Walk To Schools
Walk To Shopping
Additional Information about
4340 Anneewakee Road
County
Neighborhood
Year Built
1979
Appliances
Convection Oven
Dishwasher
Disposal
Dryer
Gas Water Heater
Microwave
Oven/Range (Combo)
Refrigerator
Stainless Steel Appliance(s)
Washer
Architectural Style
Brick 4 Side
Colonial
Basement
Exterior Entry
Full
Unfinished
Construction Materials
Brick
Cooling
Ceiling Fan(s)
Electric
Dining Room Features
Separate Room
Exterior Features
Lighting,Sprinkler System
Fireplace Features
Gas Starter
Living Room
Flooring
Carpet
Hardwood
Tile
Heating
Central
Natural Gas
Home Warranty
No
Interior Features
Bookcases
Double Vanity
Master On Main Level
Pulldown Attic Stairs
Rear Stairs
Separate Shower
Soaking Tub
Vaulted Ceiling(s)
Walk-In Closet(s)
Kitchen Features
Breakfast Area
Kitchen Island
Levels
Two
Financing Available
Cash
Conventional
Patio and Porch Features
Patio
Porch
Selling Status
Resale
Roof
Slate
Rooms
Exercise Room
Foyer
Laundry
Office
Security Features
Carbon Monoxide Detector(s)
Security System
Smoke Detector(s)
Sewer Type
Septic Tank
Showing Info
Septic Tank
Total Finished Area
5,286
Total Fire Places
1
Utilities
Cable Available
Electricity Available
High Speed Internet
Natural Gas Available
Phone Available
Underground Utilities
Water Available
Water Source
Public
Window Features
Double Pane Windows
Private Pool
Yes
Master on the Main
Yes
Land Information
Lot Size
More than 5 Acres
Lot Features
Private
Lot Size Estimated
10
Fencing
Back Yard
Fenced
Privacy
Wood
View
City
Garages and Parking Information
Parking Total
9
Parking Features
Assigned
Attached
Kitchen Level
Off Street
Tax Information
Taxes
$8,632
Tax Year
2025
Tax ID Number
00730150132
▾ Show more
listed by real estate agent jewelle myers and exp realty