Back

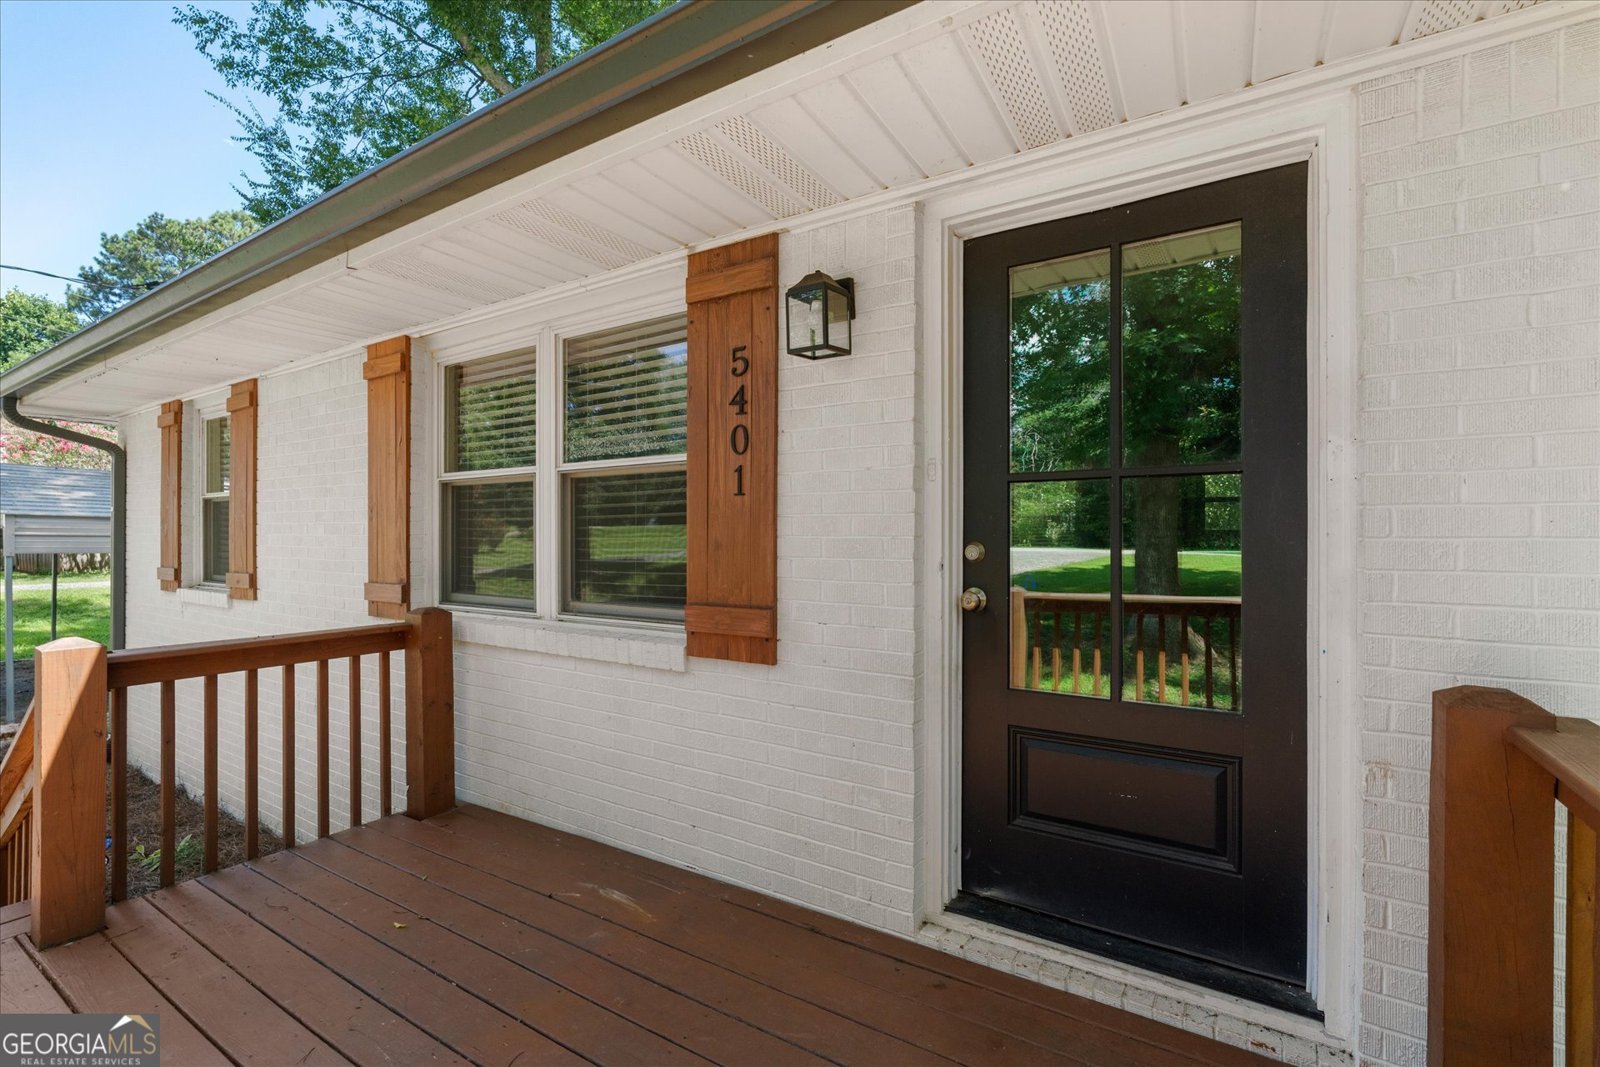
5401 Central Church Road

Douglasville, GA 30135

Kanika Mohan
call for more info
470-259-3827
Ask a Question
Send to a Friend
Schedule a Showing
Request More Info
Smart Mortgage Options
Dalton Carter
Lender
Lic. 1566538
Office:
Direct: 678-425-4140
AP Mortgage
340 Jesse Jewell Parkway
Suite 500A
Gainesville, GA 30501
Apply for a Loan
For Sale
MLS Number 10857721
5 Bedrooms
3 Bathrooms
0 Half Baths
2,916 Square Feet *estimated
Summary of 5401 Central Church Road
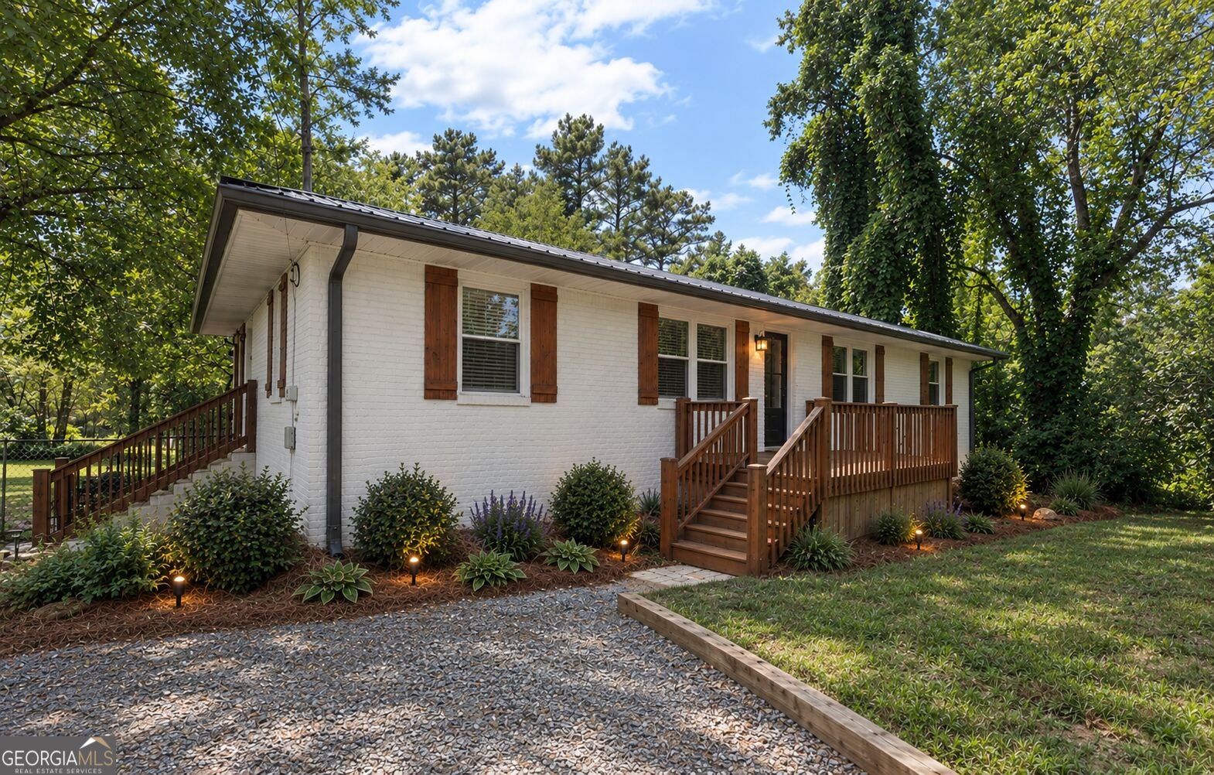
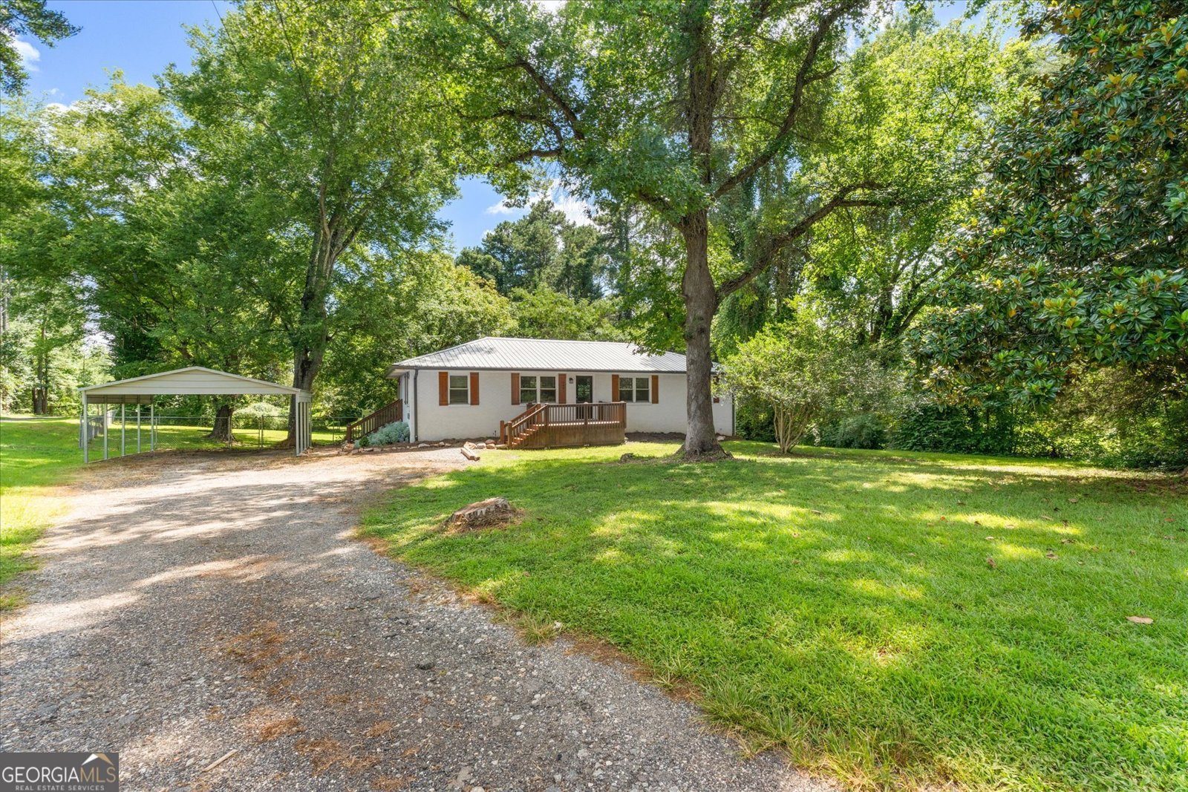
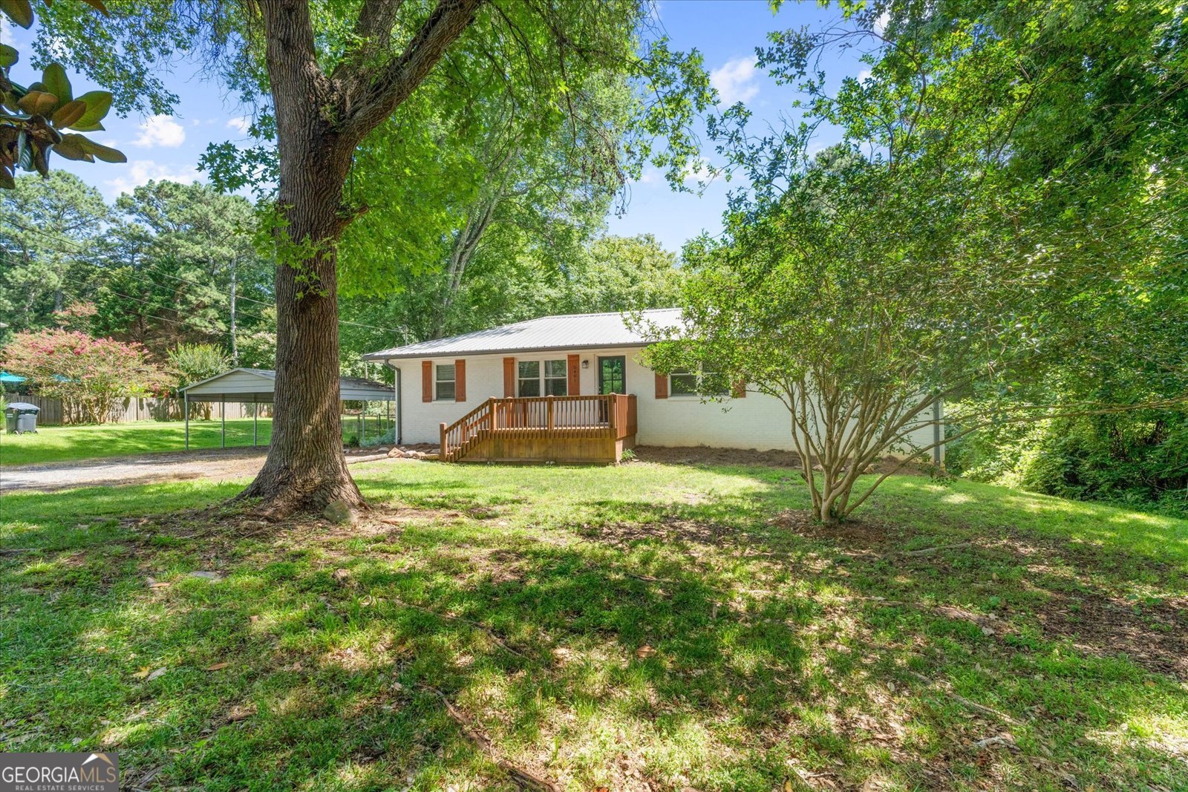
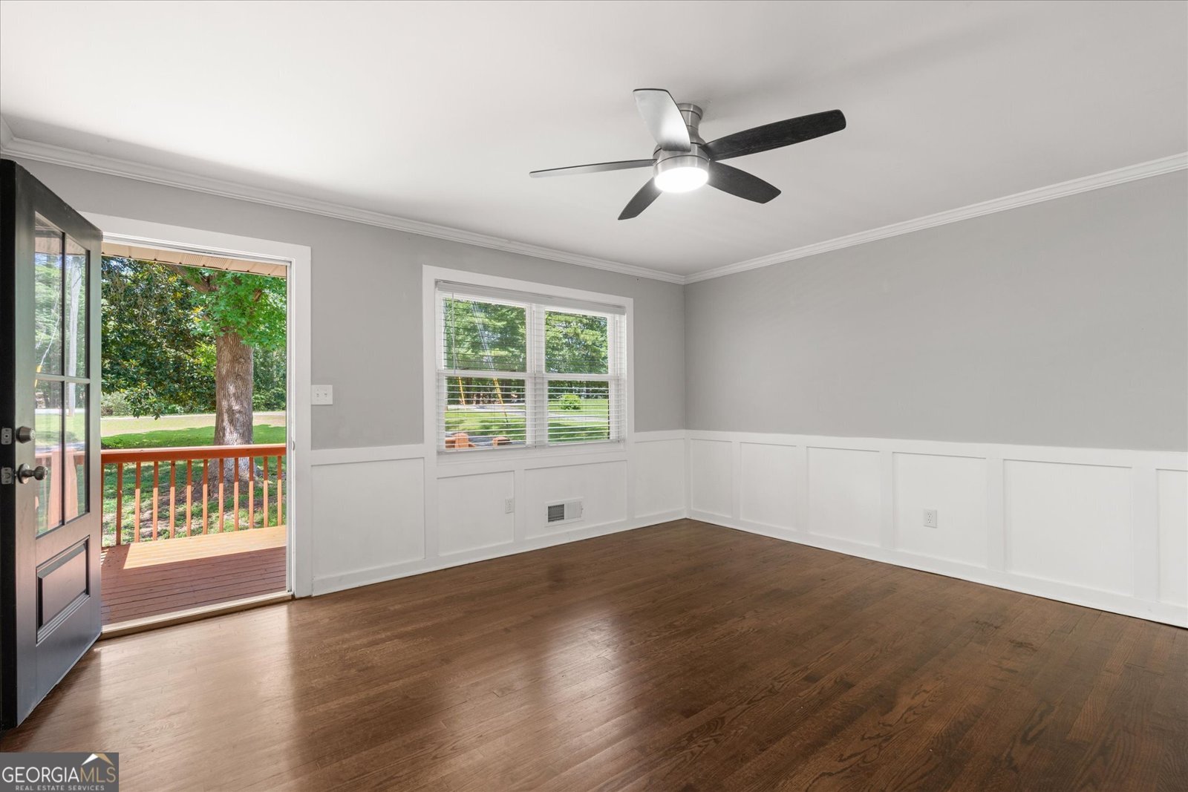
Assumable 5% Loan + Seller Contribution Toward Buyer Closing Costs Ranch home situated on a level 1-acre lot with no subdivision and no HOA. The main level features three bedrooms, two full bathrooms, and an open-concept kitchen and great room. The kitchen includes a center island, granite countertops, glass tile backsplash, deep stainless-steel sink, and stainless-steel appliances. Original red oak hardwood floors extend through the main living areas. The primary suite includes an ensuite bathroom with a large tiled shower, double granite vanities, and designer tile. A separate laundry room provides additional convenience. The finished basement adds two additional rooms, an entertainment area, full bathroom, and a space stubbed for an efficiency kitchen, providing flexible options for additional living, recreation, or workspace. Outside, the fenced backyard features mature trees, a fire pit, and a large outbuilding with four roll-up doors. The building is well suited for a workshop, equipment storage, RV storage, or recreational vehicles. Conveniently located near major highways for commuting and minutes from schools, parks, shopping, grocery stores, and restaurants.
This 5-bed, 3-bath residence in Douglasville offers the flexibility of a non HOA setting while still providing comfortable everyday living. With 2,916 square feet of finished living space, this floor plan offers generous gathering spaces as well as comfortable private retreats. The kitchen was planned for both everyday meals and special occasions, with plenty of room to cook, serve, and connect. Open concept living and dining spaces create a comfortable setting for gatherings of all kinds. The outdoor space includes approximately 0.96 acres, ideal for gardening, outdoor activities, or simply enjoying the seasons. Practical parking available for multiple vehicles makes everyday living easier for households with multiple vehicles. Set outside of a formal subdivision, this address in Douglasville offers a more independent feel with no mandatory HOA. With only a few days on the market, this property is a must see for buyers watching the area. At $335,000, this home is well positioned for buyers seeking value in Douglasville.

▾ Show more
5401 Central Church Road - Map & Directions
view in Google Maps
Facts & features
School District Information
High School
Middle School
Elementary School
Additional Information about
None
Association
No
Additional Information about
5401 Central Church Road
County
Neighborhood
Year Built
1967
Appliances
Dishwasher
Gas Water Heater
Microwave
Oven/Range (Combo)
Stainless Steel Appliance(s)
Architectural Style
Bungalow/Cottage
Ranch
Basement
Bath Finished
Daylight
Exterior Entry
Finished
Full
Interior Entry
Construction Materials
Brick
Cooling
Ceiling Fan(s)
Central Air
Exterior Features
Fire Pit
Flooring
Hardwood
Tile
Heating
Natural Gas
Home Warranty
Yes
Interior Features
Double Vanity
Master On Main Level
Tile Bath
Laundry Features
In Mud Room,Laundry Closet
Levels
Two
Other Structures
Outbuilding,Shed(s)
Selling Status
Resale
Roof
Metal
Rooms
Bonus Room
Exercise Room
Game Room
Laundry
Office
Sewer Type
Septic Tank
Total Finished Area
2,916
Utilities
Electricity Available
High Speed Internet
Natural Gas Available
Water Available
Water Source
Public
Finished Basement
Yes
Master on the Main
Yes
Land Information
Lot Size
.5 to 1 Acre
Lot Features
Level
Private
Lot Size Estimated
0.96
Fencing
Back Yard
Chain Link
Fenced
Privacy
Garages and Parking Information
Parking Total
2
Parking Features
Carport
Parking Pad
Tax Information
Taxes
$2,936
Tax Year
24
Tax ID Number
00100150011
▾ Show more
listed by real estate agent chris rentz and pioneer realty group