Back

4100 Oak Hill Road

Douglasville, GA 30135

Kanika Mohan
call for more info
470-259-3827
Ask a Question
Send to a Friend
Schedule a Showing
Request More Info
Smart Mortgage Options
Dalton Carter
Lender
Lic. 1566538
Office:
Direct: 678-425-4140
AP Mortgage
340 Jesse Jewell Parkway
Suite 500A
Gainesville, GA 30501
Apply for a Loan
For Sale
MLS Number 10891208
7 Bedrooms
10 Bathrooms
0 Half Baths
12,332 Square Feet *estimated
Summary of 4100 Oak Hill Road
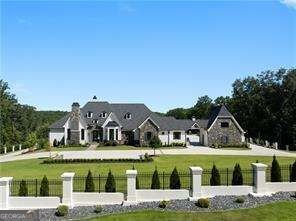
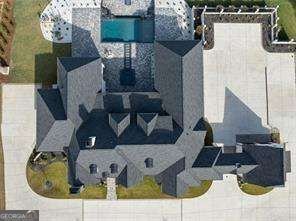
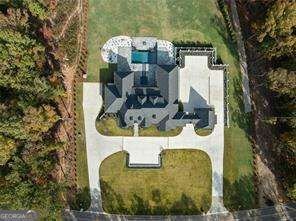
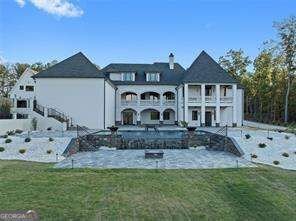
Magnificent views set the stage for life at 4100 Oak Hill Road, where expansive vistas and approximately 10 acres create an extraordinary backdrop for this private Douglasville estate. From quiet mornings to evenings spent entertaining outdoors, the setting is central to the homeCOs appeal. A striking stone faoade introduces interiors defined by soaring vaulted ceilings, exposed beams, and generous living spaces. Natural light enhances the architectural details, while a gourmet kitchen with high-end appliances anchors the homeCOs gathering spaces. The primary suite offers a private retreat with a tray ceiling and a beautifully appointed bath featuring designer tile and an oversized shower. The newly finished basement extends the homeCOs living and entertaining possibilities. Above the garage, a beautifully completed in-law suite with a bedroom, bath, and kitchenette provides a separate setting for extended family or guests. Outdoor living is equally compelling. An infinity pool, inviting gathering areas, and a newly added outdoor kitchen create a natural destination for dining and entertaining, with the magnificent views taking center stage. Landscaped grounds and a gated entrance complete the estateCOs sense of privacy. With its completed additions, distinctive architecture, and remarkable setting, 4100 Oak Hill Road offers an exceptional expression of estate living.
Located on 4100 Oak Hill Road in Douglasville, this 7-BR, 10-BA home is not part of a subdivision and comes without mandatory HOA fees. With 12,332 square feet of finished living space, this floor plan offers generous gathering spaces as well as comfortable private retreats. The kitchen functions as the heart of the home with ample counter space, storage, and a natural connection to the main living areas. The main living areas are filled with natural light and provide an easy flow for hosting friends or enjoying quiet evenings at home. Outside, the property offers approximately 9.97 acres, giving ample room to relax, play, or plan future outdoor projects. The property includes parking available for multiple vehicles, offering convenience for residents and guests. The location provides quick access to Douglasville amenities while offering the flexibility of living outside a subdivision with no required HOA. Currently offered at $3,999,000, this home delivers a strong combination of space, condition, and location.
▾ Show more
4100 Oak Hill Road - Map & Directions
view in Google Maps
Facts & features
School District Information
High School
Middle School
Elementary School
Additional Information about
None
Association
No
Community Features
Walk To Shopping
Additional Information about
4100 Oak Hill Road
County
Neighborhood
Year Built
2024
Appliances
Dishwasher
Disposal
Gas Water Heater
Microwave
Refrigerator
Architectural Style
Brick 4 Side
European
French Provincial
Traditional
Basement
Bath Finished
Daylight
Exterior Entry
Finished
Full
Interior Entry
Construction Materials
Brick
Cooling
Ceiling Fan(s)
Central Air
Zoned
Exterior Features
Balcony,Gas Grill
Fireplace Features
Basement
Family Room
Master Bedroom
Outside
Flooring
Carpet
Tile
Heating
Central
Hot Water
Natural Gas
Home Warranty
No
Interior Features
Beamed Ceilings
Bookcases
Double Vanity
In-Law Floorplan
Master On Main Level
Sauna
Walk-In Closet(s)
Kitchen Features
Breakfast Area
Breakfast Bar
Breakfast Room
Kitchen Island
Pantry
Second Kitchen
Solid Surface Counters
Levels
One and One Half
Financing Available
Cash
Conventional
Other Equipment
Intercom
Other Structures
Garage(s)
Patio and Porch Features
Deck
Selling Status
Resale
Roof
Composition
Rooms
Exercise Room
Family Room
Foyer
Keeping Room
Laundry
Security Features
Carbon Monoxide Detector(s)
Gated Community
Smoke Detector(s)
Sewer Type
Public Sewer
Listing Conditions
Agent/Seller Relationship
Total Finished Area
12,332
Total Fire Places
10
Utilities
Cable Available
Electricity Available
Natural Gas Available
Phone Available
Sewer Available
Underground Utilities
Water Available
Water Source
Public
Window Features
Double Pane Windows
Private Pool
Yes
Finished Basement
Yes
Master on the Main
Yes
Land Information
Lot Size
More than 5 Acres
Lot Features
Level
Private
Lot Size Estimated
9.97
Fencing
Back Yard
Front Yard
Garages and Parking Information
Parking Total
9
Parking Features
Attached
Basement
Garage
Garage Door Opener
Kitchen Level
Side/Rear Entrance
Tax Information
Taxes
$17,972
Tax Year
2024
Tax ID Number
00700150006
▾ Show more
listed by real estate agent keshia johnson and coldwell banker realty