Back

6821 Phillips Mill Road

Douglasville, GA 30135

Kanika Mohan
call for more info
470-259-3827
Ask a Question
Send to a Friend
Schedule a Showing
Request More Info
Smart Mortgage Options
Dalton Carter
Lender
Lic. 1566538
Office:
Direct: 678-425-4140
AP Mortgage
340 Jesse Jewell Parkway
Suite 500A
Gainesville, GA 30501
Apply for a Loan
For Sale
MLS Number 10852178
4 Bedrooms
3 Bathrooms
1 Half Baths
Square Footage Not Provided
Summary of 6821 Phillips Mill Road
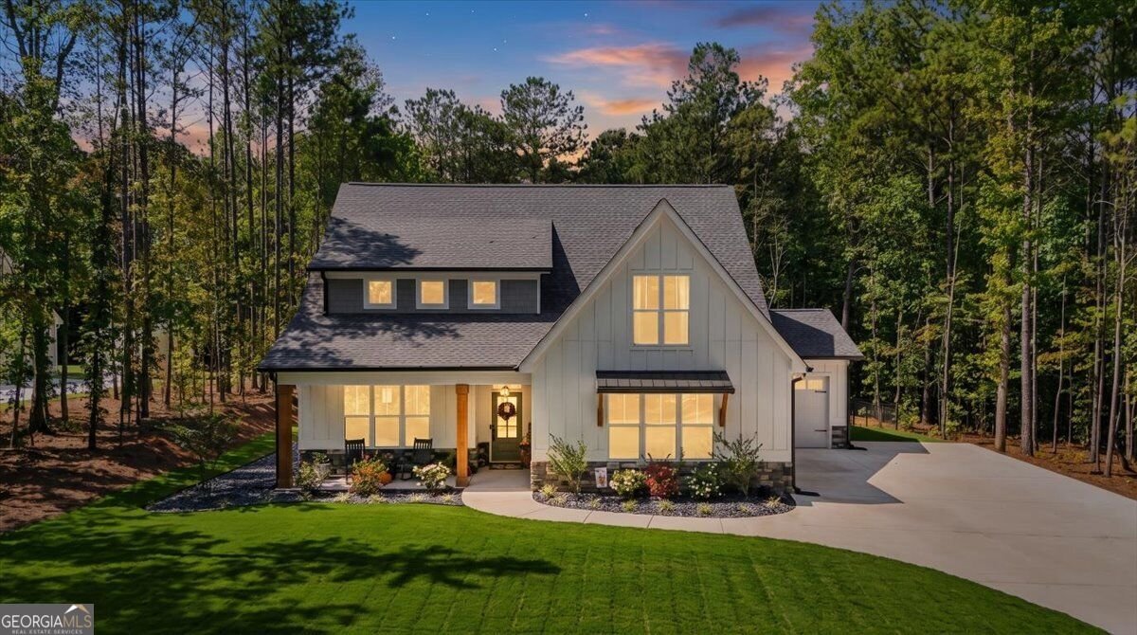
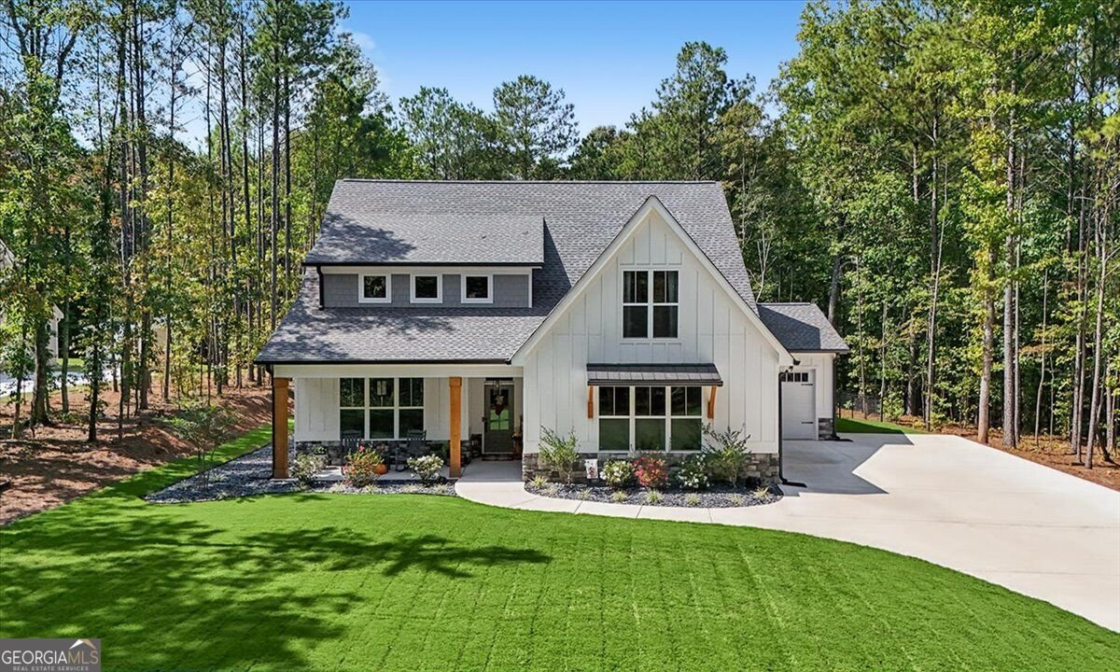
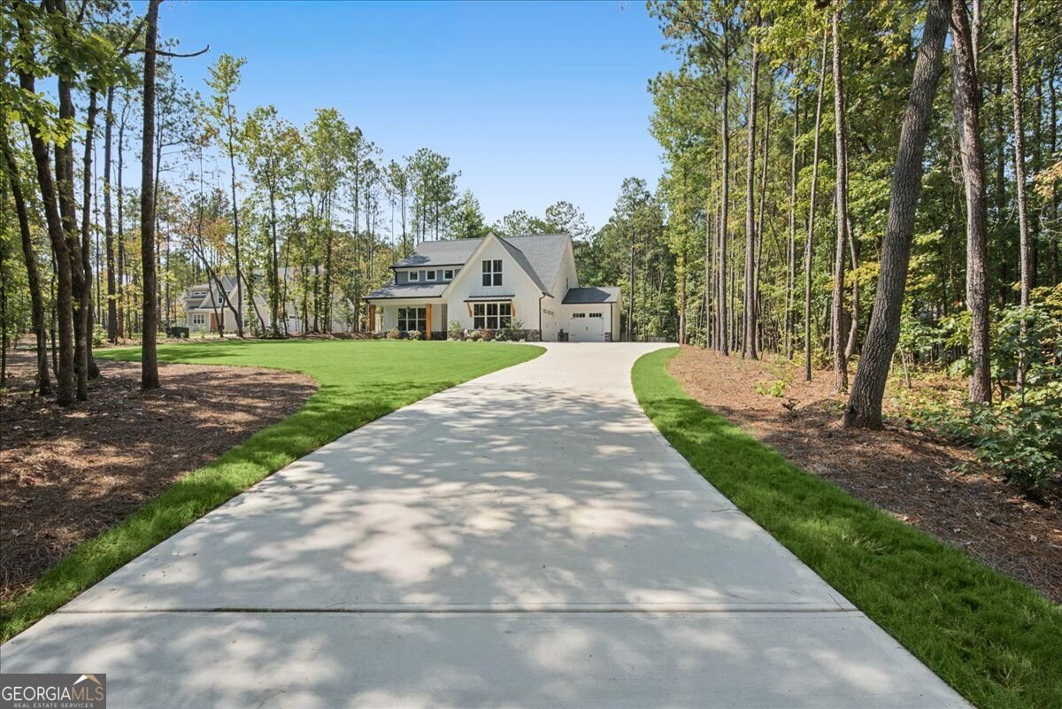
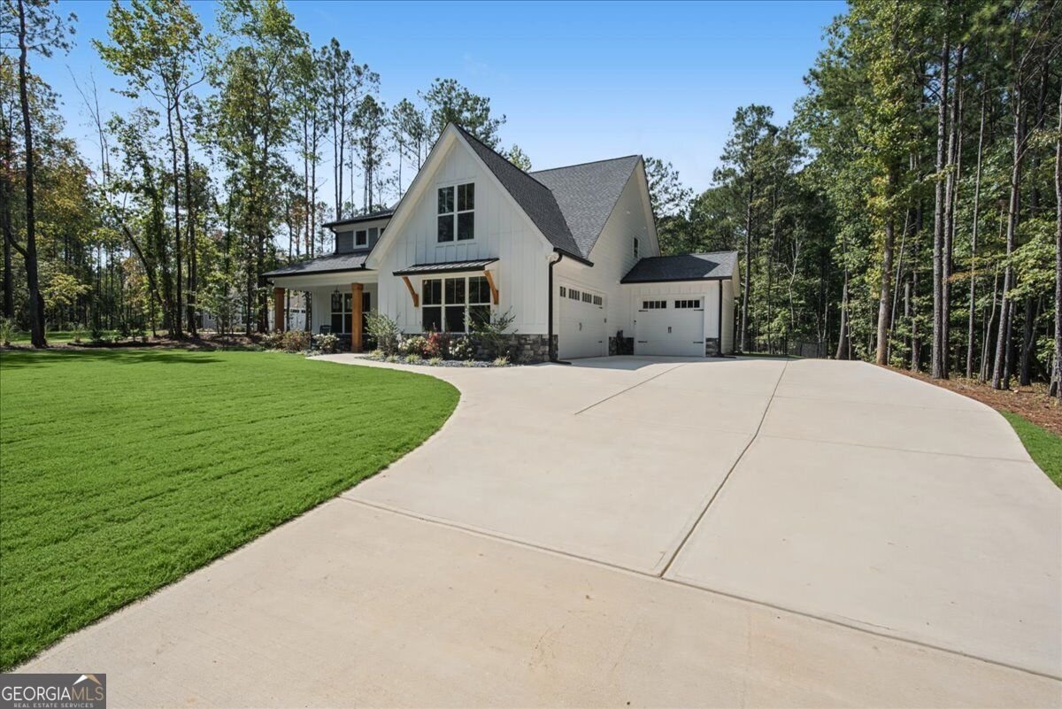
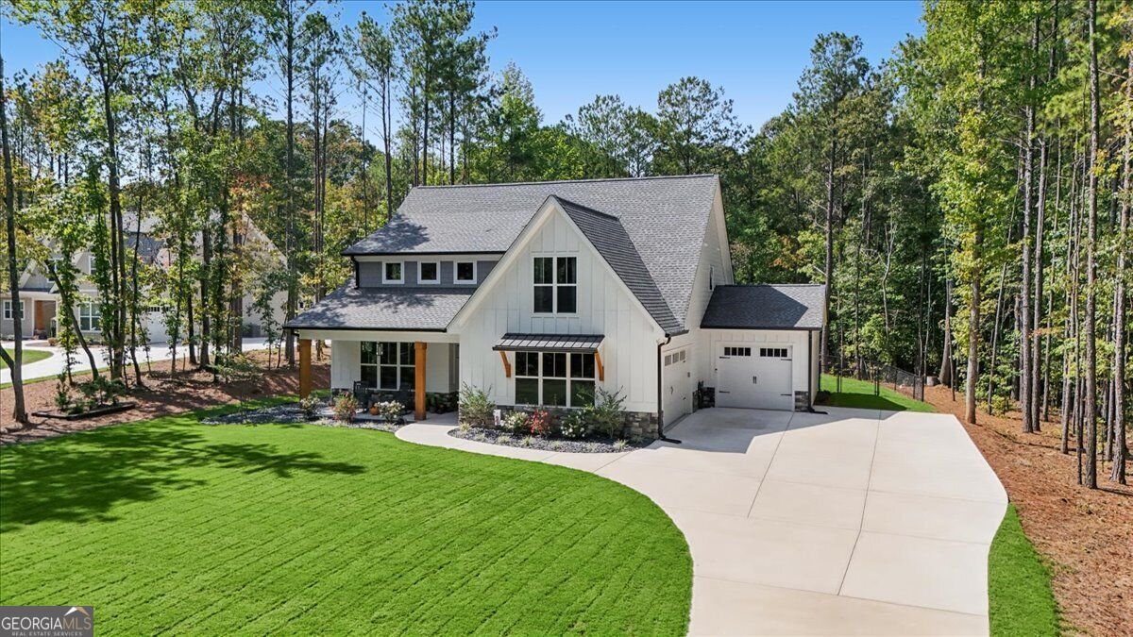
Stylish modern farmhouse featuring 4 bedrooms, 3.5 baths, and a 3-car garage, beautifully situated on a sprawling 3.331-acre lot in highly desirable South Douglas! Step inside the inviting foyer, where you'll find a private office/den to the left and clear sight lines through the great room to the covered rear porch. The spacious great room is the perfect gathering space, complete with a cozy electric fireplace and open access to the kitchen and dining area. The well-appointed kitchen features a large island with seating for four, abundant cabinetry, and a walk-in pantry conveniently located just off the kitchen, providing exceptional storage and organization. Just off the garage entry, you'll find a convenient mud room with laundry area, making everyday living functional and efficient. Retreat to the generous primary suite, featuring an elegant tray ceiling and abundant natural light from windows on two sides. The luxurious en-suite bath offers dual vanities, a private water closet, separate soaking tub and shower, and a spacious walk-in closet, creating the perfect owner's retreat. Upstairs, you'll find three additional bedrooms, each with its own walk-in closet. Two bedrooms share a Jack-and-Jill bath, while the third enjoys easy access to another full bath. An expansive loft provides the perfect space for movie nights, game days, or entertaining friends. The backyard is your own private oasis, featuring a fully fenced yard perfect for pets, a large rear porch with both covered and uncovered areas for year-round enjoyment, dedicated RV parking, and a private electronic gate at the end of the driveway. Properties offering this combination of acreage, privacy, modern farmhouse design, and premium features rarely come available in South Douglas. Whether you're looking for room to entertain, space for your RV and outdoor toys, or simply a peaceful retreat to call home, this property checks all the boxes. Don't miss this opportunity to own a one-of-a-kind property. Schedule your private showing today before it's gone!
Set in the popular Phillips Mill Farms neighborhood, this 4-BR, 3-BA home offers a comfortable blend of space, style, and function. An open and comfortable floor plan makes it easy to relax, work, and entertain. A bright, open kitchen offers generous workspace, storage, and a direct view into the main gathering spaces. A central family room and dining area provide a welcoming place to unwind, gather, and enjoy time together. The outdoor space includes approximately 3.33 acres, ideal for gardening, outdoor activities, or simply enjoying the seasons. With parking available for multiple vehicles, the home provides flexible options for families and visitors. Set within Phillips Mill Farms in Douglasville, this home is close to schools, shopping, dining, and area attractions. With roughly 8 days on the market, this property stands out for condition and location. With an asking price of $639,000, this property represents an appealing opportunity in the current market.
▾ Show more
6821 Phillips Mill Road - Map & Directions
view in Google Maps
Facts & features
School District Information
High School
Middle School
Elementary School
Additional Information about
Phillips Mill Farms
Association
No
Additional Information about
6821 Phillips Mill Road
County
Neighborhood
Year Built
2025
Appliances
Dishwasher
Microwave
Architectural Style
Craftsman
Foundation
Slab
Construction Materials
Block
Stone
Cooling
Central Air
Flooring
Carpet
Laminate
Heating
Central
Home Warranty
No
Interior Features
Double Vanity
Master On Main Level
Pulldown Attic Stairs
Kitchen Features
Kitchen Island
Solid Surface Counters
Walk-in Pantry
Laundry Features
In Mud Room
Levels
Two
Financing Available
Cash
Conventional
FHA
Selling Status
Resale
Roof
Composition
Rooms
Bonus Room
Laundry
Office
Security Features
Carbon Monoxide Detector(s)
Gated Community
Smoke Detector(s)
Sewer Type
Septic Tank
Listing Conditions
Agent Owned,Agent/Seller Relationship
Total Fire Places
1
Utilities
Electricity Available
Water Source
Public
Window Features
Double Pane Windows
Master on the Main
Yes
Land Information
Lot Size
2 to 5 Acres
Lot Features
Level
Lot Size Estimated
3.33
Fencing
Back Yard
Chain Link
Garages and Parking Information
Parking Total
3
Parking Features
Attached
Garage
Garage Door Opener
RV/Boat Parking
Tax Information
Taxes
$665
Tax Year
2025
Tax ID Number
00730350047
▾ Show more
listed by real estate agent doug gerdts and atlanta communities