Back

3480 Hearthstone Place

Douglasville, GA 30135

Kanika Mohan
call for more info
470-259-3827
Ask a Question
Send to a Friend
Schedule a Showing
Request More Info
Smart Mortgage Options
Dalton Carter
Lender
Lic. 1566538
Office:
Direct: 678-425-4140
AP Mortgage
340 Jesse Jewell Parkway
Suite 500A
Gainesville, GA 30501
Apply for a Loan
For Sale
MLS Number 10886579
4 Bedrooms
4 Bathrooms
1 Half Baths
3,414 Square Feet *estimated
Summary of 3480 Hearthstone Place
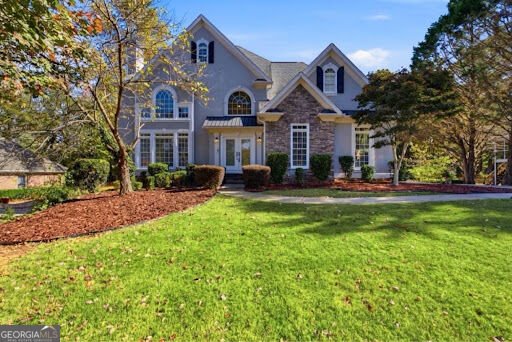
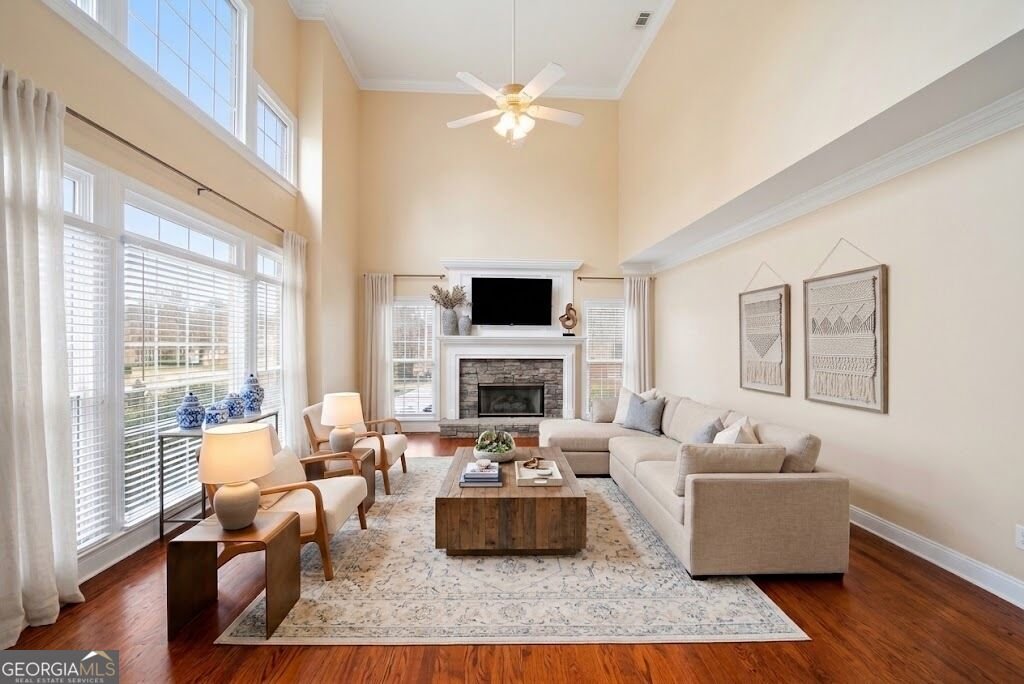
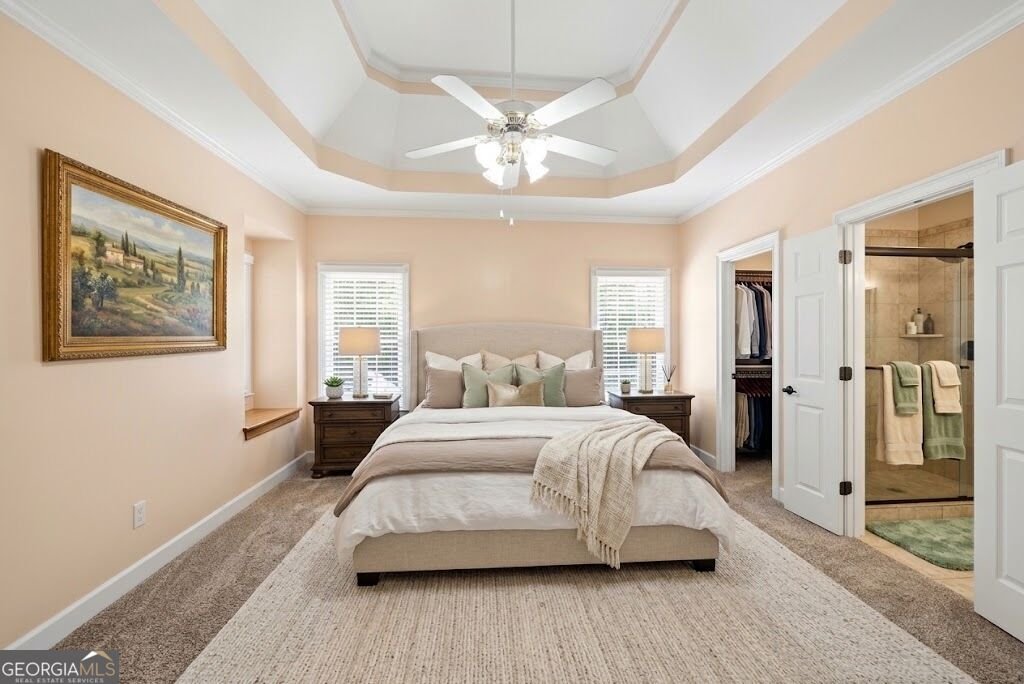
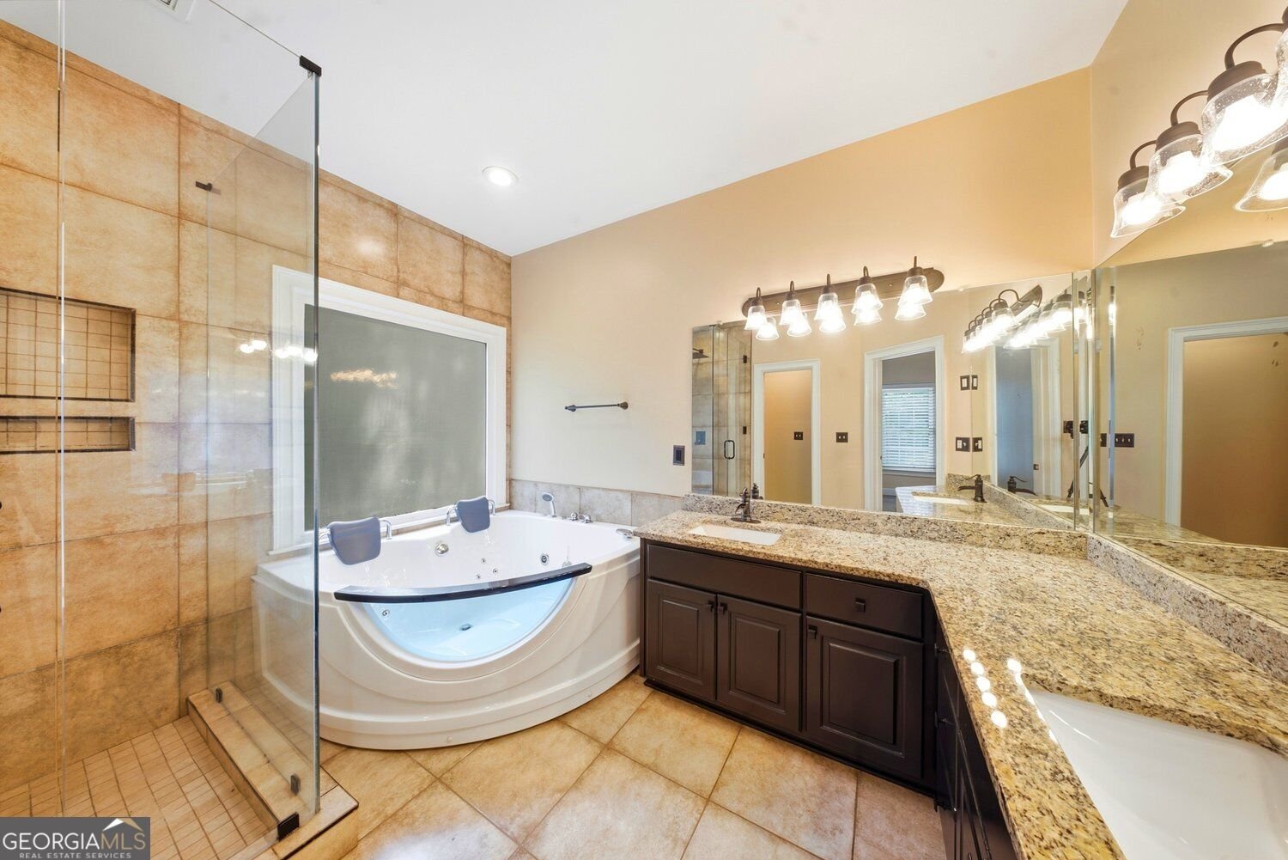
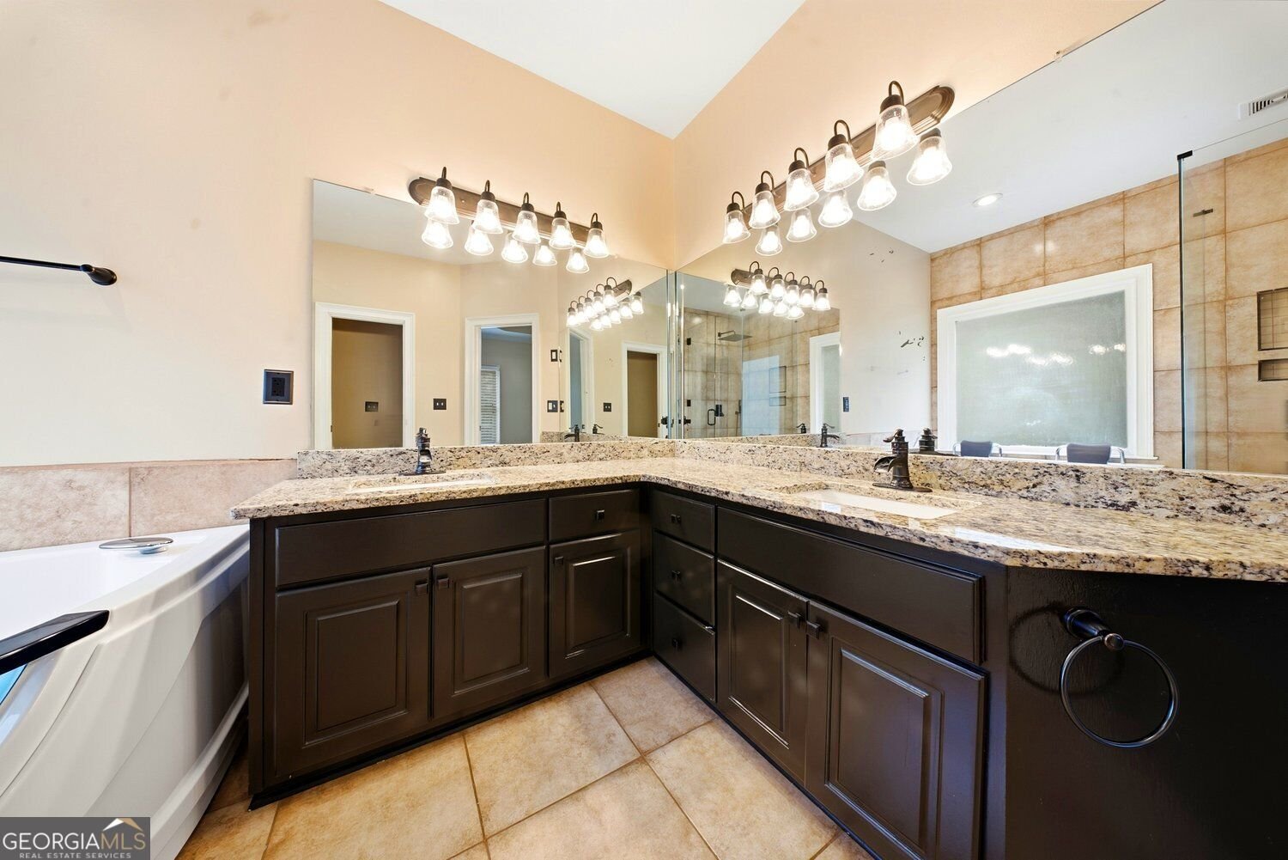
Discover an exceptional opportunity in the coveted Rosemont at Chapel Hill community of Douglasville. This spacious 4-bedroom, 4.5-bathroom residence offers an impressive blend of elegance, comfort, and versatility, featuring a finished basement, two-car garage, extended driveway, and private backyard pool. Designed to accommodate both refined entertaining and relaxed everyday living, the home offers generous living space throughout. The finished basement presents endless possibilities for a private media lounge, recreation room, home office, or guest retreat. Step outside to your own private oasis, where the pool creates an inviting setting for leisurely afternoons and memorable gatherings. Residents of Rosemont at Chapel Hill also enjoy access to desirable community amenities, including 5 golf course, a clubhouse, a community pool, and a playground. Experience the space, privacy, and exceptional amenities this distinguished property has to offer. Schedule your private showing today and discover the possibilities of making this remarkable home your own. Some of the photos are staged to give buyers and idea of what the space would look like furnished.
Discover this inviting 4-bedroom, 4-bath home located in the well established community of Rosemont At Chapel Hill. Thoughtfully planned, the interior provides 3,414 square feet of finished living space with an open, livable feel from room to room. The kitchen was planned for both everyday meals and special occasions, with plenty of room to cook, serve, and connect. The main living areas are filled with natural light and provide an easy flow for hosting friends or enjoying quiet evenings at home. The outdoor areas offer a comfortable extension of the living space, perfect for casual evenings or weekend fun. Practical parking available for multiple vehicles makes everyday living easier for households with multiple vehicles. Rosemont At Chapel Hill offers a well established community setting in Douglasville with convenient access to local shopping, dining, and major routes. On the market for about 11 days, this home offers an excellent opportunity in Douglasville. With an asking price of $530,000, this property represents an appealing opportunity in the current market.

▾ Show more
3480 Hearthstone Place - Map & Directions
view in Google Maps
Facts & features
School District Information
High School
Middle School
Elementary School
Additional Information about
Rosemont At Chapel Hill
Association
Yes
Association Fee
$700
Initiation Fee
$250
Association Fee Includes
Insurance
Maintenance Grounds
Reserve Fund
Tennis
Community Features
Clubhouse
Golf
Playground
Pool
Park
Sidewalks
Street Lights
Neighborhood Golf
Yes
Neighborhood Pool
Yes
Additional Information about
3480 Hearthstone Place
County
Year Built
1998
Appliances
Dishwasher
Disposal
Double Oven
Dryer
Refrigerator
Microwave
Washer
Architectural Style
Contemporary
Basement
Daylight
Exterior Entry
Finished
Interior Entry
Construction Materials
Synthetic Stucco
Stucco
Wood Siding
Cooling
Central Air
Ceiling Fan(s)
Fireplace Features
Living Room
Flooring
Carpet
Hardwood
Tile
Heating
Central
Home Warranty
Yes
Interior Features
Double Vanity
Tray Ceiling(s)
Vaulted Ceiling(s)
Walk-In Closet(s)
Kitchen Features
Breakfast Room
Pantry
Laundry Features
Common Area,In Hall
Levels
Three Or More
Financing Available
Cash
Conventional
FHA
VA Loan
Other Equipment
Home Theater
Other Structures
Outdoor Kitchen,Workshop
Patio and Porch Features
Deck
Selling Status
Resale
Rooms
Office
Game Room
Bonus Room
Security Features
Fire Sprinkler System
Sewer Type
Public Sewer
Total Finished Area
3,414
Total Fire Places
1
Utilities
Electricity Available
Cable Available
Natural Gas Available
Sewer Available
Water Available
Water Source
Public
Window Features
Double Pane Windows
Private Pool
Yes
Finished Basement
Yes
Land Information
Lot Size
Less than .5 Acres
Lot Features
Level
Fencing
Back Yard
Garages and Parking Information
Parking Total
7
Parking Features
Attached
Garage Door Opener
Garage
Tax Information
Taxes
$7,093
Tax Year
2025
Tax ID Number
00570150024
▾ Show more
listed by real estate agent natosha rone and keller williams west atlanta