Back

4836 Sumter Way

Douglasville, GA 30135

Kanika Mohan
call for more info
470-259-3827
Ask a Question
Send to a Friend
Schedule a Showing
Request More Info
Smart Mortgage Options
Dalton Carter
Lender
Lic. 1566538
Office:
Direct: 678-425-4140
AP Mortgage
340 Jesse Jewell Parkway
Suite 500A
Gainesville, GA 30501
Apply for a Loan
For Sale
MLS Number 10853295
3 Bedrooms
2 Bathrooms
0 Half Baths
1,340 Square Feet *estimated
Summary of 4836 Sumter Way
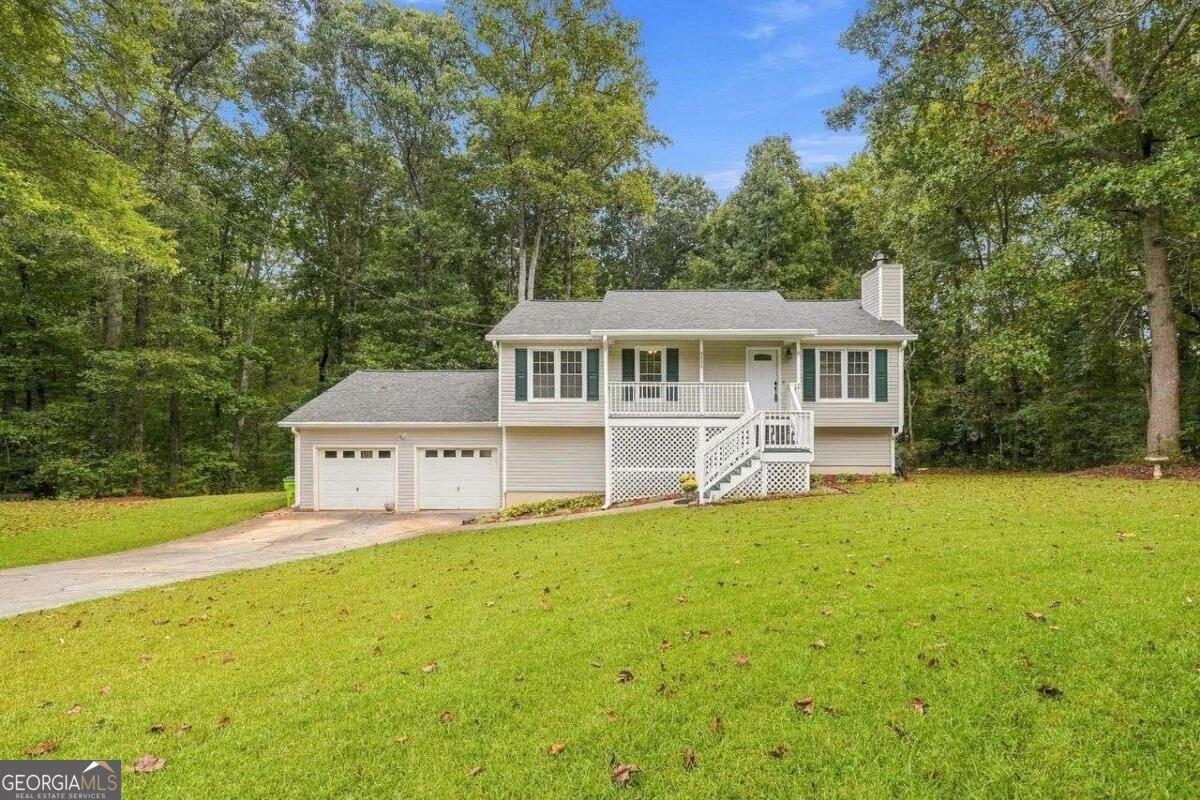
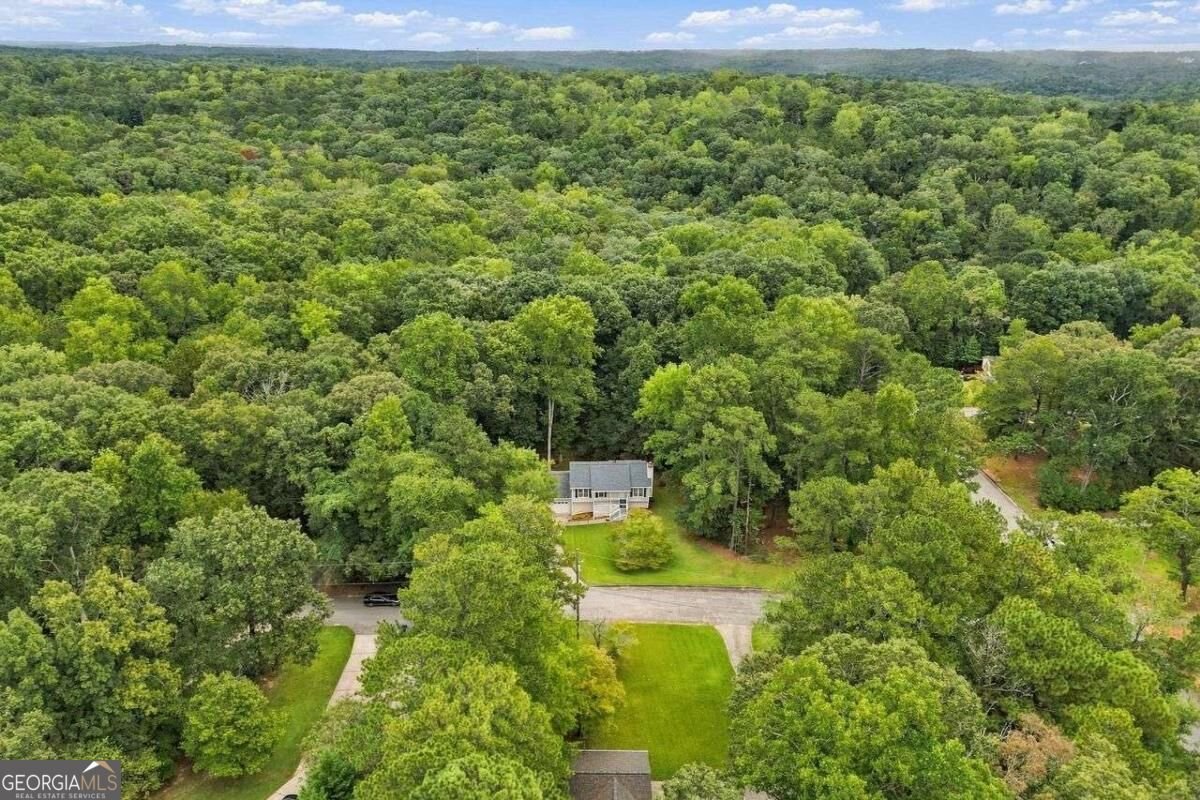
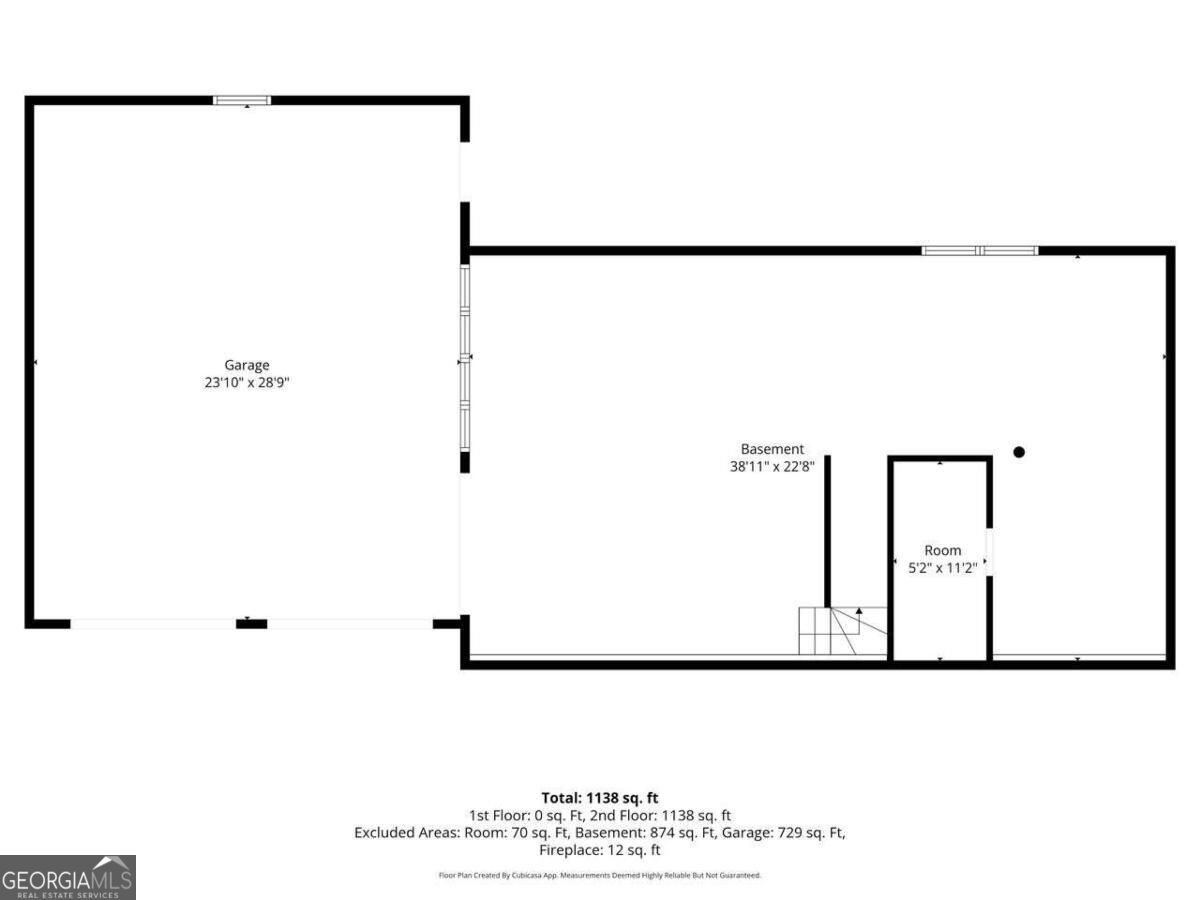
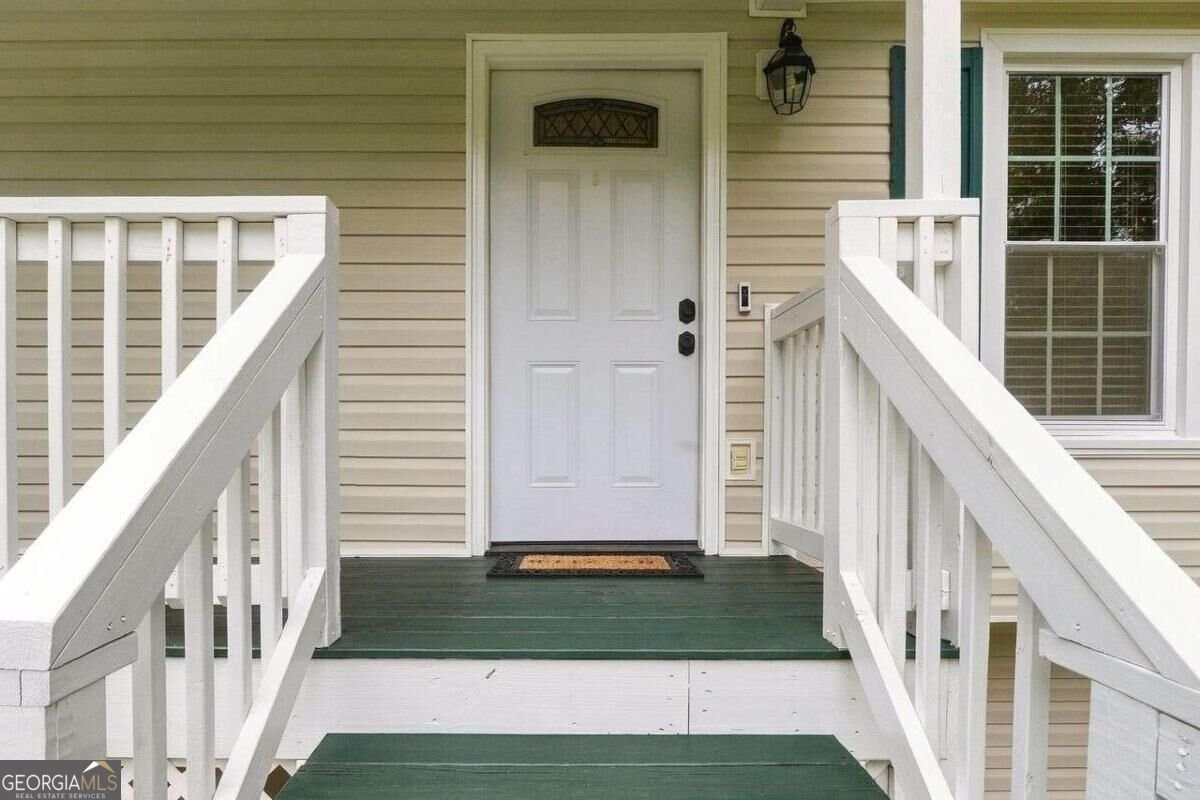
If you've been searching for a move-in ready ranch with incredible storage, major updates, and a peaceful setting, this is the one! Situated on just over a half-acre, this well-maintained home overlooks beautiful hardwoods and enjoys spacious neighboring properties, including one that spans nearly 14 acres, creating a private, country-like feel while still offering everyday convenience. You'll appreciate the long list of recent improvements, including low-maintenance vinyl siding installed in 2025, a brand-new roof, gutters, and gutter guards completed in August 2026, plus a furnace, condenser, and water heater that are all less than 10 years old. Inside, luxury vinyl plank flooring flows throughout most of the home, providing durability, style, and easy maintenance. Relax with your morning coffee on the covered front porch or entertain family and friends on the oversized rear deck, both freshly painted in September 2026 and ready to enjoy. Car enthusiasts, hobbyists, or anyone needing exceptional storage will love the two double-car garages, offering room for multiple vehicles, workshop space, recreational equipment, or all the extras. An added bonus is the climate-controlled storage room, complete with finished sheetrock walls and wire shelving, making it the perfect place for seasonal clothing, holiday decorations, family keepsakes, or other treasured belongings while freeing up valuable closet space inside the home. Opportunities like this don't come along often a quality ranch offering extensive updates, abundant storage, multiple garages, and a private outdoor setting that's hard to find. Whether you're looking for space to spread out, room for your hobbies, or simply a home that's been thoughtfully maintained, this property checks all the boxes. Schedule your private showing today and discover why this rare find stands out from the rest!
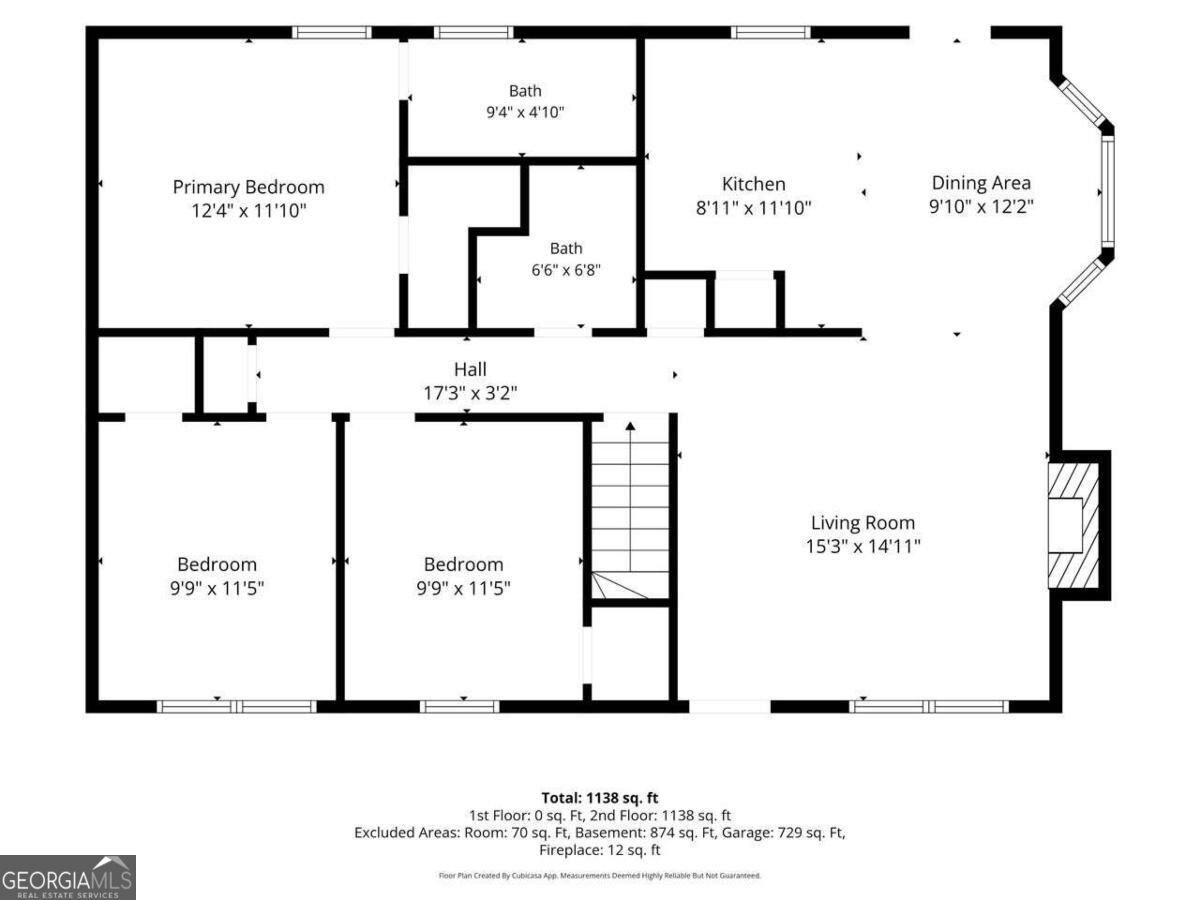
Discover this inviting 3-bedroom, 2-bath home located in the well established community of Sumter West. With 1,340 square feet of finished living space, this floor plan offers generous gathering spaces as well as comfortable private retreats. The kitchen was planned for both everyday meals and special occasions, with plenty of room to cook, serve, and connect. A central family room and dining area provide a welcoming place to unwind, gather, and enjoy time together. Step outside to approximately 0.618 acres, creating a comfortable setting for outdoor living and weekend gatherings. Practical parking available for multiple vehicles makes everyday living easier for households with multiple vehicles. Sumter West offers a well established community setting in Douglasville with convenient access to local shopping, dining, and major routes. On the market for about 8 days, this home offers an excellent opportunity in Douglasville. Currently offered at $280,000, this home delivers a strong combination of space, condition, and location.

▾ Show more
4836 Sumter Way - Map & Directions
view in Google Maps
Facts & features
School District Information
High School
Middle School
Elementary School
Additional Information about
Sumter West
Association
No
Additional Information about
4836 Sumter Way
County
Neighborhood
Year Built
1992
Appliances
Dishwasher
Gas Water Heater
Microwave
Refrigerator
Architectural Style
Ranch
Basement
Daylight
Exterior Entry
Interior Entry
Partial
Unfinished
Construction Materials
Vinyl Siding
Cooling
Ceiling Fan(s)
Central Air
Fireplace Features
Family Room
Gas Starter
Flooring
Carpet
Vinyl
Heating
Central
Forced Air
Natural Gas
Home Warranty
No
Interior Features
Master On Main Level
Other
Kitchen Features
Breakfast Area
Pantry
Laundry Features
Common Area,In Basement
Levels
One
Financing Available
1031 Exchange
Cash
Conventional
FHA
VA Loan
Patio and Porch Features
Deck
Selling Status
Resale
Roof
Composition
Security Features
Smoke Detector(s)
Sewer Type
Septic Tank
Total Finished Area
1,340
Total Fire Places
1
Utilities
Cable Available
Electricity Available
Natural Gas Available
Water Available
Water Source
Public
Window Features
Double Pane Windows
Master on the Main
Yes
Land Information
Lot Size
.5 to 1 Acre
Lot Features
Private
Sloped
Lot Size Estimated
0.618
Garages and Parking Information
Parking Total
5
Parking Features
Attached
Basement
Garage
Garage Door Opener
Tax Information
Taxes
$388
Tax Year
2025
Tax ID Number
00630250048
▾ Show more
listed by real estate agent kelli hayes and coldwell banker realty