Back

7967 Dawson Lane

Douglasville, GA 30134

Kanika Mohan
call for more info
470-259-3827
Ask a Question
Send to a Friend
Schedule a Showing
Request More Info
Smart Mortgage Options
Dalton Carter
Lender
Lic. 1566538
Office:
Direct: 678-425-4140
AP Mortgage
340 Jesse Jewell Parkway
Suite 500A
Gainesville, GA 30501
Apply for a Loan
For Sale
MLS Number 10850773
4 Bedrooms
2 Bathrooms
1 Half Baths
2,212 Square Feet *estimated
Summary of 7967 Dawson Lane
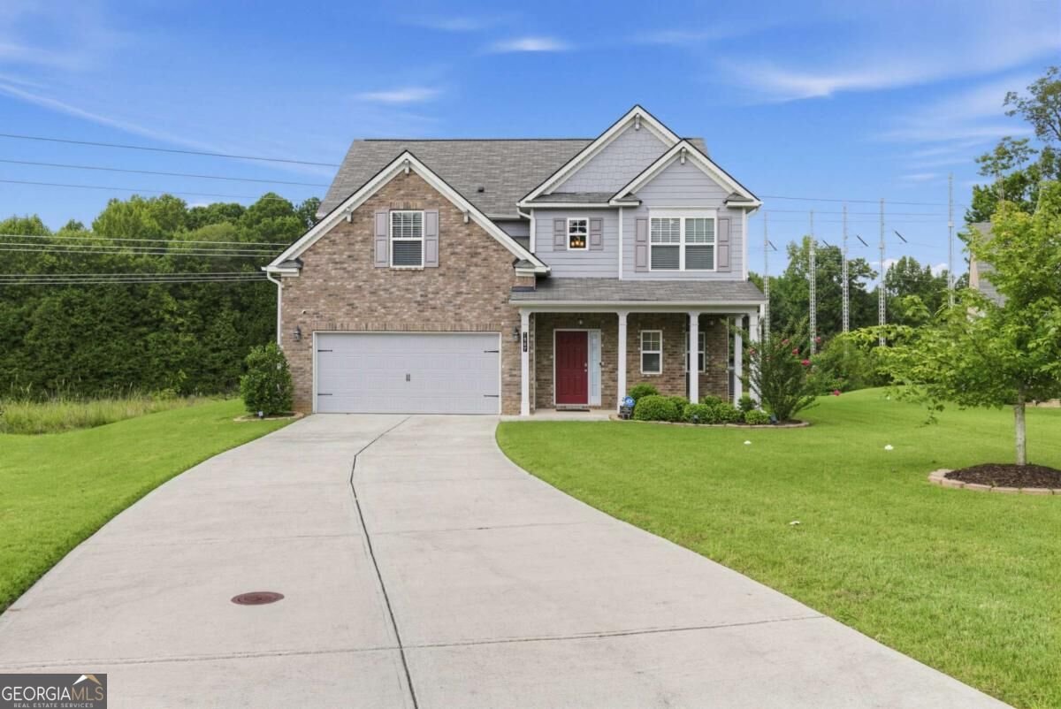
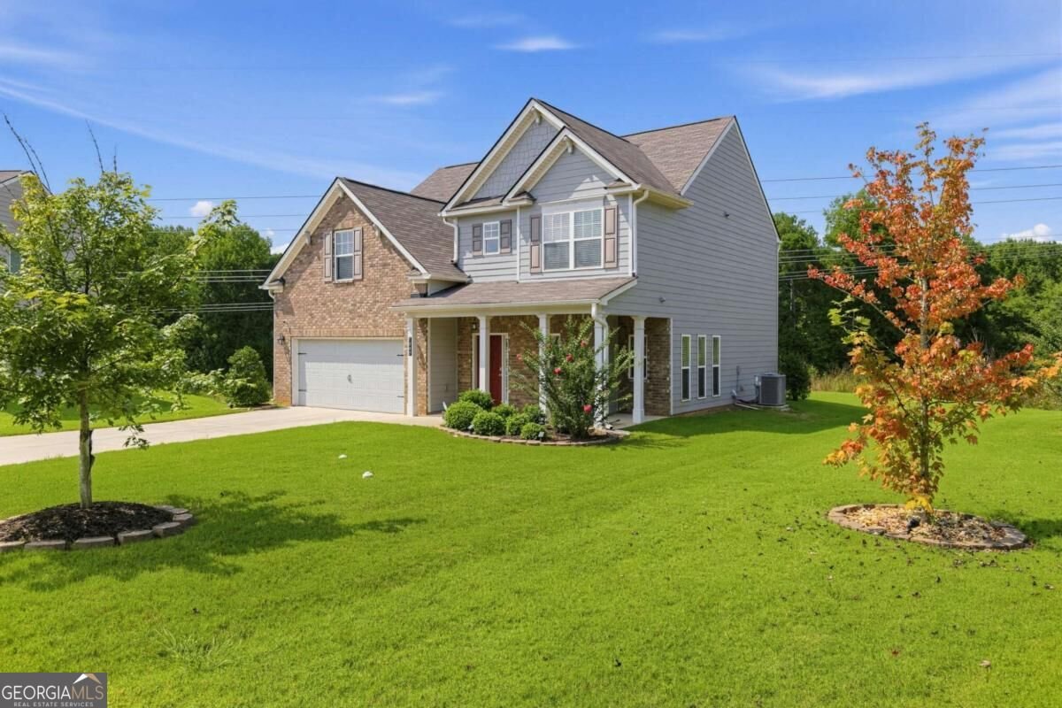
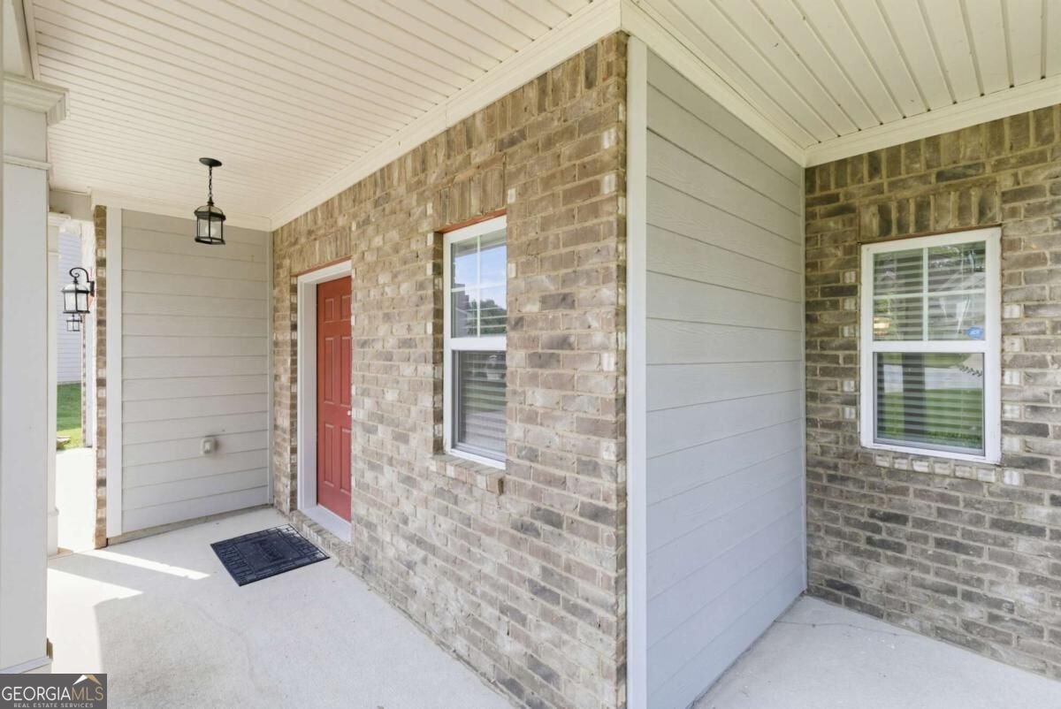
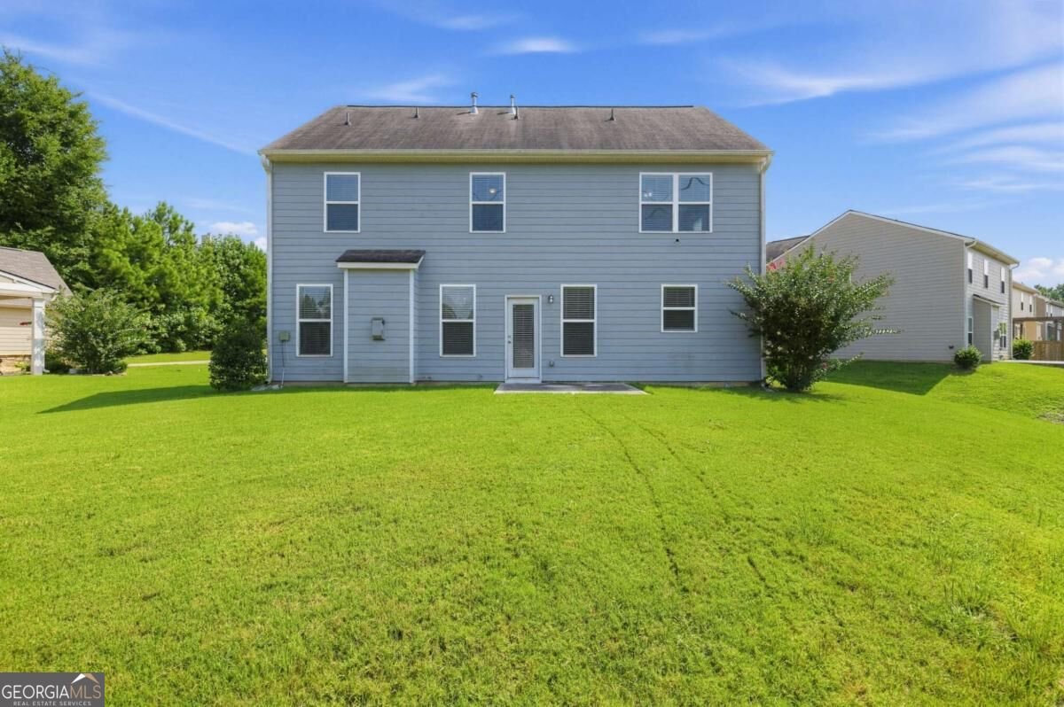
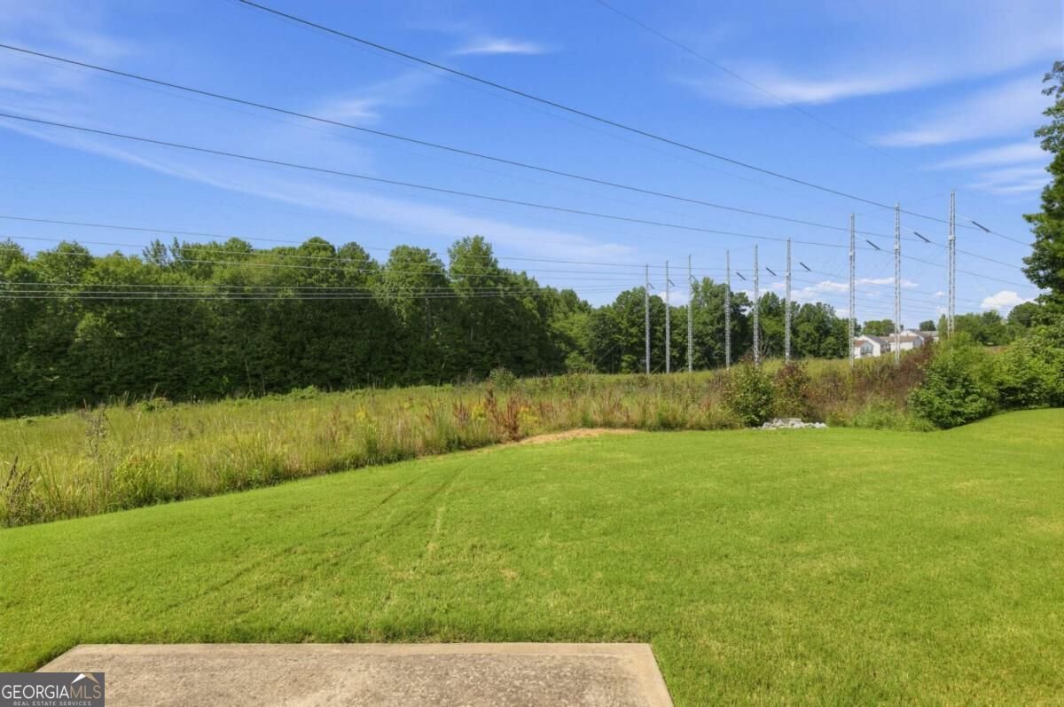
SELLER IS OFFERING $10,000 SELLER'S CONCESSION. FRIDGE, WASHER and DRYER convey with property! Welcome home to 7967 Dawson Lane! This beautiful 4-bedroom, 2.5-bath home offers approximately 2,212 square feet of living space within the cul-de-sac on a spacious 0.66-acre lot in the View at Cedar Mountain community. This long driveway can park up to 8 small to mid-sized vehicles. Step inside to a welcoming two-story foyer that opens to a separate formal dining room featuring classic trim details. The spacious kitchen offers granite & quartz countertops, stained cabinetry, tile backsplash, a large center island, pantry, breakfast area, and an open view to the family room-perfect for everyday living and entertaining. Upstairs, retreat to the generously sized primary suite featuring a tray ceiling, walk-in closet, double vanity, and separate tub and shower. Three additional bedrooms provide plenty of flexibility for guests, a home office, or additional living space. The conveniently located upstairs laundry room makes daily routines a little easier. Additional highlights include a cozy fireplace, hardwood flooring entire main level, tile in master bathroom, 2-car attached garage, level driveway, front porch, rear patio, and a landscaped, level lot with plenty of outdoor space. Built in 2019, this Craftsman-style home combines modern features with comfortable living and convenient access to Douglasville shopping, dining, entertainment, and I-20. Schedule your private showing today and come see all that 7967 Dawson Lane has to offer! Ask about possible preferred lender incentives or down payment assistance!!! Restrictions do apply!!!
Discover this inviting 4-bedroom, 2-bath home located in the well established community of View. Thoughtfully planned, the interior provides 2,212 square feet of finished living space with an open, livable feel from room to room. The kitchen functions as the heart of the home with ample counter space, storage, and a natural connection to the main living areas. A central family room and dining area provide a welcoming place to unwind, gather, and enjoy time together. Step outside to approximately 0.66 acres, creating a comfortable setting for outdoor living and weekend gatherings. Practical parking available for multiple vehicles makes everyday living easier for households with multiple vehicles. Residents of View enjoy a blend of neighborhood charm and easy access to everyday conveniences. This home has been available for approximately 11 days and continues to attract interest. With an asking price of $349,900, this property represents an appealing opportunity in the current market.
▾ Show more
7967 Dawson Lane - Map & Directions
view in Google Maps
Facts & features
School District Information
High School
Middle School
Elementary School
Additional Information about
View
Association
Yes
Association Fee
$375
Association Fee Includes
Heating/Cooling
Maintenance Grounds
Pest Control
Sewer
Trash
Water
Community Features
None
Street Lights
Additional Information about
7967 Dawson Lane
County
Neighborhood
Year Built
2019
Appliances
Dishwasher
Disposal
Dryer
Gas Water Heater
Microwave
Refrigerator
Washer
Architectural Style
Craftsman
Foundation
Slab
Construction Materials
Brick
Other
Cooling
Ceiling Fan(s)
Central Air
Electric
Fireplace Features
Factory Built
Family Room
Gas Log
Gas Starter
Living Room
Flooring
Carpet
Hardwood
Laminate
Heating
Central
Electric
Forced Air
Natural Gas
Home Warranty
No
Interior Features
Double Vanity
Kitchen Features
Kitchen Island
Pantry
Laundry Features
Upper Level
Levels
Two
Financing Available
Cash
Conventional
FHA
VA Loan
Other Structures
Garage(s)
Patio and Porch Features
Patio
Selling Status
Resale
Roof
Composition
Rooms
Laundry
Security Features
Fire Sprinkler System
Smoke Detector(s)
Sewer Type
Public Sewer
Listing Conditions
Covenants/Restrictions
Total Finished Area
2,212
Total Fire Places
1
Utilities
Cable Available
Electricity Available
High Speed Internet
Natural Gas Available
Phone Available
Sewer Available
Sewer Connected
Underground Utilities
Water Available
Water Source
Public
Window Features
Double Pane Windows
Land Information
Lot Size
.5 to 1 Acre
Lot Features
Cul-De-Sac
Level
Lot Size Estimated
0.66
Garages and Parking Information
Parking Total
8
Parking Features
Attached
Garage
Garage Door Opener
Kitchen Level
Parking Pad
Tax Information
Taxes
$4,932
Tax Year
2025
Tax ID Number
02260250095
▾ Show more
listed by real estate agent showingtime app and exp realty