Back

5286 Brookhollow Drive

Douglasville, GA 30135

Kanika Mohan
call for more info
470-259-3827
Ask a Question
Send to a Friend
Schedule a Showing
Request More Info
More Homes In
Villages At Brookmont
2700 Fareed Street, Douglasville
5037 Saphire Court, Douglasville
Smart Mortgage Options
Dalton Carter
Lender
Lic. 1566538
Office:
Direct: 678-425-4140
AP Mortgage
340 Jesse Jewell Parkway
Suite 500A
Gainesville, GA 30501
Apply for a Loan
For Sale
MLS Number 10856113
4 Bedrooms
3 Bathrooms
1 Half Baths
4,460 Square Feet *estimated
Summary of 5286 Brookhollow Drive
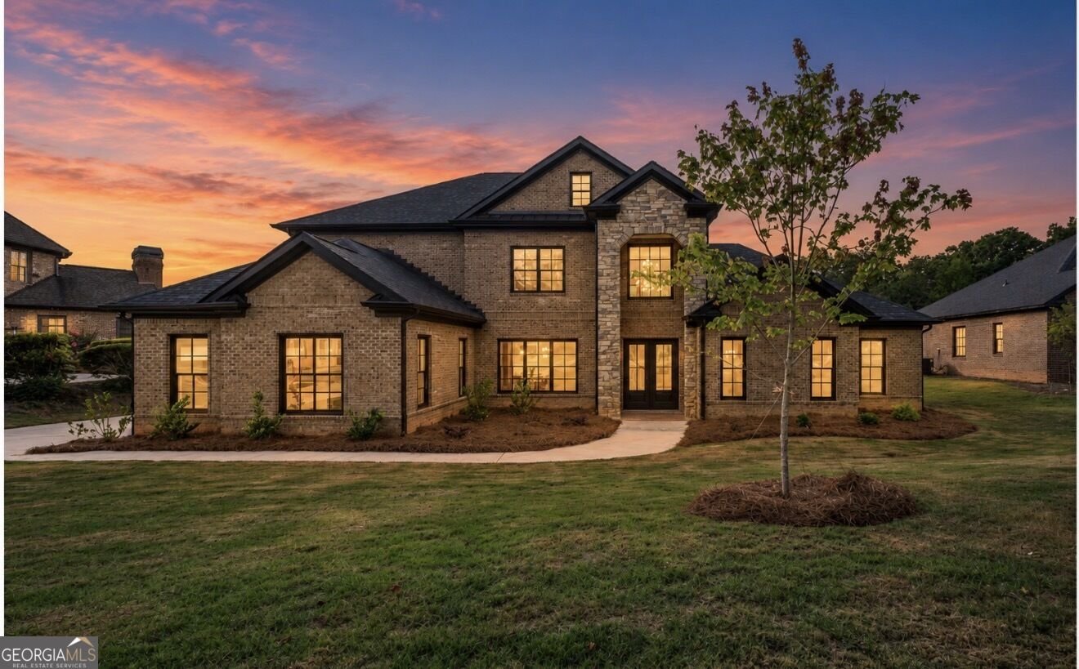
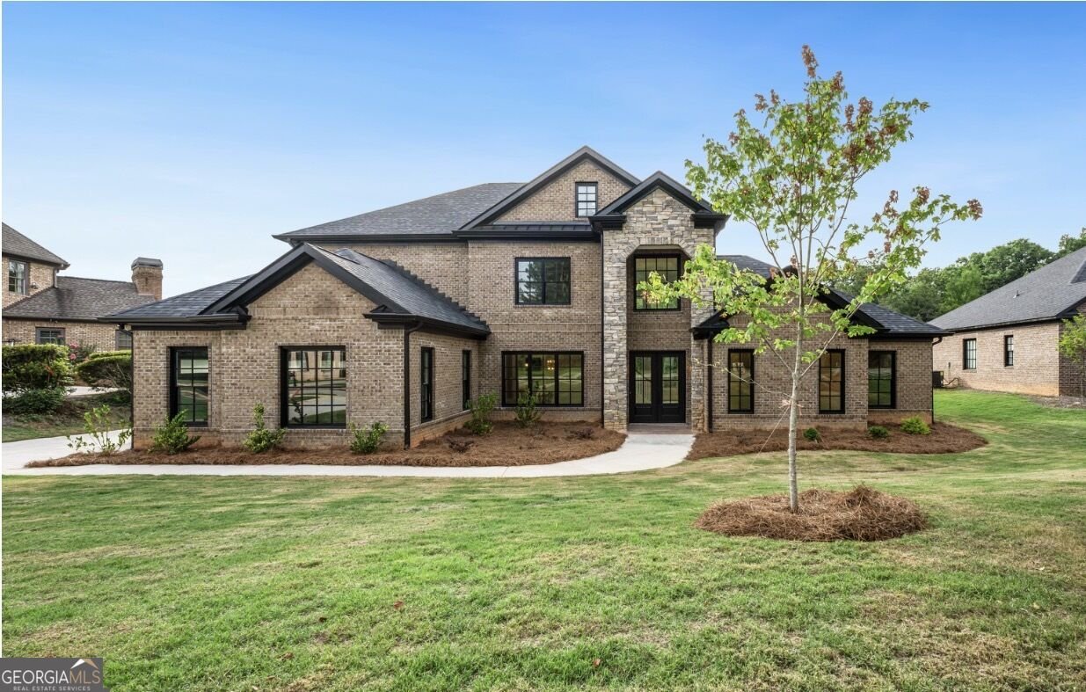
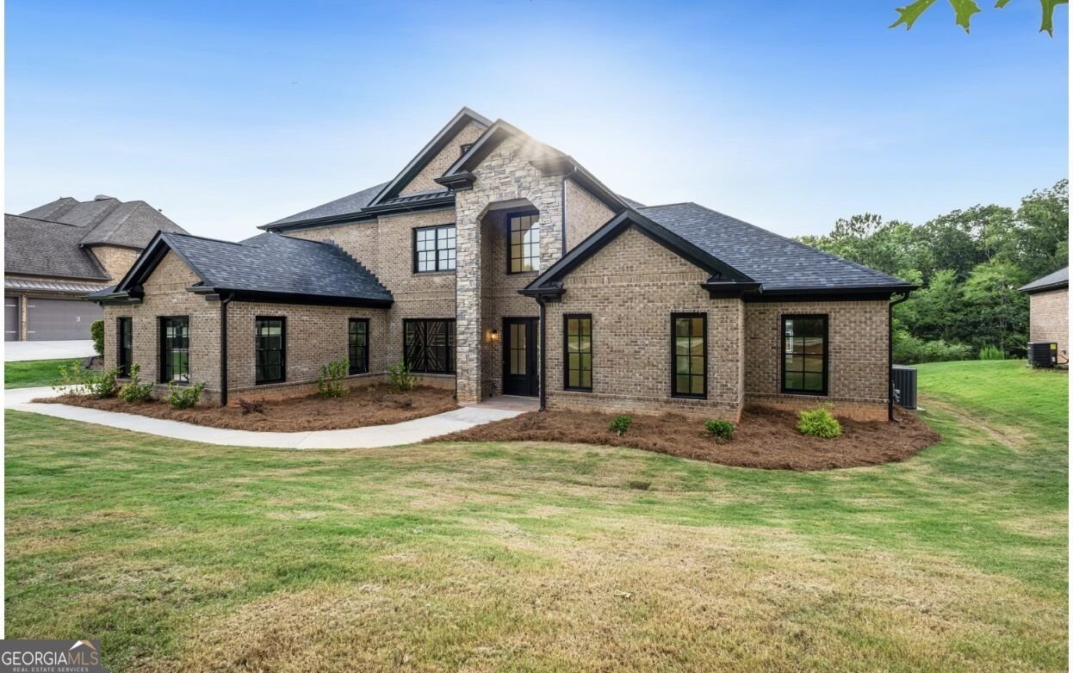
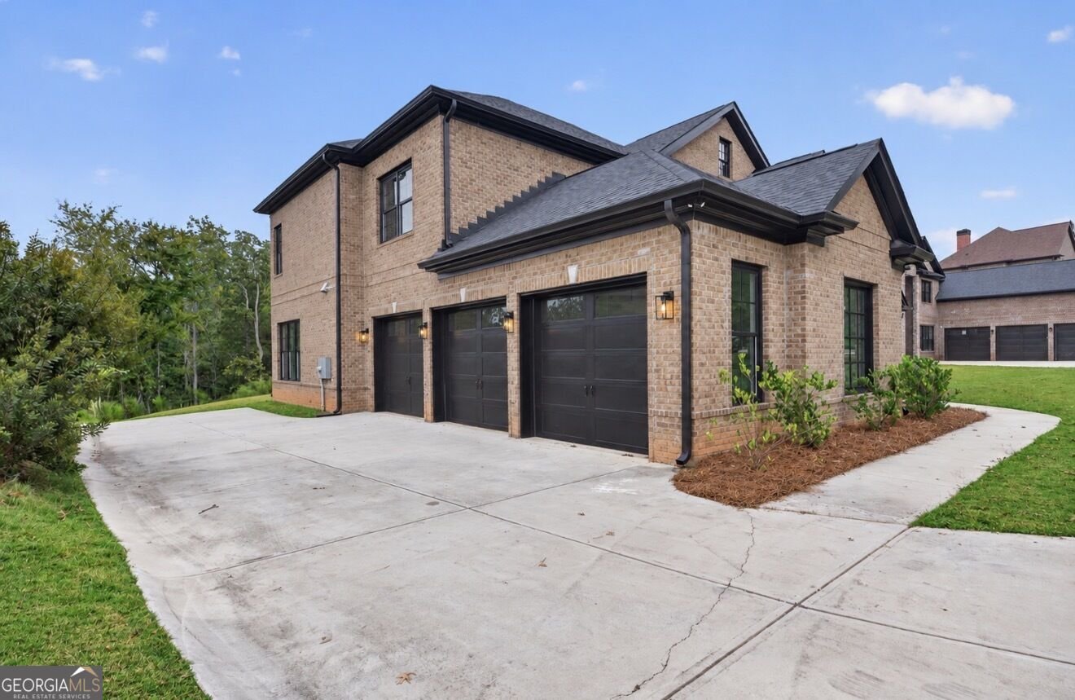
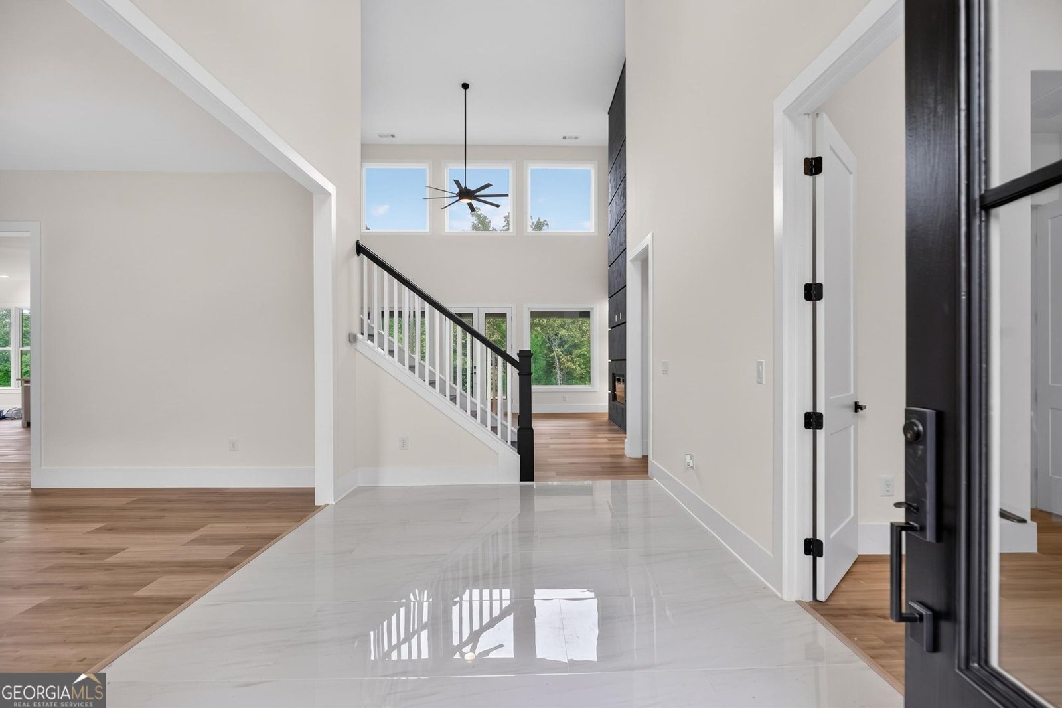
Experience refined living in this exquisite 4-bedroom, 3.5-bath home in the sought-after Villages at Brookmont in Douglasville, Georgia! Step through the grand double doors into the 2-story foyer, where natural light dances upon the gleaming marble floor, creating an ambiance of warmth and welcome. The foyer sets the stage for the grandeur that awaits within, with its soaring ceilings, large dining room, and a separate office or living room. A spacious great room awaits, bathed in natural light pouring through expansive windows, offering a perfect setting for gatherings and entertaining. The entertainer's dream kitchen flows into an inviting keeping room with a fireplace-the perfect setting for gathering with guests or enjoying a relaxing evening at home. The kitchen is complete with stainless steel appliances, quite close white cabinets, large oversized island, and quartz countertops. The spacious main-level primary suite offers direct access to the back patio, a luxurious en suite bath with dual vanities, a soaking tub, a separate shower and expansive walk-in-closet. Enjoy 3 additional bedrooms on the secondary level each with ensuite bath complete with double vanities and quartz countertops and a loft space perfect for small office or sitting area. The home is situated on a large level lot with a private secluded backyard. This exclusive community has exceptional amenities - community clubhouse, sparkling resort-style swimming pool, state-of-the-art fitness center, tennis courts, meticulously manicured walking trails and lush green spaces. Enjoy convenient access to shopping, dining, and Atlanta's downtown entertainment and attractions. An exceptional blend of elegance, comfort, and convenience awaits-schedule your private showing today!
Welcome to 5286 Brookhollow Drive in Villages At Brookmont, where this thoughtfully designed 4-bed, 3-bath home is ready for its next chapter. Inside, the home offers 4,460 square feet of finished living space, giving plenty of room for everyday living and easy entertaining. A bright, open kitchen offers generous workspace, storage, and a direct view into the main gathering spaces. Open concept living and dining spaces create a comfortable setting for gatherings of all kinds. The outdoor space includes approximately 0.523 acres, ideal for gardening, outdoor activities, or simply enjoying the seasons. The property includes parking available for multiple vehicles, offering convenience for residents and guests. Villages At Brookmont offers a well established community setting in Douglasville with convenient access to local shopping, dining, and major routes. With only a few days on the market, this property is a must see for buyers watching the area. Currently offered at $729,999, this home delivers a strong combination of space, condition, and location.

▾ Show more
5286 Brookhollow Drive - Map & Directions
view in Google Maps
Facts & features
School District Information
High School
Middle School
Elementary School
Additional Information about
Villages At Brookmont
Association
Yes
Association Fee
$600
Association Fee Includes
Swimming
Tennis
Community Features
Clubhouse
Fitness Center
Playground
Pool
Sidewalks
Street Lights
Tennis Court(s)
Neighborhood Tennis
Yes
Neighborhood Pool
Yes
Additional Information about
5286 Brookhollow Drive
County
Neighborhood
Year Built
2023
Appliances
Cooktop
Dishwasher
Double Oven
Electric Water Heater
Microwave
Oven (Wall)
Stainless Steel Appliance(s)
Architectural Style
Brick 4 Side
European
Traditional
Foundation
Slab
Construction Materials
Brick
Stone
Cooling
Ceiling Fan(s)
Central Air
Dining Room Features
Seats 12+,Separate Room
Flooring
Carpet
Hardwood
Heating
Central
Home Warranty
No
Interior Features
Double Vanity
High Ceilings
Master On Main Level
Pulldown Attic Stairs
Separate Shower
Soaking Tub
Two Story Foyer
Walk-In Closet(s)
Kitchen Features
Breakfast Area
Breakfast Bar
Kitchen Island
Pantry
Solid Surface Counters
Laundry Features
In Hall
Levels
Two
Financing Available
Cash
Conventional
FHA
VA Loan
Patio and Porch Features
Patio
Porch
Selling Status
New Construction
Roof
Composition
Rooms
Keeping Room
Laundry
Media Room
Office
Sewer Type
Public Sewer
Total Finished Area
4,460
Total Fire Places
2
Utilities
Cable Available
Electricity Available
High Speed Internet
Natural Gas Available
Sewer Available
Sewer Connected
Underground Utilities
Water Available
Water Source
Public
Window Features
Double Pane Windows
New Construction
Yes
Master on the Main
Yes
Land Information
Lot Size
.5 to 1 Acre
Lot Features
Level
Lot Size Estimated
0.523
Garages and Parking Information
Parking Total
3
Parking Features
Attached
Garage
Garage Door Opener
Kitchen Level
Tax Information
Taxes
$292
Tax Year
2023
Tax ID Number
00770150091
▾ Show more
listed by real estate agent sheri estes and your home sold guaranteed realty hor