Back

2376 Falls River Drive

Lithia Springs, GA 30122

Kanika Mohan
call for more info
470-259-3827
Ask a Question
Send to a Friend
Schedule a Showing
Request More Info
Smart Mortgage Options
Dalton Carter
Lender
Lic. 1566538
Office:
Direct: 678-425-4140
AP Mortgage
340 Jesse Jewell Parkway
Suite 500A
Gainesville, GA 30501
Apply for a Loan
For Sale
MLS Number 10889976
3 Bedrooms
2 Bathrooms
0 Half Baths
1,376 Square Feet *estimated
Summary of 2376 Falls River Drive
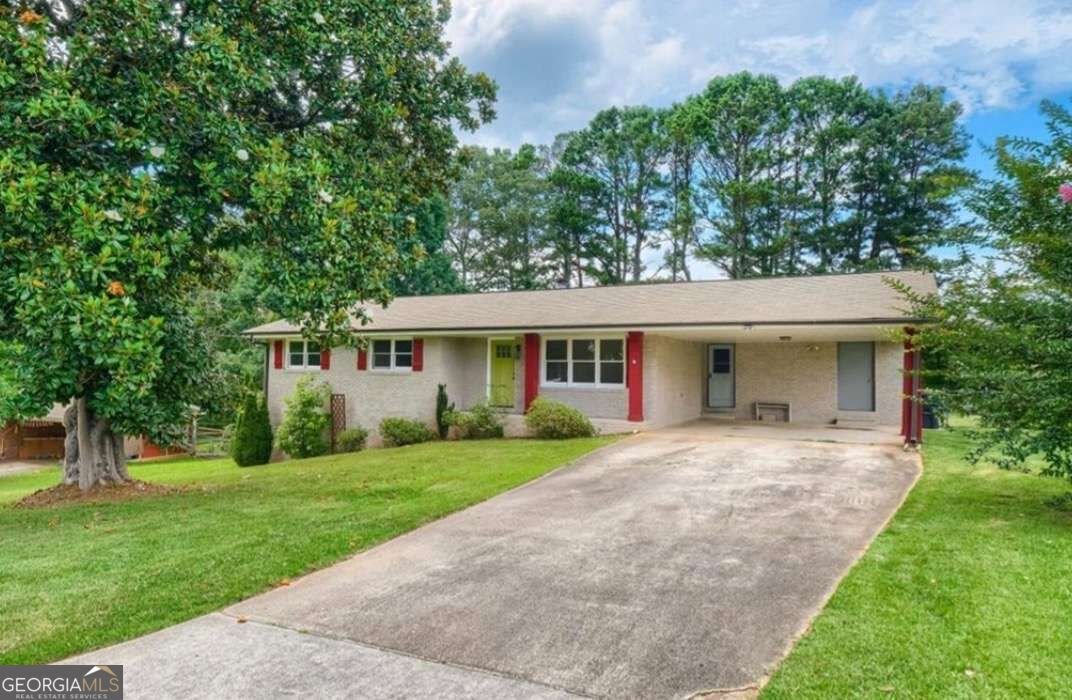
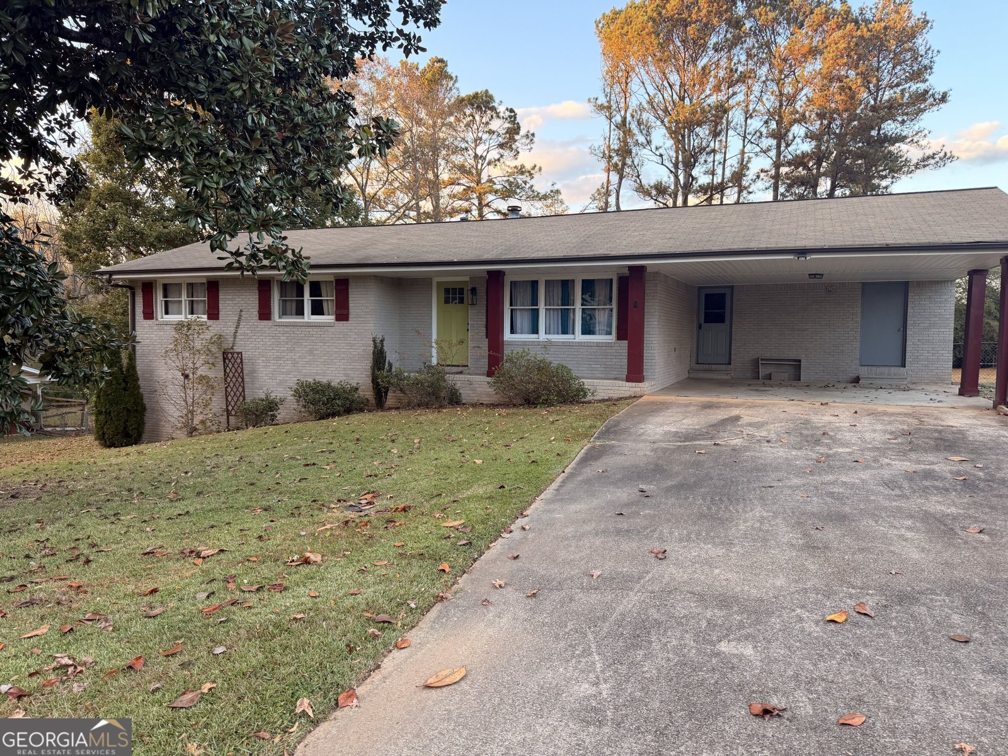
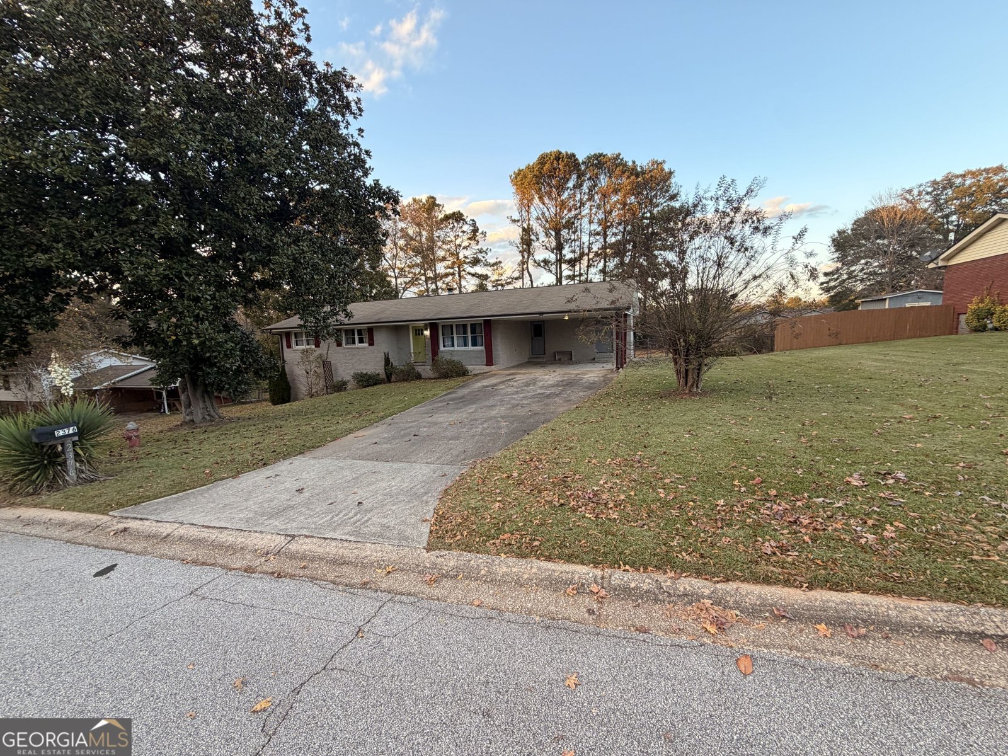
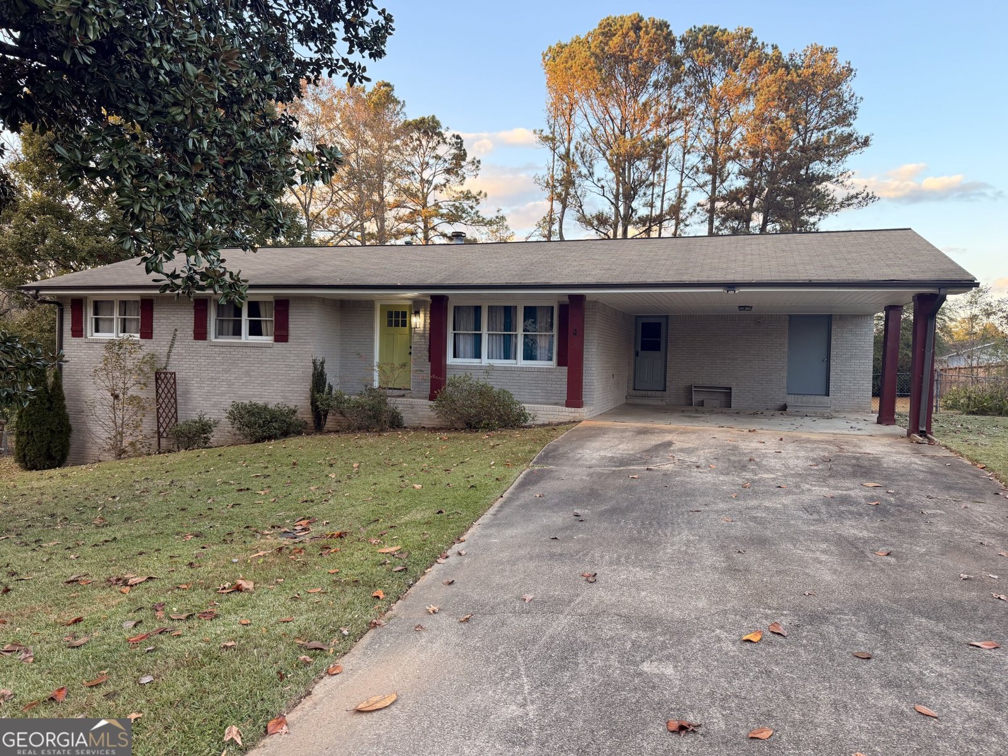
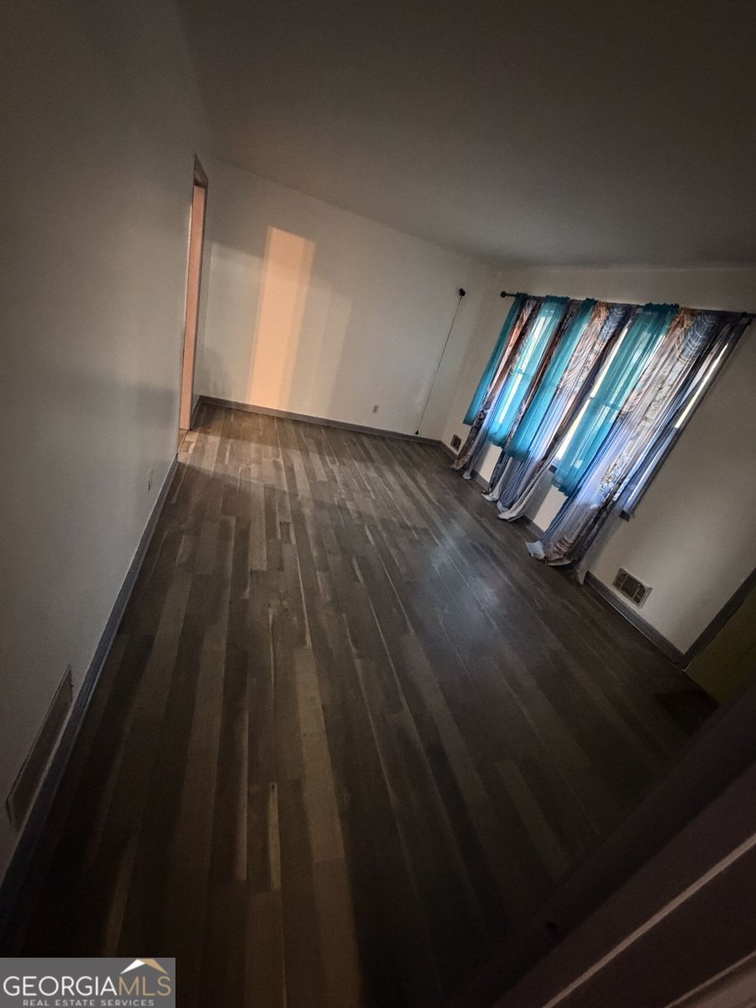
Welcome to 2376 Falls River Drive! This recently updated 3-bedroom, 2-bathroom ranch-style brick home offers 1,376 square feet of living space and a layout designed for convenience and comfort. Experience the appeal of single-level living, with an oversized Primary Suite and secondary bedrooms situated on the main level. The eat-in kitchen is highlighted by plenty of natural light, upgraded cabinets, stainless-steel appliances, a roomy breakfast nook, and a dining area for added space and flexibility. The kitchen level carport allows easy entry to the home and offers parking space for 2 vehicles. Thoughtfully upgraded throughout, this home features luxury flooring, updated lighting and modernized bathroom fixtures. The basement with boat door access has additional flex space perfect for a home office, gym, recreational or workshop space, storage and options for expansion. The screened porch also allows for additional entertaining space and lets you enjoy the outdoors and backyard views in comfort and privacy. Located just minutes from I-20 and access to major roadways, you'll find an easy commute to local dining, retail shops, schools, parks, other community amenities and Midtown. Whether you're a first-time homebuyer, downsizing, or looking for your next investment opportunity, this home offers plenty of possibilities to fit your lifestyle. Schedule your Tour Today! This Gem is Priced to Sell!
Welcome to 2376 Falls River Drive in Park Place, where this thoughtfully designed 3-bed, 2-bath home is ready for its next chapter. With 1,376 square feet of finished living space, this floor plan offers generous gathering spaces as well as comfortable private retreats. The kitchen functions as the heart of the home with ample counter space, storage, and a natural connection to the main living areas. The main living areas are filled with natural light and provide an easy flow for hosting friends or enjoying quiet evenings at home. Step outside to approximately 0.486 acres, creating a comfortable setting for outdoor living and weekend gatherings. With parking available for multiple vehicles, the home provides flexible options for families and visitors. Park Place offers a well established community setting in Lithia Springs with convenient access to local shopping, dining, and major routes. With roughly 5 days on the market, this property stands out for condition and location. With an asking price of $260,000, this property represents an appealing opportunity in the current market.

▾ Show more
2376 Falls River Drive - Map & Directions
view in Google Maps
Facts & features
School District Information
High School
Middle School
Elementary School
Additional Information about
Park Place
Association
No
Community Features
Walk To Schools
Walk To Shopping
Additional Information about
2376 Falls River Drive
County
Neighborhood
Year Built
1972
Appliances
Dryer
Refrigerator
Washer
Architectural Style
Ranch
Traditional
Basement
Finished
Construction Materials
Concrete
Cooling
Ceiling Fan(s)
Central Air
Dining Room Features
Seats 12+
Flooring
Vinyl
Heating
Central
Home Warranty
No
Interior Features
Master On Main Level
Other
Kitchen Features
Breakfast Area
Laundry Features
Common Area
Levels
One
Financing Available
Cash
Conventional
FHA
VA Loan
Patio and Porch Features
Screened
Selling Status
Resale
Roof
Composition
Rooms
Bonus Room
Keeping Room
Office
Security Features
Carbon Monoxide Detector(s)
Smoke Detector(s)
Sewer Type
Septic Tank
Total Finished Area
1,376
Utilities
Electricity Available
Natural Gas Available
Other
Sewer Available
Underground Utilities
Water Available
Water Source
Public
Window Features
Double Pane Windows
Finished Basement
Yes
Master on the Main
Yes
Land Information
Lot Size
Less than .5 Acres
Lot Features
Other
Private
Lot Size Estimated
0.486
Garages and Parking Information
Parking Total
2
Parking Features
Carport
Tax Information
Taxes
$2,317
Tax Year
2026
Tax ID Number
08071820020
▾ Show more
listed by real estate agent rachelle simon and sanders real estate