Back

9722 Spyglass Drive

Villa Rica, GA 30180

Kanika Mohan
call for more info
470-259-3827
Ask a Question
Send to a Friend
Schedule a Showing
Request More Info
More Homes In
Mirror Lake
9993 Harmon Springs Drive, Villa Rica
2394 Shoreline Parkway, Villa Rica
300 Canoe Place, Villa Rica
Smart Mortgage Options
Dalton Carter
Lender
Lic. 1566538
Office:
Direct: 678-425-4140
AP Mortgage
340 Jesse Jewell Parkway
Suite 500A
Gainesville, GA 30501
Apply for a Loan
For Sale
MLS Number 10854169
6 Bedrooms
4 Bathrooms
1 Half Baths
4,390 Square Feet *estimated
Summary of 9722 Spyglass Drive
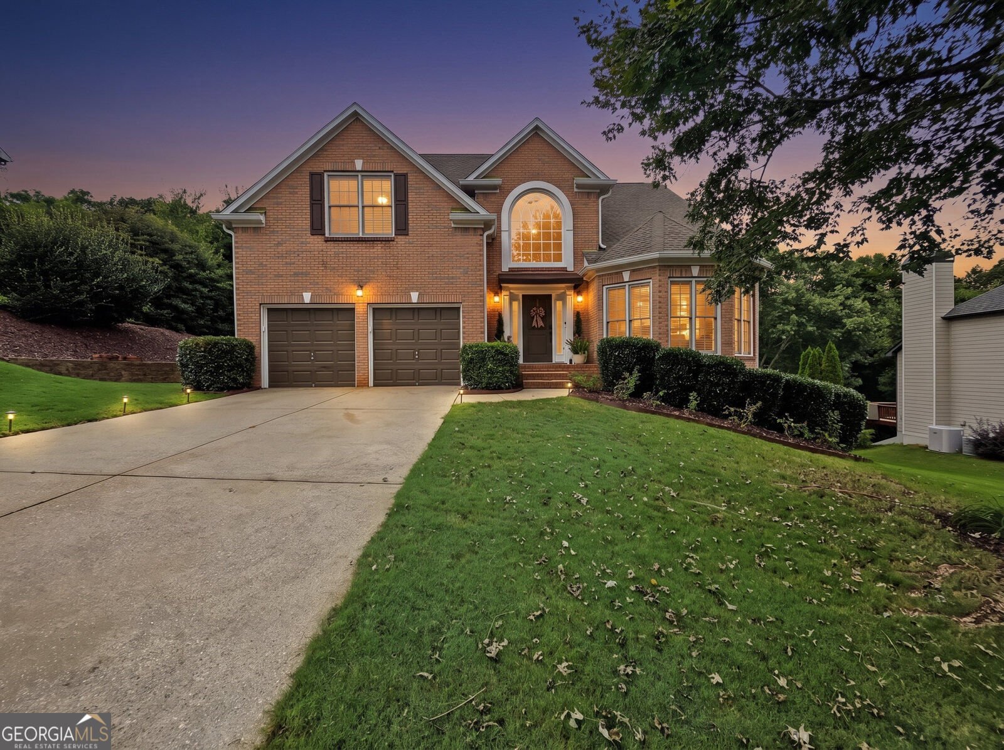
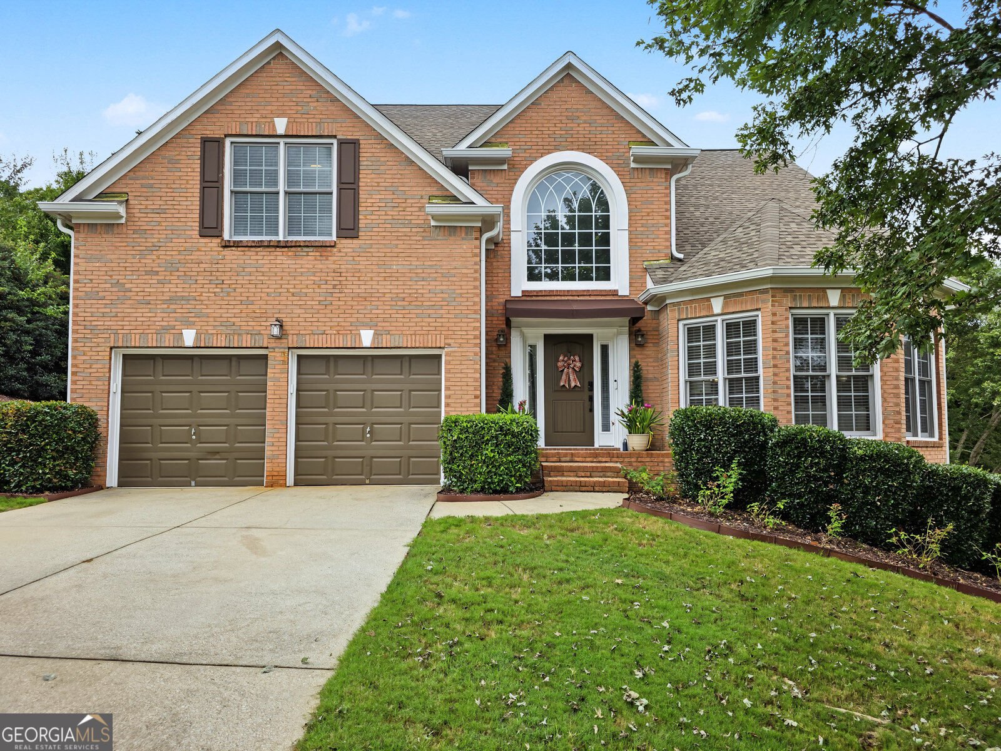
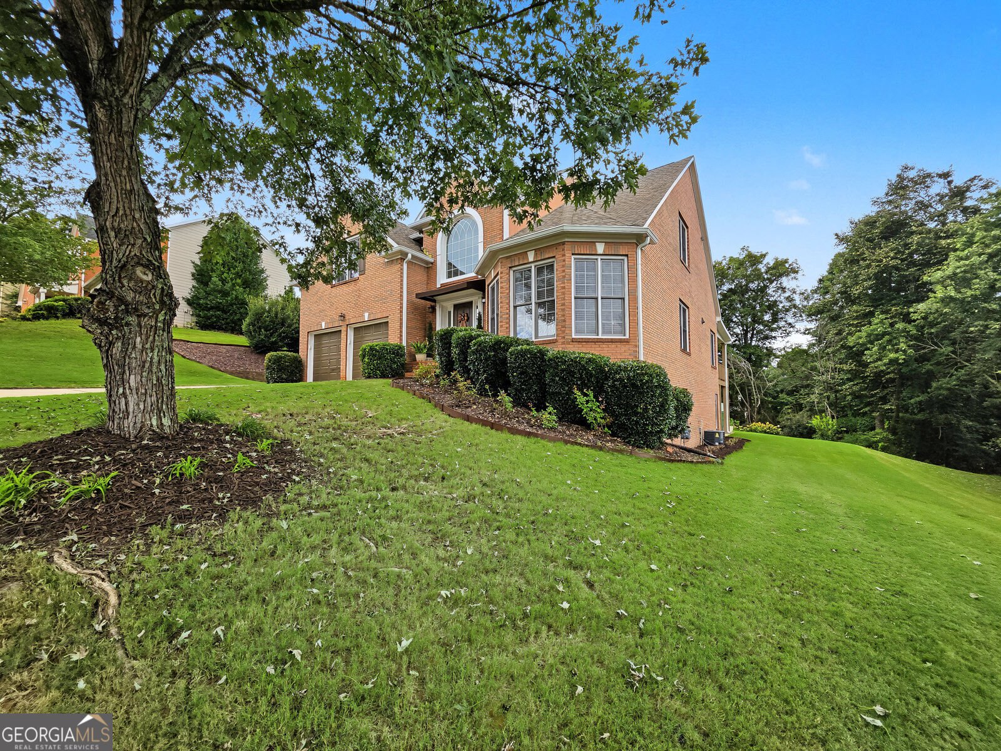
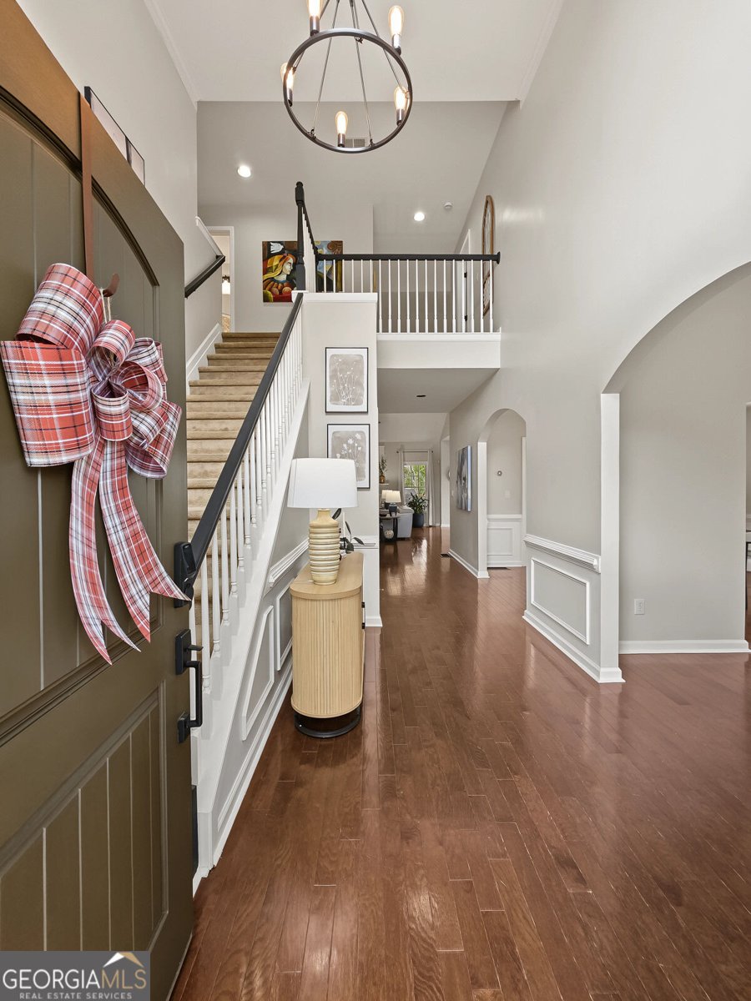
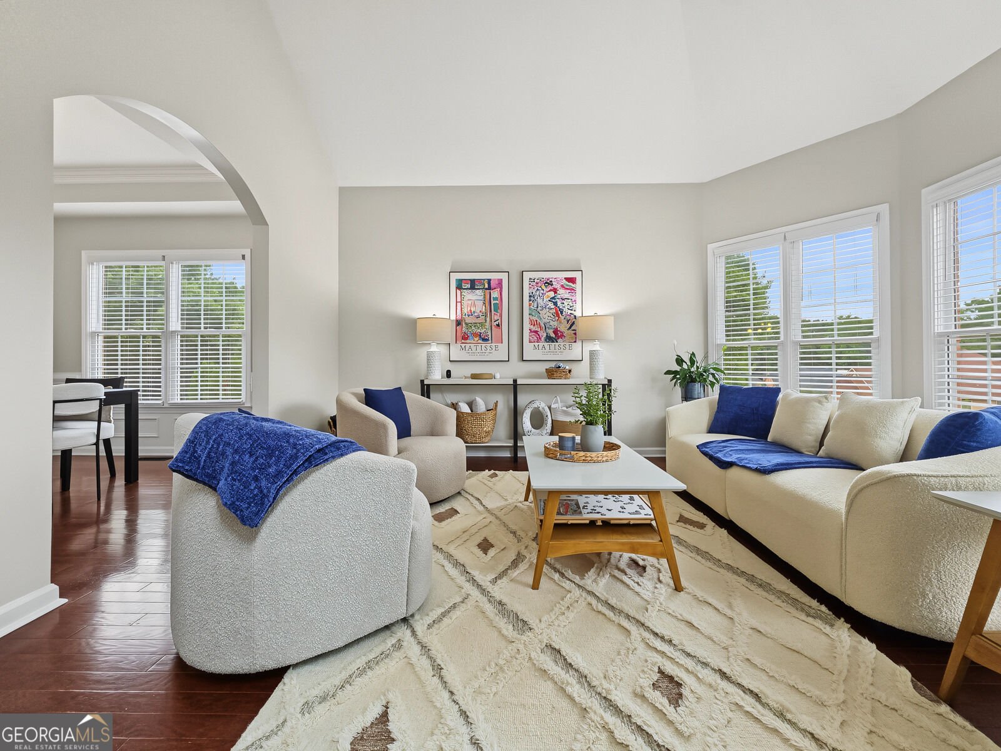
Welcome home to this stunning executive residence in the sought-after Mirror Lake community! Offering huge square footage and an impressive blend of elegance and comfort, this home checks every box for buyers who want space to grow, entertain, and relax. Step through the front door into a dramatic two-story foyer flooded with natural light, where rich hardwood floors flow throughout the main level. The formal dining room impresses with modern lighting, wainscoting, and chair rail detail - the perfect setting for holiday gatherings and dinner parties. The heart of the home is the spacious, fireside two-story family room, open and airy with soaring ceilings, perfect for both everyday living and entertaining. Just beyond, the fully renovated kitchen is a true showstopper, featuring 42" custom cabinetry, gleaming granite countertops, tile backsplash, and stainless steel appliances - an entertainer's dream. The kitchen flows seamlessly onto a huge, covered back deck, the ideal spot for morning coffee or evening barbecues while overlooking the beautifully manicured backyard and natural wildlife! The primary suite is conveniently located on the main level - a rare and sought-after find - offering privacy and single-level living ease. This oversized retreat boasts a trey ceiling and a fully updated, spa-like master bath complete with heated floors, dual vanities, a soaking tub, and an oversized tiled shower. Upstairs you'll find four additional generously sized bedrooms, offering plenty of room for family, guests, a home office setup and two full bathrooms! The fully finished basement adds incredible bonus living space, complete with a full bathroom, bedroom, and full kitchen - perfect for multigenerational living, an in-law suite, a private guest retreat, or income-producing potential. Located in the amenity-rich Mirror Lake community, this home offers the space, style, and flexibility today's buyers are searching for. Don't miss your chance to make this exceptional property your own!
Discover this inviting 6-bedroom, 4-bath home located in the well established community of Mirror Lake. Inside, the home offers 4,390 square feet of finished living space, giving plenty of room for everyday living and easy entertaining. The kitchen was planned for both everyday meals and special occasions, with plenty of room to cook, serve, and connect. A central family room and dining area provide a welcoming place to unwind, gather, and enjoy time together. Outside, the property offers approximately 0.382 acres, giving ample room to relax, play, or plan future outdoor projects. Practical parking available makes everyday living easier for households with multiple vehicles. Set within Mirror Lake in Villa Rica, this home is close to schools, shopping, dining, and area attractions. With only a few days on the market, this property is a must see for buyers watching the area. At $548,750, this home is well positioned for buyers seeking value in Villa Rica.
▾ Show more
9722 Spyglass Drive - Map & Directions
view in Google Maps
Facts & features
School District Information
High School
Middle School
Elementary School
Additional Information about
Mirror Lake
Association
Yes
Association Fee
$700
Initiation Fee
$500
Association Fee Includes
Maintenance Grounds
Swimming
Tennis
Community Features
Lake
Pool
Sidewalks
Street Lights
Tennis Court(s)
Neighborhood Tennis
Yes
Neighborhood Pool
Yes
Additional Information about
9722 Spyglass Drive
County
Neighborhood
Year Built
2001
Appliances
Dishwasher
Gas Water Heater
Microwave
Oven/Range (Combo)
Architectural Style
Brick 3 Side
Traditional
Basement
Bath Finished
Daylight
Exterior Entry
Finished
Full
Interior Entry
Construction Materials
Brick
Cooling
Ceiling Fan(s)
Central Air
Electric
Zoned
Dining Room Features
Separate Room
Fireplace Features
Family Room
Flooring
Carpet
Hardwood
Heating
Central
Heat Pump
Home Warranty
No
Interior Features
Double Vanity
High Ceilings
Master On Main Level
Separate Shower
Soaking Tub
Tray Ceiling(s)
Two Story Foyer
Vaulted Ceiling(s)
Walk-In Closet(s)
Kitchen Features
Breakfast Bar
Pantry
Second Kitchen
Laundry Features
Laundry Closet
Levels
Three Or More
Financing Available
Cash
Conventional
FHA
USDA Loan
VA Loan
Patio and Porch Features
Deck
Selling Status
Resale
Roof
Composition
Rooms
Bonus Room
Exercise Room
Foyer
Great Room
Keeping Room
Media Room
Office
Security Features
Security System
Sewer Type
Public Sewer
Listing Conditions
Other
Total Finished Area
4,390
Total Fire Places
1
Utilities
Cable Available
Electricity Available
High Speed Internet
Natural Gas Available
Phone Available
Sewer Connected
Underground Utilities
Water Available
Water Source
Public
Finished Basement
Yes
Master on the Main
Yes
Land Information
Lot Size
Less than .5 Acres
Lot Features
Level
Lot Size Estimated
0.382
View
Seasonal View
Garages and Parking Information
Parking Features
Attached
Garage
Kitchen Level
Tax Information
Taxes
$2,022
Tax Year
2025
Tax ID Number
01750250041
▾ Show more
listed by real estate agent mike hammock and maximum one realty greater atlanta