Back

600 Victoria Court

Elberton, GA 30635

Kanika Mohan
call for more info
470-259-3827
Ask a Question
Send to a Friend
Schedule a Showing
Request More Info
Smart Mortgage Options
Dalton Carter
Lender
Lic. 1566538
Office:
Direct: 678-425-4140
AP Mortgage
340 Jesse Jewell Parkway
Suite 500A
Gainesville, GA 30501
Apply for a Loan
For Sale
MLS Number 10850600
3 Bedrooms
2 Bathrooms
1 Half Baths
1,525 Square Feet *estimated
Summary of 600 Victoria Court
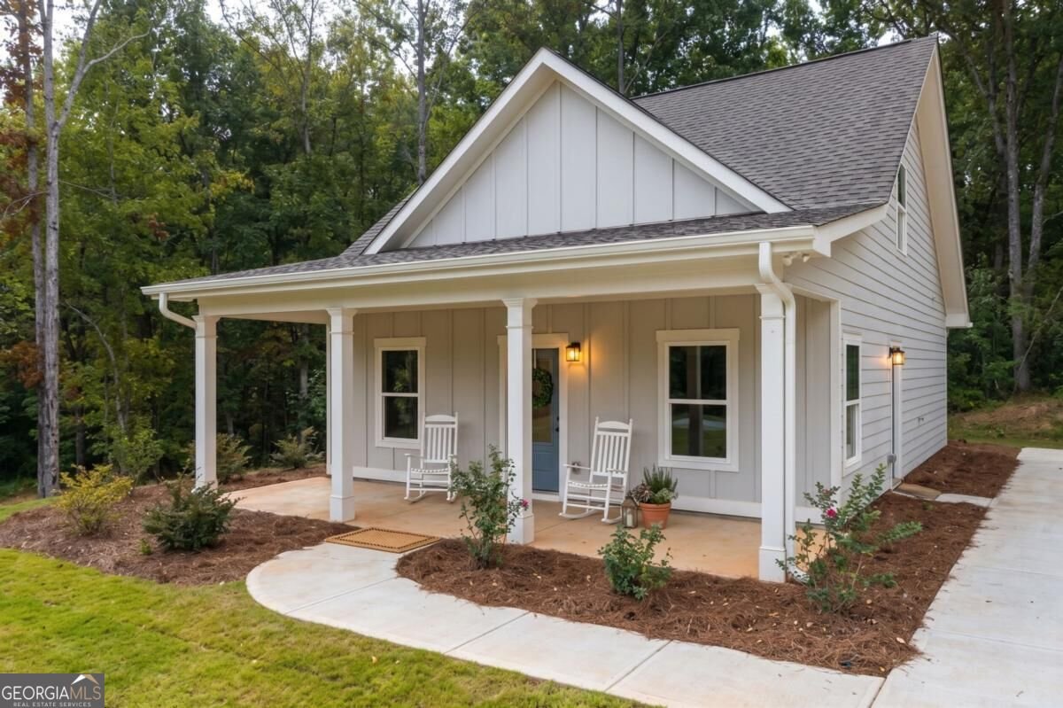
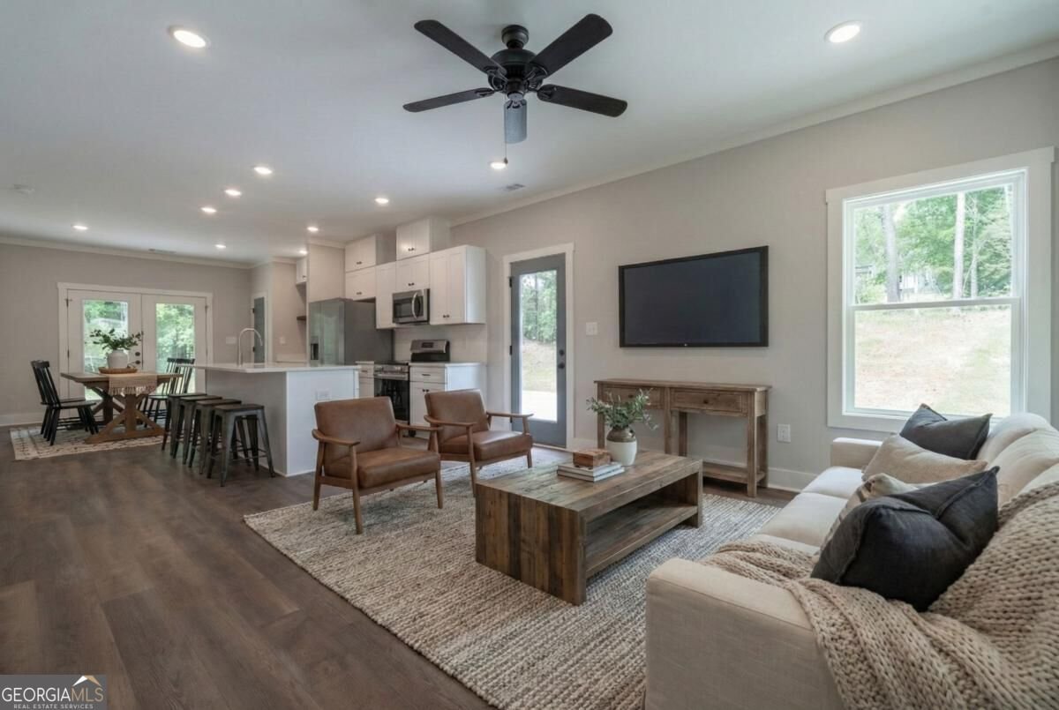
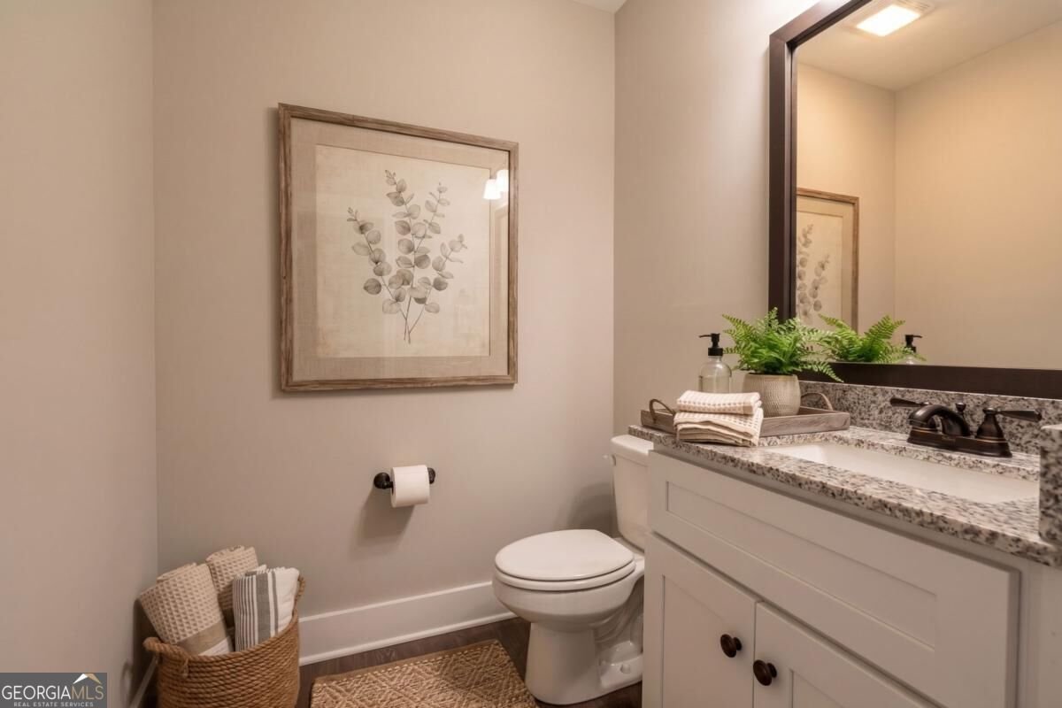
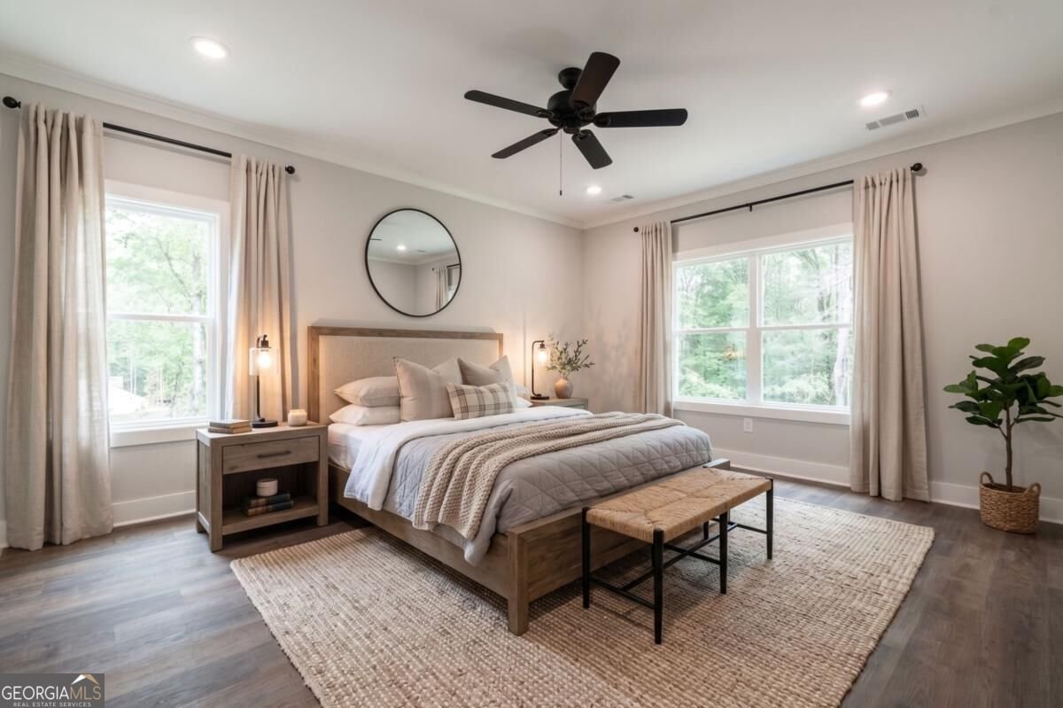
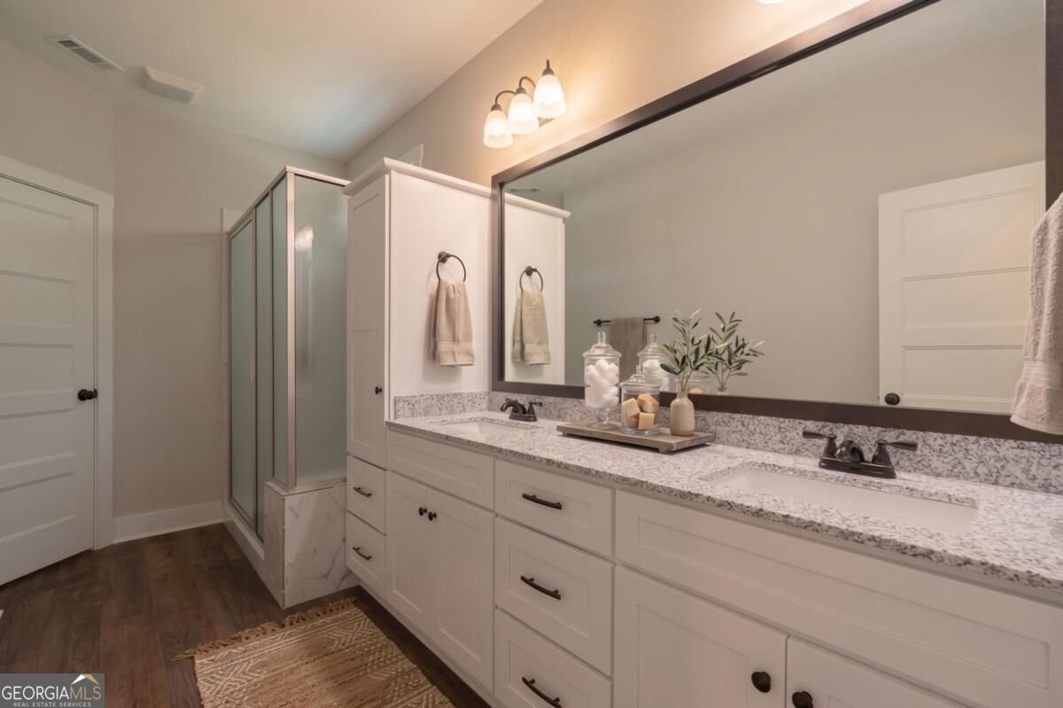
Welcome to 600 Victoria Ct, a spectacular, nearly-new residence nestled in the heart of Elberton that perfectly balances modern luxury with welcoming small-town charm. Just two years old, this meticulously crafted three bedroom, two and a half bathroom home sits on a beautiful, 1-acre lot, offering a serene escape with absolutely no HOA fees to restrict your lifestyle. Step inside to discover a thoughtfully designed and move-in-ready layout adorned with resilient luxury vinyl flooring, custom wood trim accents, and brilliant LED lighting throughout. The heart of the home is the stunning kitchen, built to inspire both the everyday cook and the passionate entertainer. It features premium all wood shaker cabinets, granite countertops, a stylish center island accented by elegant pendant lighting, and a butler's pantry that provides storage. Entertaining is effortless with the open flow and a convenient powder room on the main level featuring continuous granite countertops and beautiful oil rubbed bronze finishes. The expansive primary suite, conveniently located on the main floor, serves as a private oasis. Unwind in the luxurious en-suite bathroom, complete with a beautifully tiled shower, a double vanity with a granite top, and premium plumbing fixtures with elegant brass fittings. Upstairs, you will find two guest bedrooms, one boasting a large walk-in closet, along with a conveniently located laundry room and access to abundant attic storage. Beyond its striking cosmetics, this home was built for enduring peace of mind. Exceptional structural and mechanical upgrades include a fiber-reinforced foundation, superior grade-A PEX plumbing, high-efficiency sheet metal HVAC ducts, a top-tier Carrier HVAC system, and upgraded network cabling for seamless connectivity. City water and sewer add a welcomed layer of daily convenience. Located less than two miles from downtown Elberton, you will enjoy quick and easy access to Highways 72, 17, and 77, making any commute an absolute breeze. As an added bonus, the seller is offering a 1-year home warranty, special financing options, and a detached storage building with an acceptable offer. Dont miss your chance to claim this rare, move-in-ready masterpiece. (Please note: some interior photos have been virtually staged with furniture only to help you envision the space, no digital alterations have been made to the homes actual fixtures or finishes.)
Welcome to this beautifully maintained 3-bedroom, 2-bath home in the sought after Fambrough Place community of Elberton. Inside, the home offers 1,525 square feet of finished living space, giving plenty of room for everyday living and easy entertaining. The kitchen was planned for both everyday meals and special occasions, with plenty of room to cook, serve, and connect. Open concept living and dining spaces create a comfortable setting for gatherings of all kinds. Outside, the property offers approximately 1 acres, giving ample room to relax, play, or plan future outdoor projects. The property includes parking available for multiple vehicles, offering convenience for residents and guests. Residents of Fambrough Place enjoy a blend of neighborhood charm and easy access to everyday conveniences. Currently offered at $315,000, this home delivers a strong combination of space, condition, and location.
▾ Show more
600 Victoria Court - Map & Directions
view in Google Maps
Facts & features
School District Information
High School
Middle School
Elementary School
Additional Information about
Fambrough Place
Association
No
Community Features
Street Lights
Additional Information about
600 Victoria Court
County
Neighborhood
Year Built
2024
Appliances
Dishwasher
Electric Water Heater
Microwave
Oven/Range (Combo)
Stainless Steel Appliance(s)
Architectural Style
Traditional
Foundation
Slab
Construction Materials
Concrete
Cooling
Ceiling Fan(s)
Central Air
Electric
Heat Pump
Dining Room Features
Dining Rm/Living Rm Combo
Flooring
Vinyl
Heating
Electric
Forced Air
Heat Pump
Home Warranty
Yes
Interior Features
Double Vanity
High Ceilings
Master On Main Level
Walk-In Closet(s)
Kitchen Features
Breakfast Bar
Kitchen Island
Pantry
Solid Surface Counters
Laundry Features
In Hall
Levels
Two
Financing Available
Cash
Conventional
FHA
USDA Loan
VA Loan
Other Structures
Shed(s)
Patio and Porch Features
Patio
Porch
Selling Status
Resale
Roof
Composition
Rooms
Family Room
Great Room
Security Features
Smoke Detector(s)
Sewer Type
Public Sewer
Showing Info
Public Sewer
Listing Conditions
Other
Total Finished Area
1,525
Utilities
Cable Available
Electricity Available
High Speed Internet
Phone Available
Sewer Connected
Underground Utilities
Water Available
Water Source
Public
Window Features
Double Pane Windows
Master on the Main
Yes
Land Information
Lot Size
.5 to 1 Acre
Lot Features
Corner Lot
Level
Private
Lot Size Estimated
1
Garages and Parking Information
Parking Total
4
Parking Features
Off Street
Over 1 Space per Unit
Parking Pad
Tax Information
Taxes
$99
Tax Year
2023
Tax ID Number
042G 004W
▾ Show more
listed by real estate agent stephen and homesmart