Back

451 Lambs Bridge Road

Swainsboro, GA 30401

Kanika Mohan
call for more info
470-259-3827
Ask a Question
Send to a Friend
Schedule a Showing
Request More Info
Smart Mortgage Options
Dalton Carter
Lender
Lic. 1566538
Office:
Direct: 678-425-4140
AP Mortgage
340 Jesse Jewell Parkway
Suite 500A
Gainesville, GA 30501
Apply for a Loan
For Sale
MLS Number 10787011
3 Bedrooms
2 Bathrooms
0 Half Baths
1,662 Square Feet *estimated
Summary of 451 Lambs Bridge Road
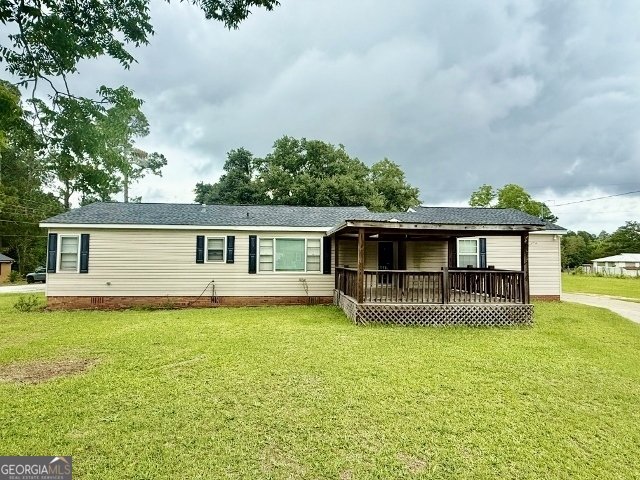
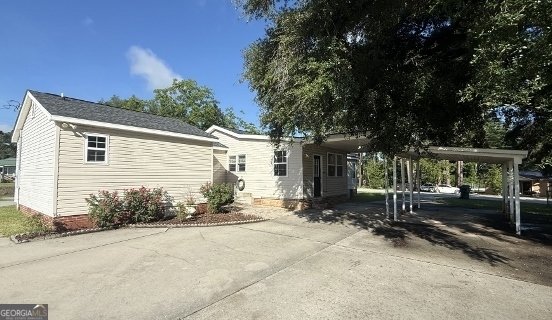
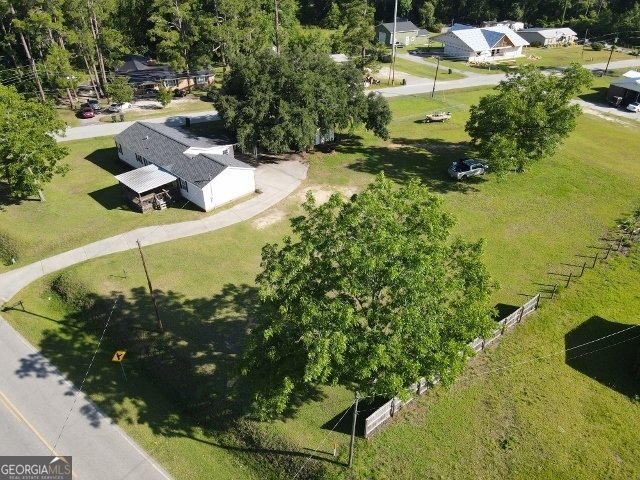
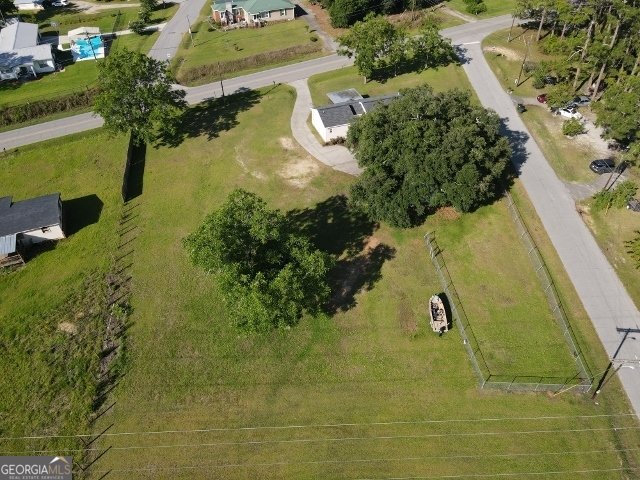
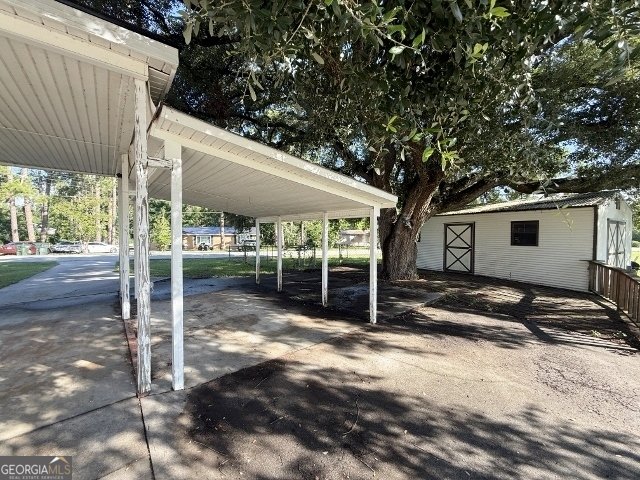
3 BED, 2 BATH 1,662 SQ FEET HOME ON LARGE LOT with FENCED DOG YARD and GREAT BACK YARD - Shingle Roof New In 2023 (50 Year Architectural) - Dining Room Adjacent To Kitchen - Nice Den - Carport - Storage Building - Cement Driveway - TAKE A TOUR TODAY
Located on 451 Lambs Bridge Road in Swainsboro, this 3-BR, 2-BA home is not part of a subdivision and comes without mandatory HOA fees. Thoughtfully planned, the interior provides 1,662 square feet of finished living space with an open, livable feel from room to room. The kitchen was planned for both everyday meals and special occasions, with plenty of room to cook, serve, and connect. A central family room and dining area provide a welcoming place to unwind, gather, and enjoy time together. The outdoor space includes approximately 0.78 acres, ideal for gardening, outdoor activities, or simply enjoying the seasons. Practical parking available makes everyday living easier for households with multiple vehicles. Set outside of a formal subdivision, this address in Swainsboro offers a more independent feel with no mandatory HOA. Currently listed for about 80 days, this property combines space, style, and value. Currently offered at $169,000, this home delivers a strong combination of space, condition, and location.
Show more
451 Lambs Bridge Road - Map & Directions
view in Google Maps
Facts & features
School District Information
High School
Middle School
Elementary School
Additional Information about
None
Association
No
Additional Information about
451 Lambs Bridge Road
County
Neighborhood
Year Built
1956
Appliances
Oven/Range (Combo)
Refrigerator
Architectural Style
Traditional
Foundation
Crawl Space
Construction Materials
Vinyl Siding
Cooling
Central Air
Flooring
Carpet
Laminate
Tile
Heating
Central
Home Warranty
No
Interior Features
Separate Shower
Soaking Tub
Laundry Features
In Mud Room
Levels
One
Selling Status
Resale
Roof
Composition
Rooms
Den
Laundry
Sewer Type
Public Sewer
Total Finished Area
1,662
Utilities
Electricity Available
High Speed Internet
Water Source
Public
Land Information
Lot Size
.5 to 1 Acre
Lot Features
City Lot
Lot Size Estimated
0.78
Garages and Parking Information
Parking Features
Carport
Tax Information
Taxes
$1,373
Tax Year
25
Tax ID Number
S11 051
Show more
listed by real estate agent rhett blount and drb realty & properties llc