Back

602 Overlook Drive

Blue Ridge, GA 30513

Kanika Mohan
call for more info
470-259-3827
Ask a Question
Send to a Friend
Schedule a Showing
Request More Info
More Homes In
Blue Ridge Heights
502 Overlook Drive Drive, Blue Ridge
495 Overlook Drive, Blue Ridge
802 Overlook Drive, Blue Ridge
Smart Mortgage Options
Dalton Carter
Lender
Lic. 1566538
Office:
Direct: 678-425-4140
AP Mortgage
340 Jesse Jewell Parkway
Suite 500A
Gainesville, GA 30501
Apply for a Loan
For Sale
MLS Number 10742056
5 Bedrooms
4 Bathrooms
1 Half Baths
4,889 Square Feet *estimated
Summary of 602 Overlook Drive
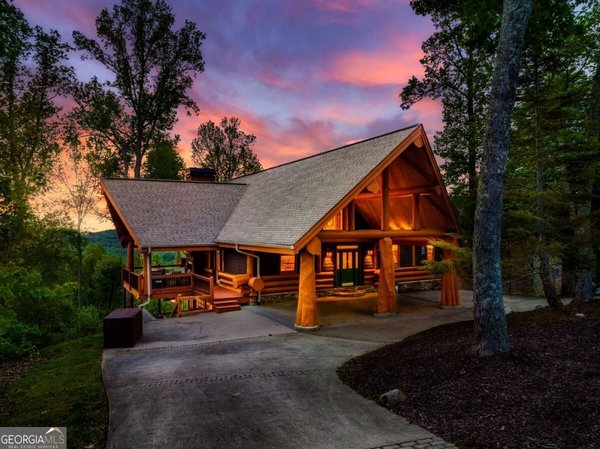
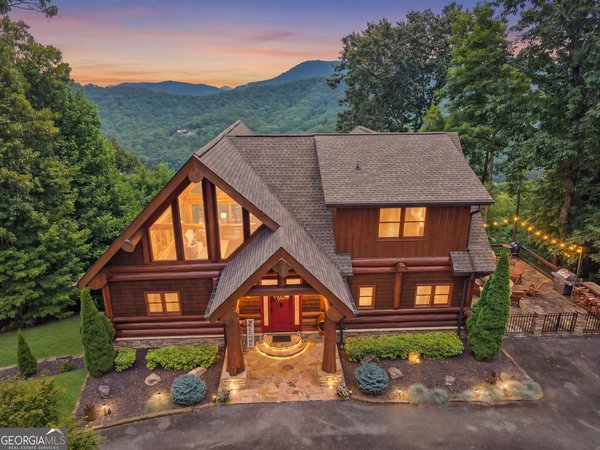
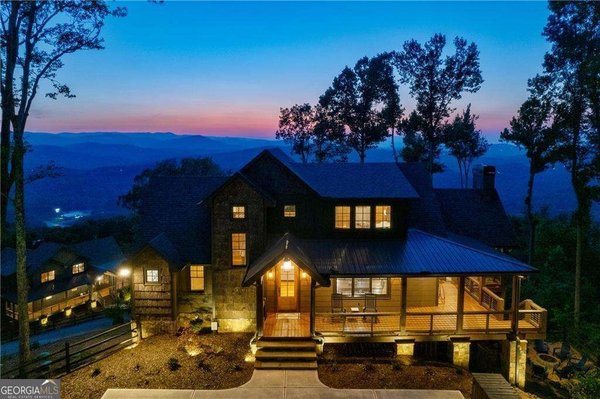
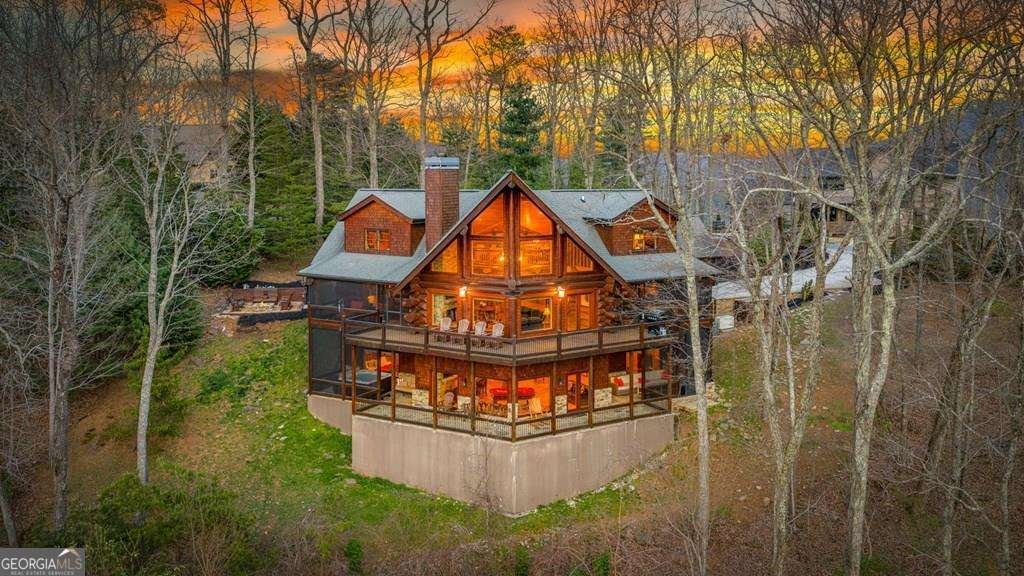
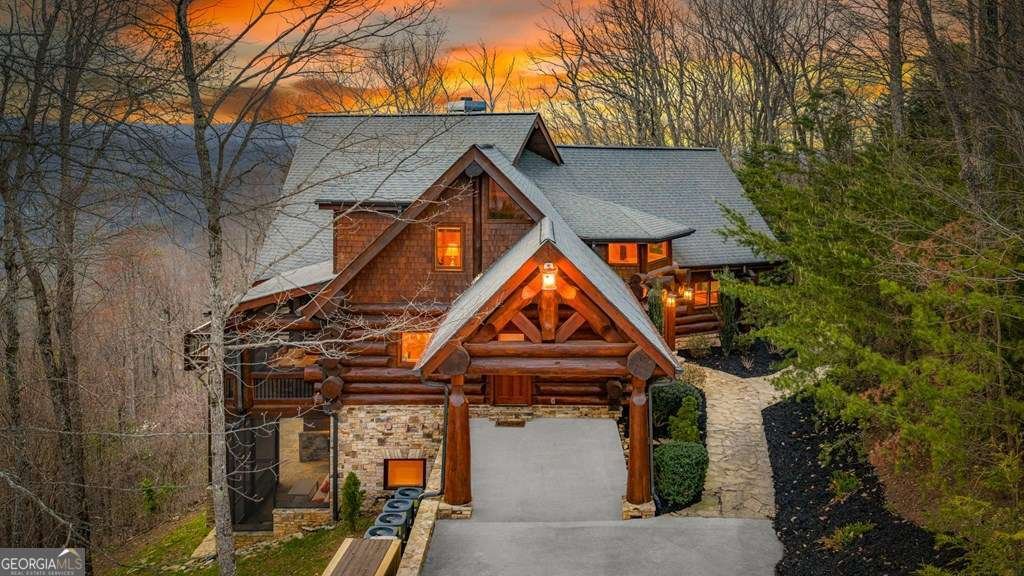
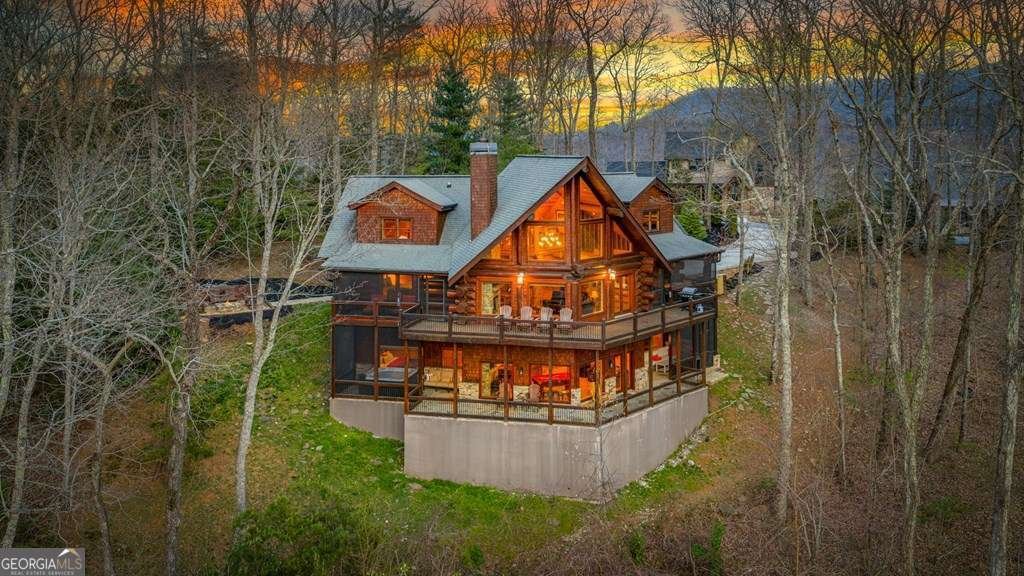
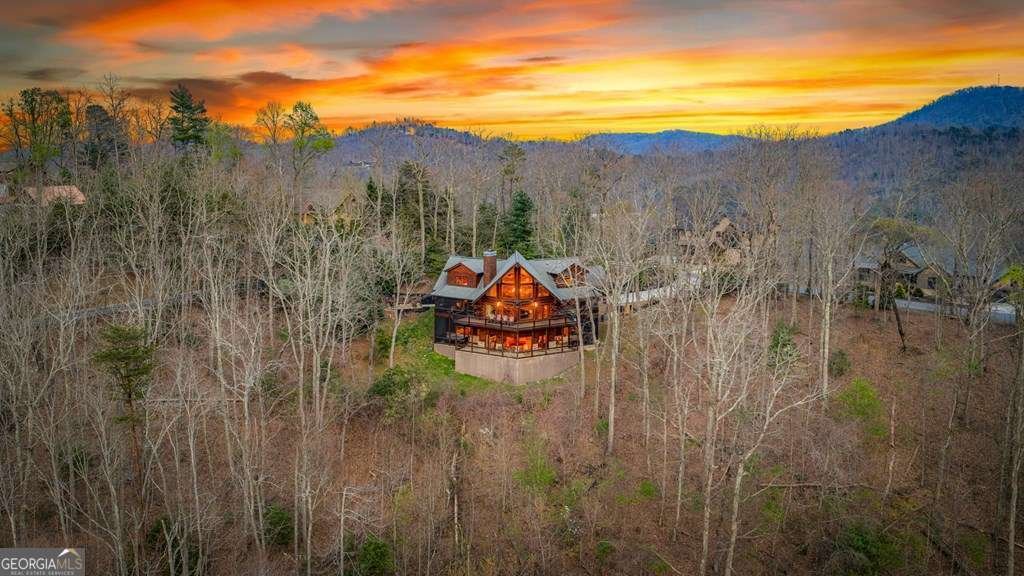
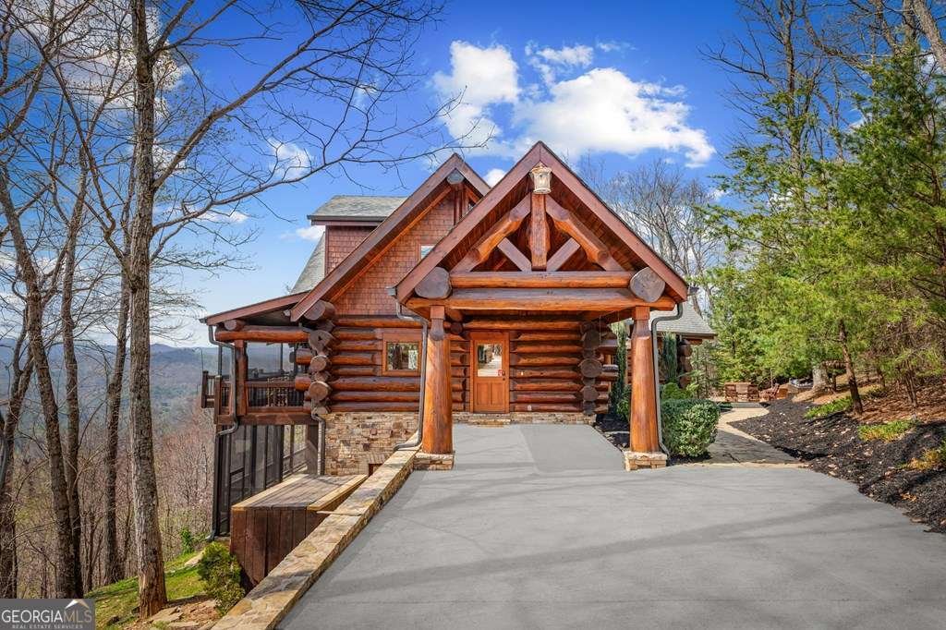
Welcome to Saddle Lodge, the kind of place buyers picture when they dream of Blue Ridge but rarely find. Located behind the private gates of Blue Ridge Heights, just minutes from downtown, this extraordinary Canadian log home is a real lodge home in every sense-custom built by Coleman Custom Log Homes, a Parade of Homes builder, with the craftsmanship, scale and authentic mountain character to prove it. With over 4,800 square feet, 5 bedrooms and 4.5 baths, it offers sweeping year-round views, privacy and room to gather everyone. Inside, a dramatic wall of windows immediately draws your eye to the long-range mountain views. Massive log timbers, soaring ceilings, an open log staircase and striking stone fireplaces create warmth and character throughout. The kitchen is made for gathering with granite countertops, Viking appliances and easy flow to the screened porch and adjoining 3-season dining room-perfect for morning coffee or dinner overlooking the mountains. The main-level primary suite has a private deck and breathtaking views. Two bedrooms upstairs and two more on the terrace level provide plenty of room for family and guests. Downstairs, a spacious entertainment area, full bath and another stone fireplace open to expansive outdoor living. Soak in the hot tub, gather around the firepit or enjoy the peaceful setting and frequent wildlife. Lush landscaping, a mud room and generator add everyday function. When you want to venture out, downtown Blue Ridge puts dining, shopping and the Scenic Railway close to home, with Lake Blue Ridge, the Toccoa River and the outdoor adventures of the Aska area nearby. An additional build-ready lot is available, offering added privacy or the opportunity for a future guest or family home. Saddle Lodge brings together the views, craftsmanship, lifestyle and close-to-town location buyers come to Blue Ridge to find.
Set in the popular Blue Ridge Heights neighborhood, this 5-BR, 4-BA home offers a comfortable blend of space, style, and function. Thoughtfully planned, the interior provides 4,889 square feet of finished living space with an open, livable feel from room to room. The kitchen functions as the heart of the home with ample counter space, storage, and a natural connection to the main living areas. A central family room and dining area provide a welcoming place to unwind, gather, and enjoy time together. Step outside to approximately 1.26 acres, creating a comfortable setting for outdoor living and weekend gatherings. With parking available, the home provides flexible options for families and visitors. Blue Ridge Heights offers a well established community setting in Blue Ridge with convenient access to local shopping, dining, and major routes. Currently listed for about 164 days, this property combines space, style, and value. Currently offered at $1,999,900, this home delivers a strong combination of space, condition, and location.

▾ Show more
602 Overlook Drive - Map & Directions
view in Google Maps
Facts & features
School District Information
High School
Middle School
Elementary School
Additional Information about
Blue Ridge Heights
Association
Yes
Association Fee
$950
Association Fee Includes
Other
Community Features
Gated
Gated Community
Yes
Additional Information about
602 Overlook Drive
County
Neighborhood
Year Built
2008
Architectural Style
Country/Rustic
Basement
Finished
Full
Construction Materials
Log
Stone
Cooling
Ceiling Fan(s)
Central Air
Exterior Features
Fire Pit
Fireplace Features
Gas Log
Flooring
Hardwood
Tile
Heating
Central
Propane
Home Warranty
No
Interior Features
Master On Main Level
Split Foyer
Two Story Foyer
Wet Bar
Levels
Three Or More
Financing Available
1031 Exchange
Cash
Conventional
Patio and Porch Features
Deck
Screened
Selling Status
Resale
Roof
Composition
Rooms
Bonus Room
Great Room
Loft
Sewer Type
Septic Tank
Total Finished Area
4,889
Utilities
Electricity Available
High Speed Internet
Water Source
Shared Well
Finished Basement
Yes
Master on the Main
Yes
Hot Tub
Yes
Land Information
Lot Size
1 to 2 Acres
Lot Features
Level
Steep Slope
Lot Size Estimated
1.26
Fencing
Fenced
View
Mountain(s)
Garages and Parking Information
Parking Features
Carport
Tax Information
Taxes
Unknown
Tax Year
0
Tax ID Number
0054 B 05103
▾ Show more
listed by real estate agent and engel & völkers north ga mountains