Back

199 Fox Run Drive

Blue Ridge, GA 30513

Kanika Mohan
call for more info
470-259-3827
Ask a Question
Send to a Friend
Schedule a Showing
Request More Info
More Homes In
Fox Run
145 Fox Run Lane, Blue Ridge
Smart Mortgage Options
Dalton Carter
Lender
Lic. 1566538
Office:
Direct: 678-425-4140
AP Mortgage
340 Jesse Jewell Parkway
Suite 500A
Gainesville, GA 30501
Apply for a Loan
For Sale
MLS Number 10853492
4 Bedrooms
4 Bathrooms
1 Half Baths
4,160 Square Feet *estimated
Summary of 199 Fox Run Drive
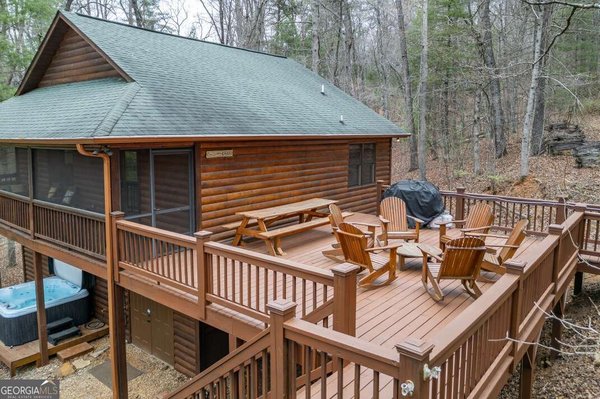
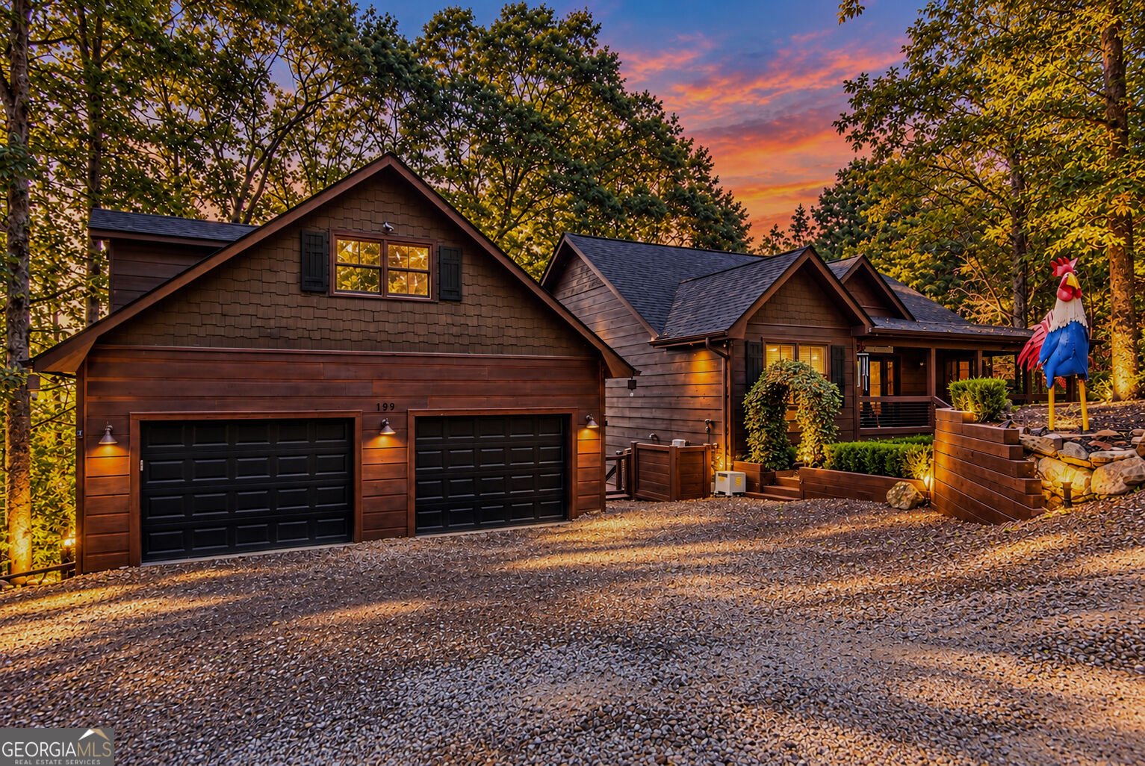
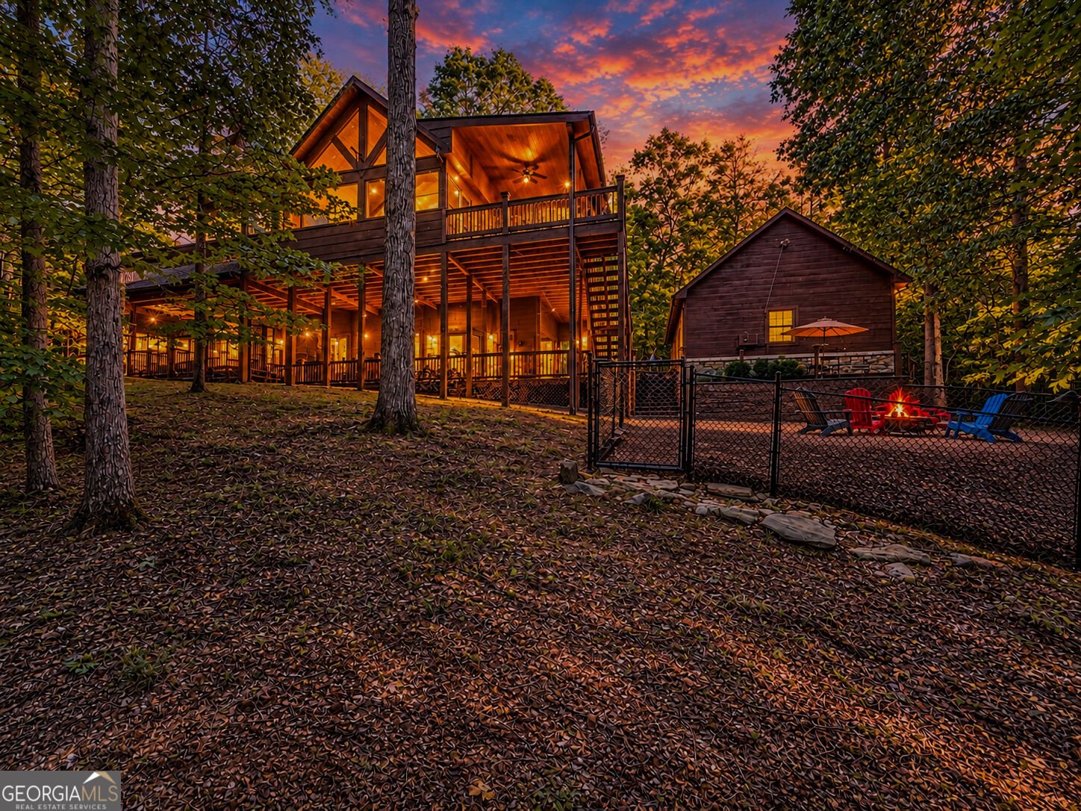
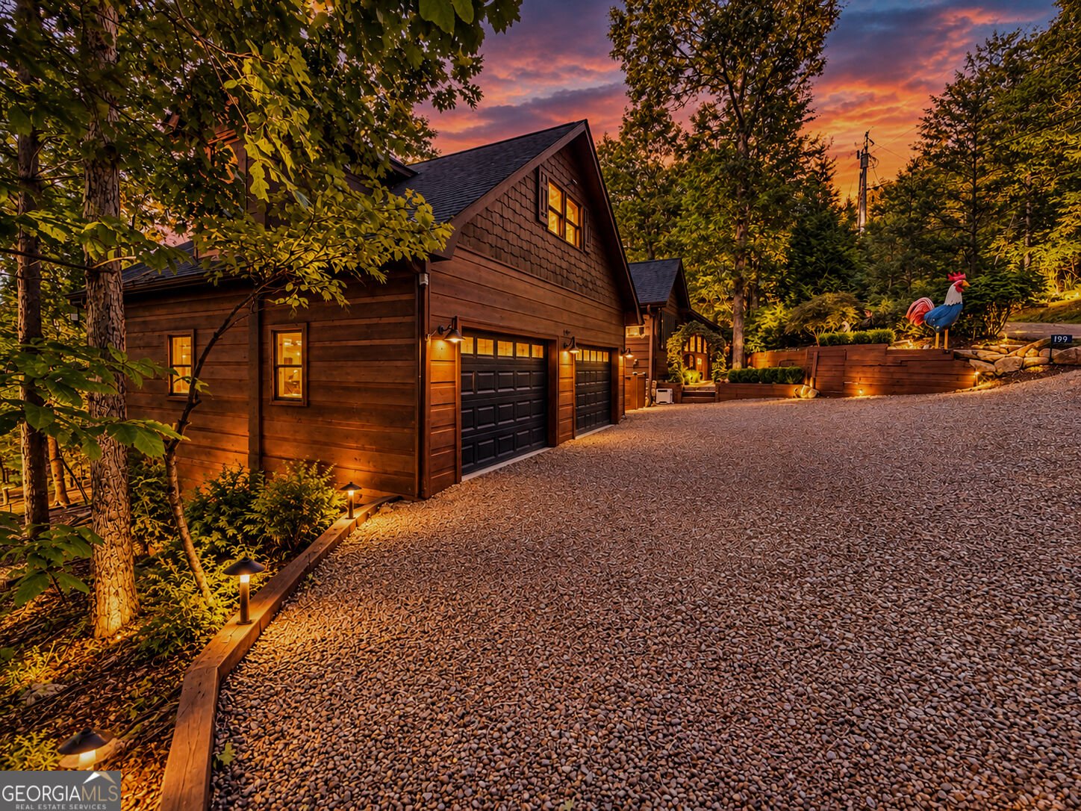
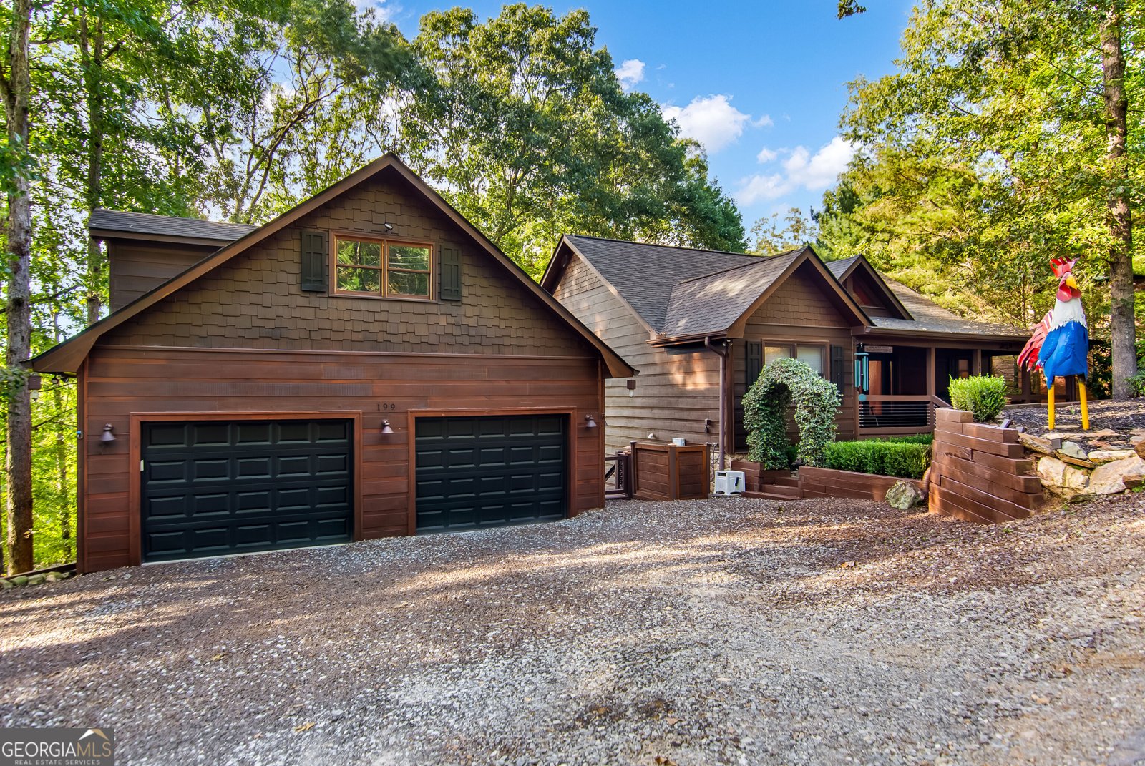
Elevated Mountain living! Set on 1.94 wooded acres, this beautifully updated, furnished 4-bedroom, 4.5-bath mountain home offers an impressive 4,160 square feet of living space designed for both everyday comfort and effortless entertaining. Warm wood interiors, soaring ceilings and expansive windows create an inviting mountain atmosphere, while thoughtful updates bring a fresh, refined feel throughout. At the heart of the home, the spacious open-concept kitchen, dining and great room flow together beautifully. The updated kitchen features new granite countertops, stainless appliances and generous workspace, while the dramatic stone fireplace anchors the great room. A dual-sided fireplace extends into the primary suite, creating warmth and ambiance in both spaces. The generous primary retreat also features its own sitting area and updated bath, offering a peaceful place to unwind. With 4 spacious bedrooms, each featuring its own private en-suite bath, this home offers exceptional privacy and comfort for family and guests. The terrace level provides a welcoming second living area with a fireplace, an additional versatile room ideal for a guest space or whatever suits your lifestyle, plus convenient access to the outdoor living areas. The bonus room above the oversized 2-car garage provides even more flexibility for a studio, home gym, craft room or additional office. Plus abundant storage throughout adds everyday practicality. Outdoor living is just as impressive. Enjoy the large, screened porch, covered deck, expansive 20' x 30' (approximate) open deck, roomy front porch and dedicated Solo Stove fire pit area-multiple spaces for morning coffee, evening cocktails and gathering with friends beneath the trees. A seasonal long-range mountain view adds another touch of North Georgia beauty. Recent improvements include updated bathrooms, new kitchen granite, new roof, new compressor in HVAC, new water heater and numerous additional upgrades. Come live the mountain life!
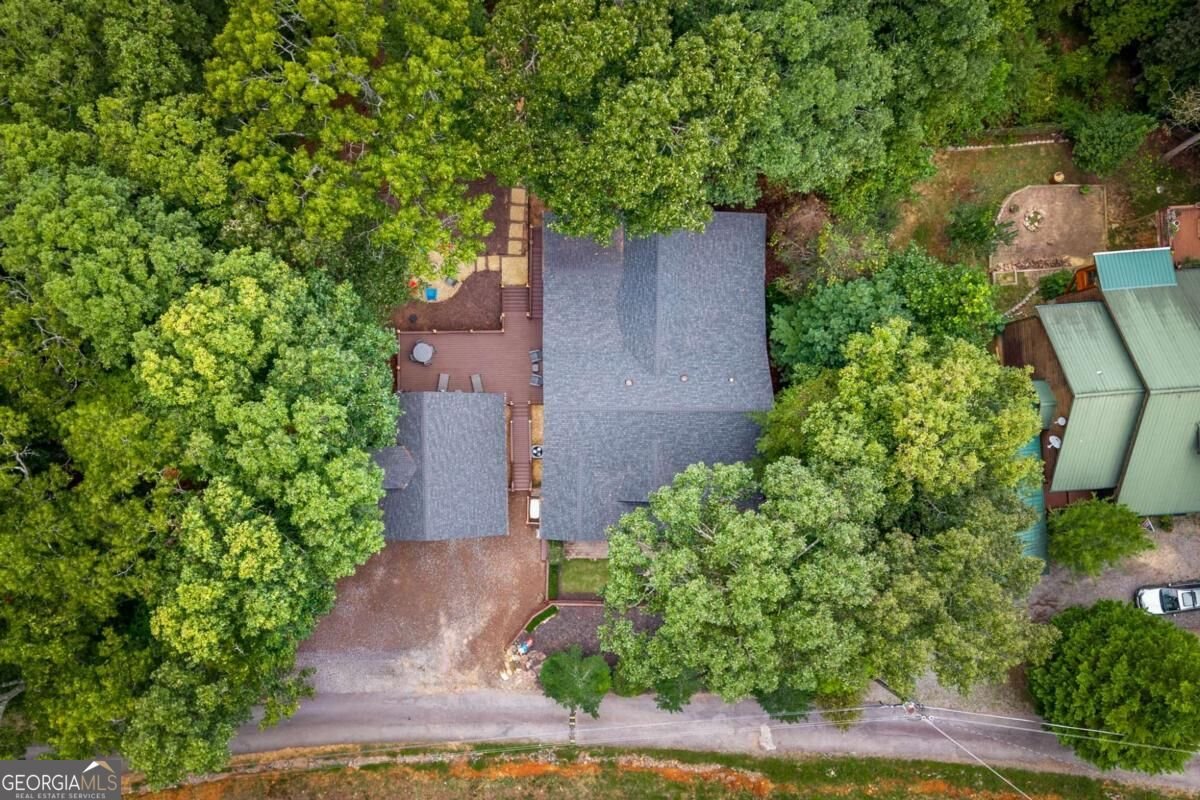
Welcome home to this spacious 4-bed, 4-bath residence nestled in Fox Run in Blue Ridge, GA. With 4,160 square feet of finished living space, this floor plan offers generous gathering spaces as well as comfortable private retreats. The kitchen functions as the heart of the home with ample counter space, storage, and a natural connection to the main living areas. Open concept living and dining spaces create a comfortable setting for gatherings of all kinds. Outside, the property offers approximately 1.94 acres, giving ample room to relax, play, or plan future outdoor projects. Practical parking available for multiple vehicles makes everyday living easier for households with multiple vehicles. Set within Fox Run in Blue Ridge, this home is close to schools, shopping, dining, and area attractions. This home has been available for approximately 10 days and continues to attract interest. With an asking price of $829,000, this property represents an appealing opportunity in the current market.
▾ Show more
199 Fox Run Drive - Map & Directions
view in Google Maps
Facts & features
School District Information
High School
Middle School
Elementary School
Additional Information about
Fox Run
Association
Yes
Association Fee
$400
Association Fee Includes
Private Roads
Additional Information about
199 Fox Run Drive
County
Neighborhood
Year Built
2005
Appliances
Dishwasher
Disposal
Dryer
Electric Water Heater
Microwave
Oven/Range (Combo)
Refrigerator
Stainless Steel Appliance(s)
Washer
Architectural Style
Craftsman
Basement
Finished
Full
Construction Materials
Stone
Wood Siding
Cooling
Ceiling Fan(s)
Central Air
Heat Pump
Zoned
Exterior Features
Fire Pit
Fireplace Features
Basement
Gas Log
Living Room
Master Bedroom
Flooring
Hardwood
Tile
Heating
Central
Heat Pump
Zoned
Home Warranty
No
Interior Features
Double Vanity
High Ceilings
In-Law Floorplan
Master On Main Level
Other
Separate Shower
Split Bedroom Plan
Tile Bath
Walk-In Closet(s)
Wet Bar
Kitchen Features
Kitchen Island
Laundry Features
In Basement,Laundry Closet,Other,Upper Level
Levels
Two
Financing Available
1031 Exchange
Cash
Conventional
USDA Loan
VA Loan
Other Structures
Garage(s)
Patio and Porch Features
Deck
Porch
Screened
Selling Status
Resale
Roof
Composition
Rooms
Bonus Room
Great Room
Laundry
Other
Security Features
Carbon Monoxide Detector(s)
Smoke Detector(s)
Sewer Type
Septic Tank
Listing Conditions
Agent Owned,Agent/Seller Relationship,Covenants/Restrictions
Total Finished Area
4,160
Total Fire Places
2
Utilities
High Speed Internet
Water Source
Public
Window Features
Double Pane Windows
Skylight(s)
Window Treatments
Finished Basement
Yes
Master on the Main
Yes
Land Information
Lot Size
1 to 2 Acres
Lot Features
Level
Lot Size Estimated
1.94
Fencing
Chain Link
View
Mountain(s),Seasonal View
Garages and Parking Information
Parking Total
2
Parking Features
Detached
Garage
Detached Garage
Yes
Tax Information
Taxes
$1,881
Tax Year
2025
Tax ID Number
0057 08927
▾ Show more
listed by real estate agent jahna allen and remax town & ctry-downtown