Back

196 Grayson Point

Blue Ridge, GA 30513

Kanika Mohan
call for more info
470-259-3827
Ask a Question
Send to a Friend
Schedule a Showing
Request More Info
Smart Mortgage Options
Dalton Carter
Lender
Lic. 1566538
Office:
Direct: 678-425-4140
AP Mortgage
340 Jesse Jewell Parkway
Suite 500A
Gainesville, GA 30501
Apply for a Loan
For Sale
MLS Number 10854659
4 Bedrooms
3 Bathrooms
1 Half Baths
2,592 Square Feet *estimated
Summary of 196 Grayson Point
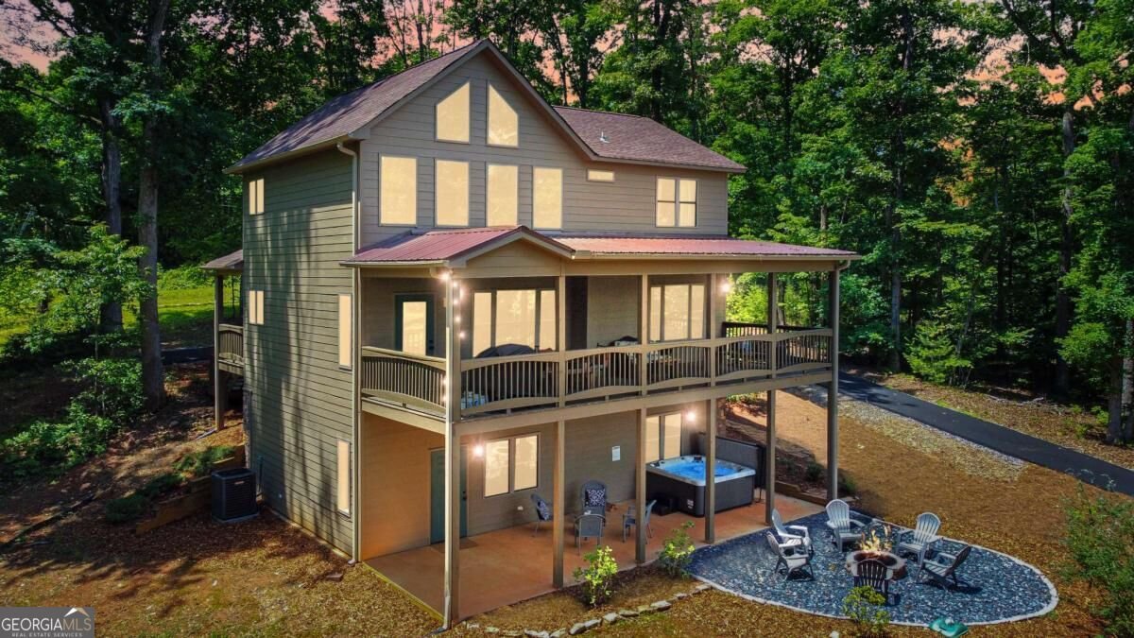
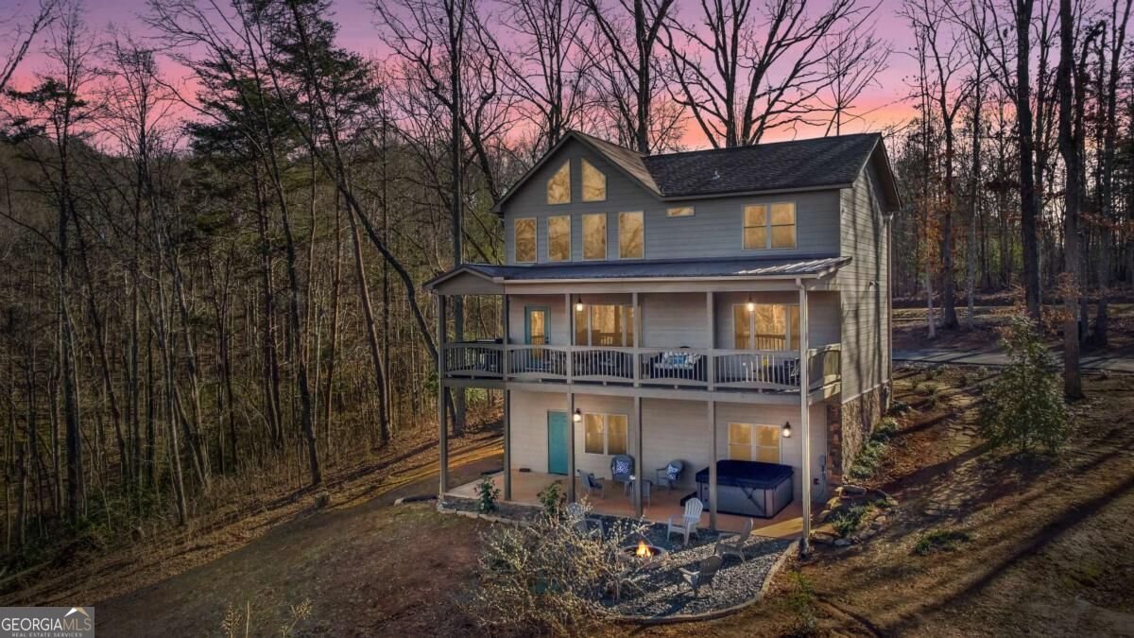
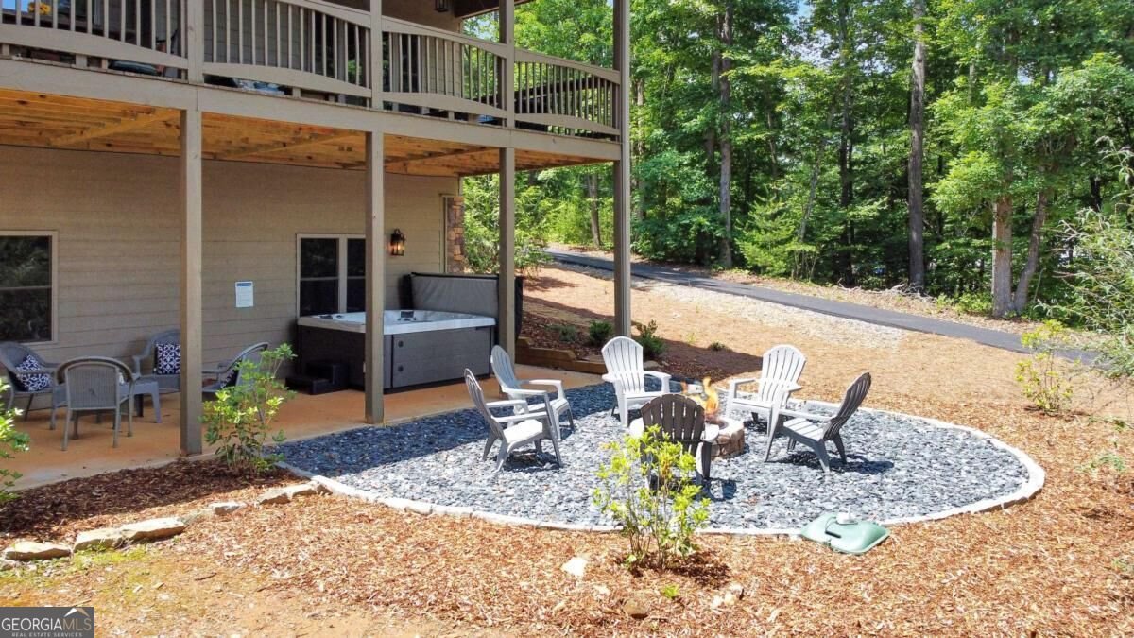
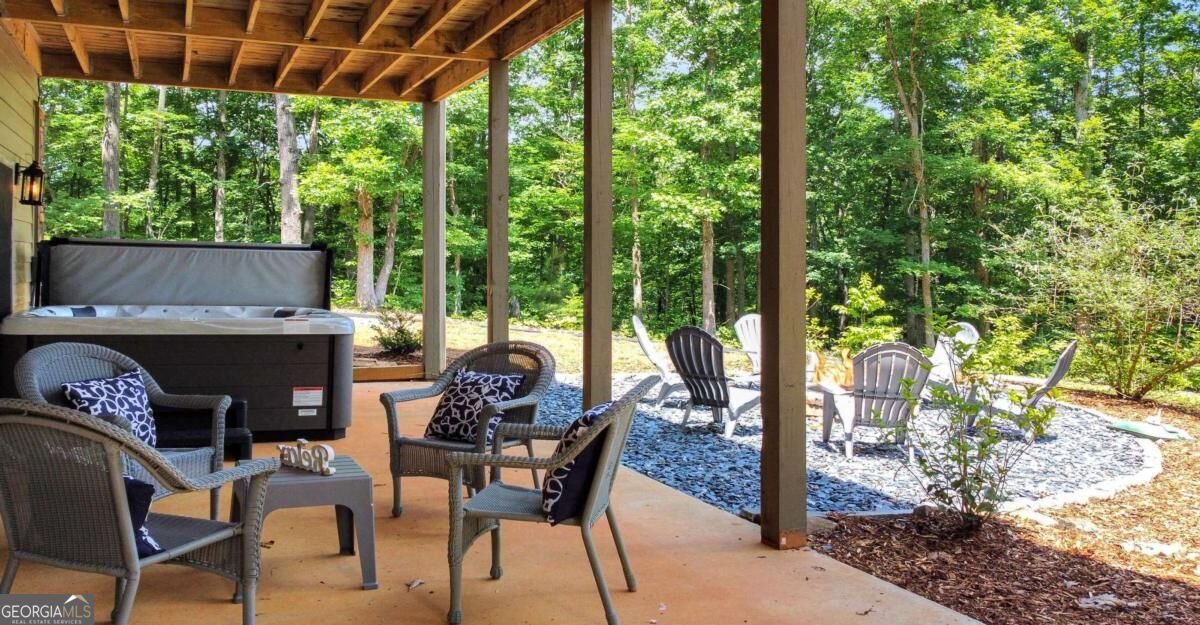
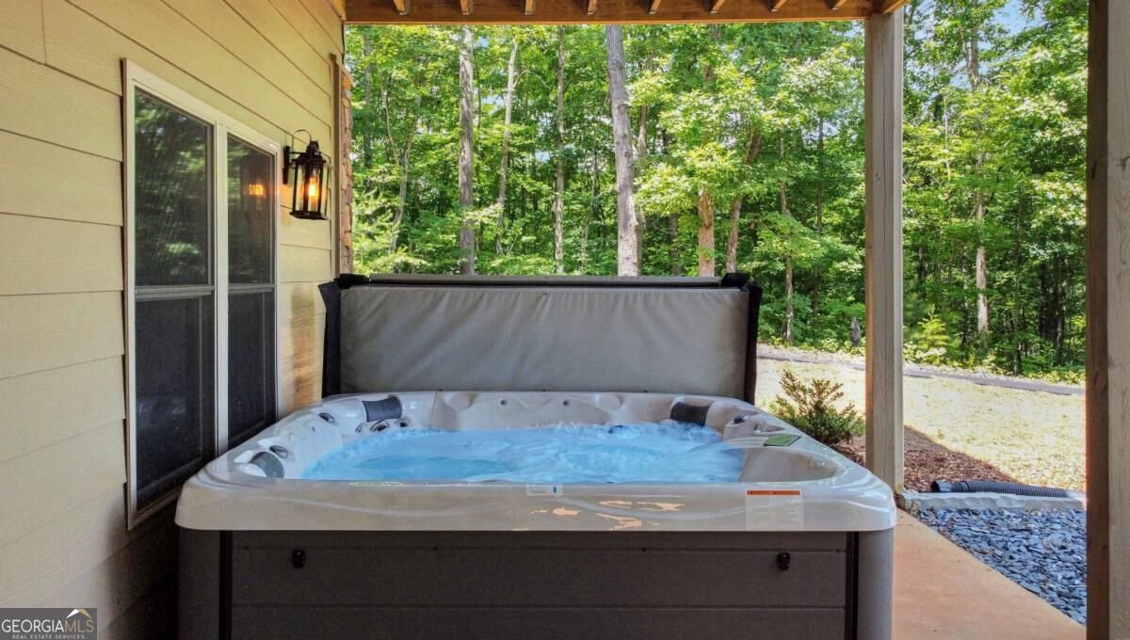
WELCOME TO YOUR NORTH GEORGIA MOUNTAIN ESCAPE-WHERE MODERN LUXURY, INCREDIBLE OUTDOOR LIVING, AND TURNKEY CONVENIENCE COME TOGETHER! Impeccably maintained and nearly new, this stunning retreat has been thoughtfully designed for gathering, entertaining, and enjoying the mountain lifestyle in every season. Step inside to a bright, open-concept floor plan where soaring spaces and stylish finishes create an immediate sense of warmth and sophistication. The beautifully appointed kitchen is the heart of the home, featuring stainless steel appliances, abundant cabinetry, and an oversized island perfect for casual meals, cocktails, and conversation. The kitchen flows effortlessly into the spacious great room, where a cozy fireplace sets the scene for relaxing evenings after a day exploring the mountains. Thoughtfully positioned bedrooms and bathrooms throughout the home provide exceptional privacy and flexibility for family and guests, while the upper-level loft creates an additional gathering space perfect for games, reading, or simply unwinding. But the experience doesn't stop indoors! Step onto the expansive back deck and discover an outdoor living space made for unforgettable mountain evenings, with multiple seating and dining areas perfectly positioned for taking in the beautiful views and spectacular sunsets. The terrace level takes entertaining to another level with a spacious game room, wet bar, and easy access to the outdoor amenities. Slip into the HOT TUB beneath the stars, gather around the FIRE PIT on crisp mountain nights, or spend the evening enjoying your own private getaway without ever leaving home. A large paved driveway provides ample parking, while paved roads and easy, GPS-friendly access make getting here a breeze. Best of all, this exceptional property is being offered FULLY FURNISHED and TURNKEY-allowing you to begin enjoying it from day one. Peacefully tucked away yet conveniently located just minutes from downtown Blue Ridge.
Discover this inviting 4-bedroom, 3-bath home located in the well established community of Ivey Ridge Estates. With 2,592 square feet of finished living space, this floor plan offers generous gathering spaces as well as comfortable private retreats. The kitchen was planned for both everyday meals and special occasions, with plenty of room to cook, serve, and connect. A central family room and dining area provide a welcoming place to unwind, gather, and enjoy time together. Outside, the property offers approximately 1.7 acres, giving ample room to relax, play, or plan future outdoor projects. Practical parking available makes everyday living easier for households with multiple vehicles. Set within Ivey Ridge Estates in Blue Ridge, this home is close to schools, shopping, dining, and area attractions. With roughly 6 days on the market, this property stands out for condition and location. Currently offered at $660,000, this home delivers a strong combination of space, condition, and location.
▾ Show more
196 Grayson Point - Map & Directions
view in Google Maps
Facts & features
School District Information
High School
Middle School
Elementary School
Additional Information about
Ivey Ridge Estates
Association
Yes
Association Fee
$385
Additional Information about
196 Grayson Point
County
Neighborhood
Year Built
2020
Appliances
Dishwasher
Dryer
Microwave
Refrigerator
Washer
Architectural Style
Traditional
Basement
Bath Finished
Exterior Entry
Finished
Full
Interior Entry
Construction Materials
Wood Siding
Cooling
Ceiling Fan(s)
Central Air
Dining Room Features
Separate Room
Exterior Features
Fire Pit
Fireplace Features
Factory Built
Family Room
Flooring
Hardwood
Tile
Heating
Central
Home Warranty
No
Interior Features
Bookcases
High Ceilings
Master On Main Level
Vaulted Ceiling(s)
Kitchen Features
Breakfast Bar
Kitchen Island
Solid Surface Counters
Laundry Features
Common Area
Levels
Two
Financing Available
1031 Exchange
Cash
Conventional
FHA
VA Loan
Patio and Porch Features
Deck
Selling Status
Resale
Roof
Composition
Rooms
Family Room
Loft
Security Features
Carbon Monoxide Detector(s)
Security System
Sewer Type
Septic Tank
Showing Info
Septic Tank
Total Finished Area
2,592
Total Fire Places
1
Utilities
Cable Available
Electricity Available
Phone Available
Water Available
Water Source
Public
Window Features
Double Pane Windows
Finished Basement
Yes
Master on the Main
Yes
Hot Tub
Yes
Land Information
Lot Size
1 to 2 Acres
Lot Features
Level
Private
Lot Size Estimated
1.7
Garages and Parking Information
Parking Features
Kitchen Level
Parking Pad
Tax Information
Taxes
$1,908
Tax Year
2025
Tax ID Number
0059 C 01316
▾ Show more
listed by real estate agent tiffany thompson and willow & west