Back

412 Mountain Tops Circle

Blue Ridge, GA 30513

Kanika Mohan
call for more info
470-259-3827
Ask a Question
Send to a Friend
Schedule a Showing
Request More Info
More Homes In
Mountain Tops
66 Mountain Tops Circle, Blue Ridge
398 Mountain Tops Circle, Blue Ridge
2634 Mountain Tops Road, Blue Ridge
Smart Mortgage Options
Dalton Carter
Lender
Lic. 1566538
Office:
Direct: 678-425-4140
AP Mortgage
340 Jesse Jewell Parkway
Suite 500A
Gainesville, GA 30501
Apply for a Loan
For Sale
MLS Number 10828067
3 Bedrooms
2 Bathrooms
1 Half Baths
2,800 Square Feet *estimated
Summary of 412 Mountain Tops Circle
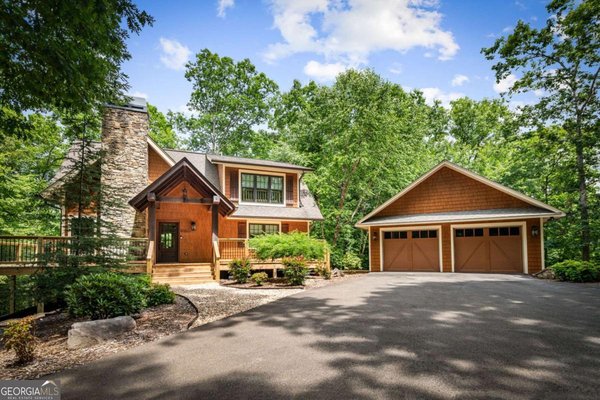
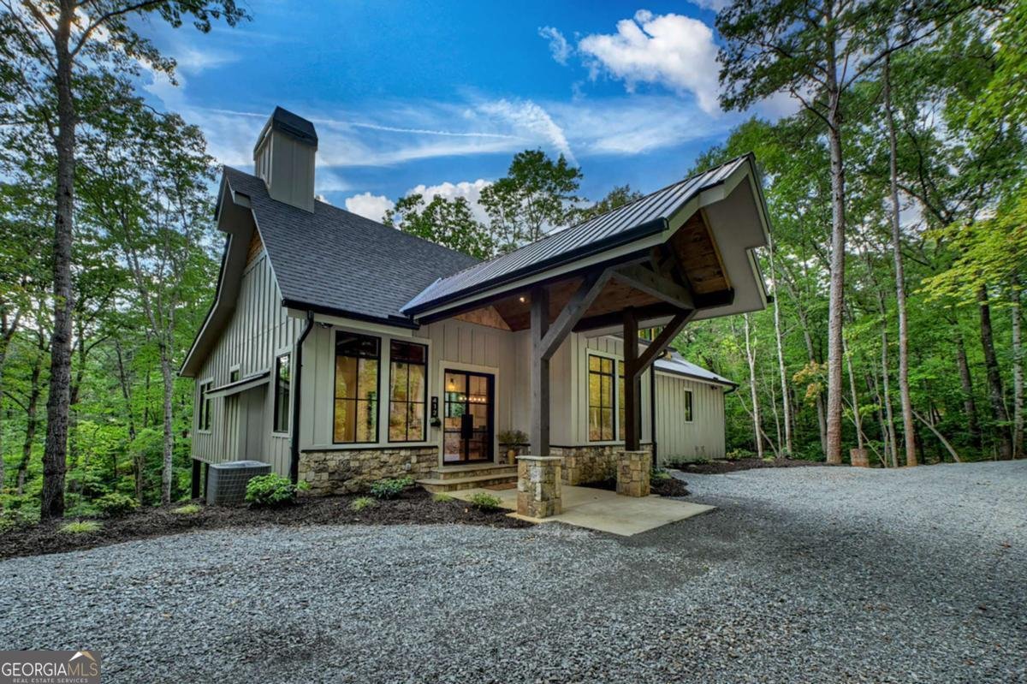
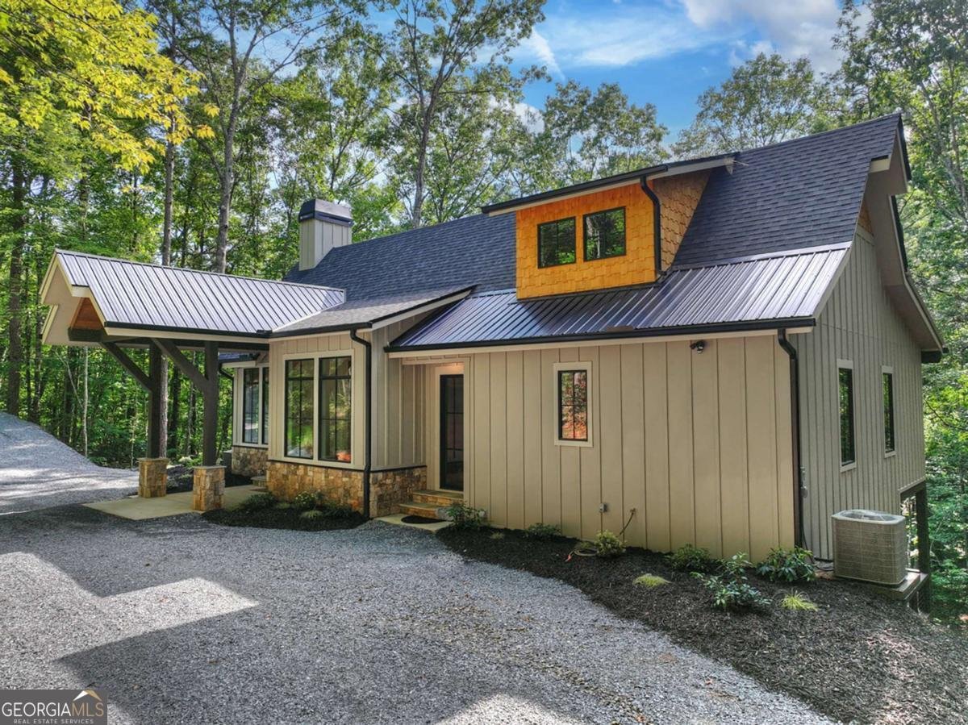
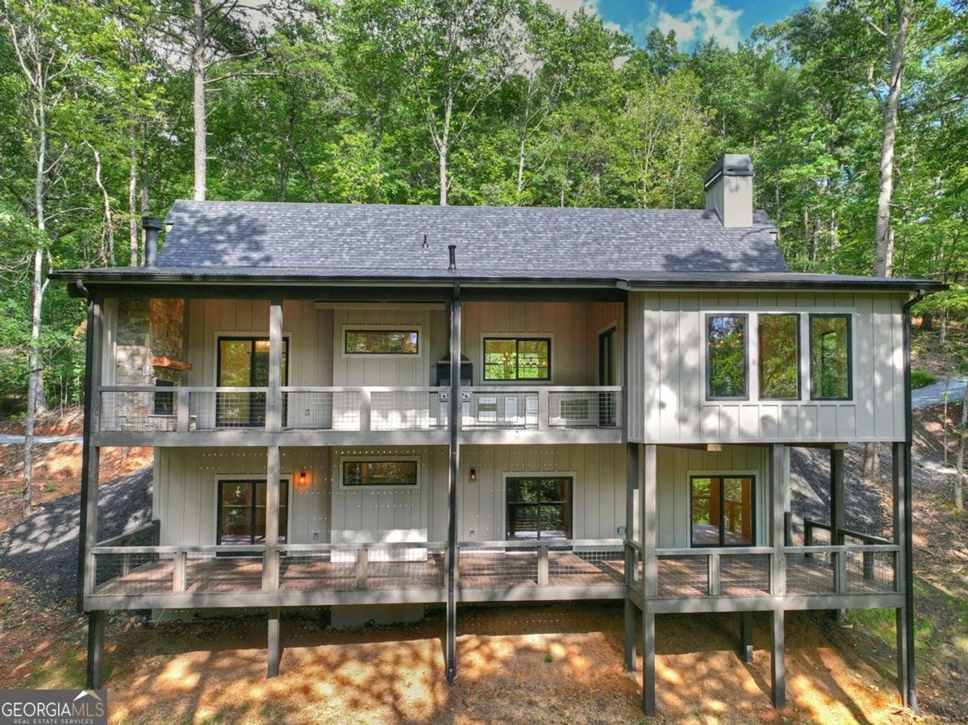
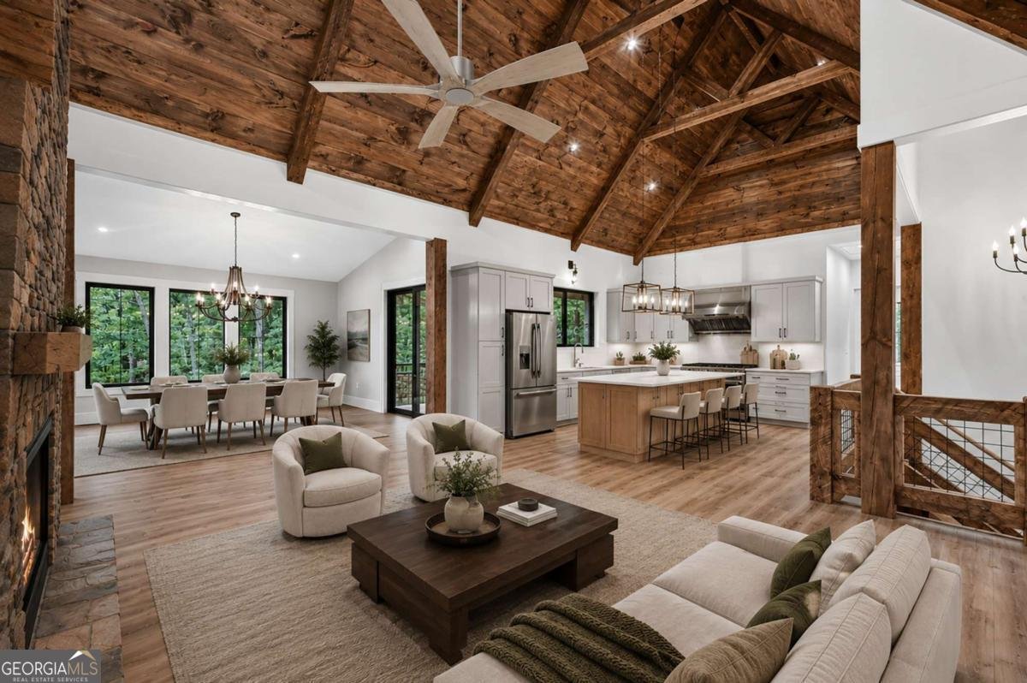
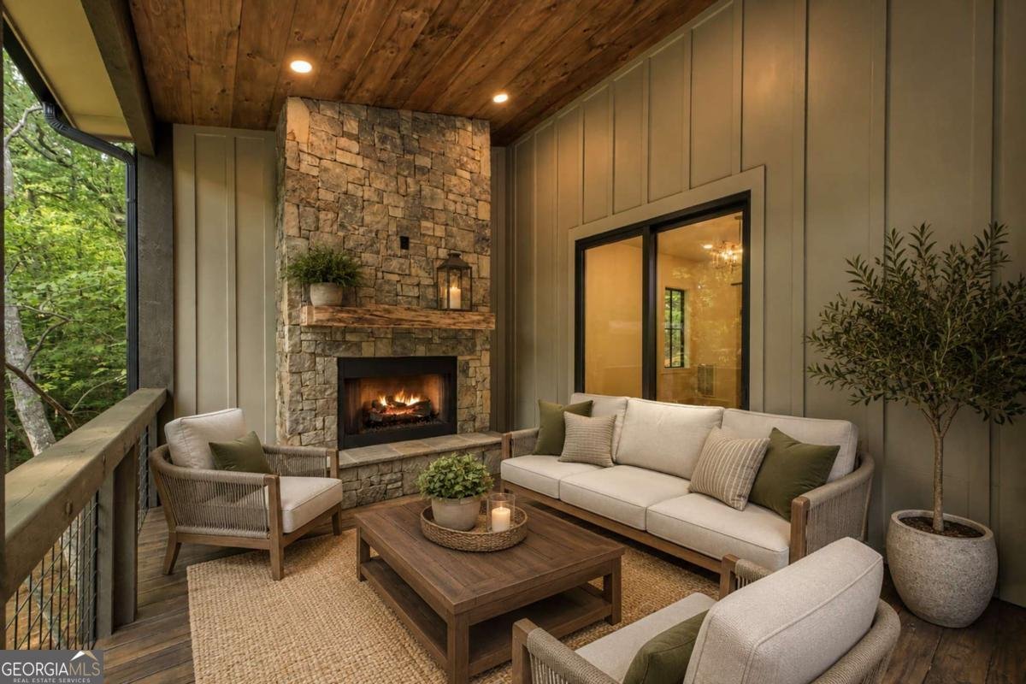
Experience elevated mountain living in this 3-bedroom, 2 full and 2 half bath custom home offering approx. 2,800 sq ft of finished space. Blending mountain architecture with modern luxury, the exterior features Hardie siding, natural stone, architectural shingle and metal roofing, professional landscaping, and a pull-through driveway. Inside, the open-concept layout features vaulted wood-accent ceilings, oversized windows, light wood floors, and a floor-to-ceiling stacked stone gas fireplace. The chef's kitchen includes an oversized island with storage, quartz countertops, custom cabinetry, commercial gas range with vent hood, stainless steel appliances, and premium finishes. The dining area is surrounded by windows with wooded views. Step outside to the covered main-level porch, which showcases a fully equipped custom outdoor kitchen, a striking stone fireplace, and a flexible seating and dining area-creating the perfect space for year-round entertaining and seamless indoor-outdoor living. The main-level owner's suite offers a private retreat with walk-in closet and spa bath featuring a freestanding soaking tub, oversized tiled shower, double vanities, and private water closet. A built-in coat closet and stylish half bath complete the main level. The terrace level includes a spacious recreation room with custom wet bar, shelving, built-in ice maker, and double beverage refrigerators. Two guest bedrooms each open to the covered porch and backyard. The guest bath features double vanities and a large walk-in tiled shower. A finished laundry room and mechanical/HVAC space complete the level. Enjoy the covered terrace overlooking a private backyard and tranquil pond. Upgraded lighting, plumbing fixtures, custom cabinetry, built-in closet systems, and high-end finishes are found throughout. A rare custom mountain home offering luxury, function, and exceptional indoor-outdoor living. Would make an excellent full time or Investment property. Some photos have been VS.
Set in the popular Mountain Tops neighborhood, this 3-BR, 2-BA home offers a comfortable blend of space, style, and function. With 2,800 square feet of finished living space, this floor plan offers generous gathering spaces as well as comfortable private retreats. The kitchen was planned for both everyday meals and special occasions, with plenty of room to cook, serve, and connect. Open concept living and dining spaces create a comfortable setting for gatherings of all kinds. The outdoor space includes approximately 1.75 acres, ideal for gardening, outdoor activities, or simply enjoying the seasons. Practical parking available makes everyday living easier for households with multiple vehicles. Set within Mountain Tops in Blue Ridge, this home is close to schools, shopping, dining, and area attractions. Just listed within the last few days, this home is already drawing attention. With an asking price of $949,000, this property represents an appealing opportunity in the current market.
Show more
412 Mountain Tops Circle - Map & Directions
view in Google Maps
Facts & features
School District Information
High School
Middle School
Elementary School
Additional Information about
Mountain Tops
Association
No
Additional Information about
412 Mountain Tops Circle
County
Neighborhood
Year Built
2026
Appliances
Cooktop
Dishwasher
Electric Water Heater
Microwave
Refrigerator
Architectural Style
Craftsman
Traditional
Basement
Finished
Full
Construction Materials
Concrete
Stone
Cooling
Ceiling Fan(s)
Central Air
Electric
Dining Room Features
Separate Room
Fireplace Features
Other
Outside
Flooring
Hardwood
Tile
Heating
Central
Electric
Home Warranty
No
Interior Features
Double Vanity
Master On Main Level
Soaking Tub
Split Foyer
Two Story Foyer
Wet Bar
Kitchen Features
Breakfast Bar
Kitchen Island
Second Kitchen
Solid Surface Counters
Laundry Features
In Basement
Levels
Two
Financing Available
1031 Exchange
Cash
Conventional
Other Structures
Outdoor Kitchen
Patio and Porch Features
Deck
Porch
Selling Status
New Construction
Roof
Composition,Metal
Sewer Type
Septic Tank
Total Finished Area
2,800
Total Fire Places
2
Utilities
High Speed Internet
Water Source
Public
New Construction
Yes
Finished Basement
Yes
Master on the Main
Yes
Land Information
Lot Size
1 to 2 Acres
Lot Features
Level
Sloped
Lot Size Estimated
1.75
Garages and Parking Information
Parking Features
Off Street
Tax Information
Taxes
Unknown
Tax Year
2025
Tax ID Number
PORTION OF '0053 B 024
Show more
listed by real estate agent nicole tankersley and mountain sotheby's international