Back

335 Old Aska Road

Blue Ridge, GA 30513

Kanika Mohan
call for more info
470-259-3827
Ask a Question
Send to a Friend
Schedule a Showing
Request More Info
Smart Mortgage Options
Dalton Carter
Lender
Lic. 1566538
Office:
Direct: 678-425-4140
AP Mortgage
340 Jesse Jewell Parkway
Suite 500A
Gainesville, GA 30501
Apply for a Loan
For Sale
MLS Number 10817419
2 Bedrooms
2 Bathrooms
0 Half Baths
2,240 Square Feet *estimated
Summary of 335 Old Aska Road
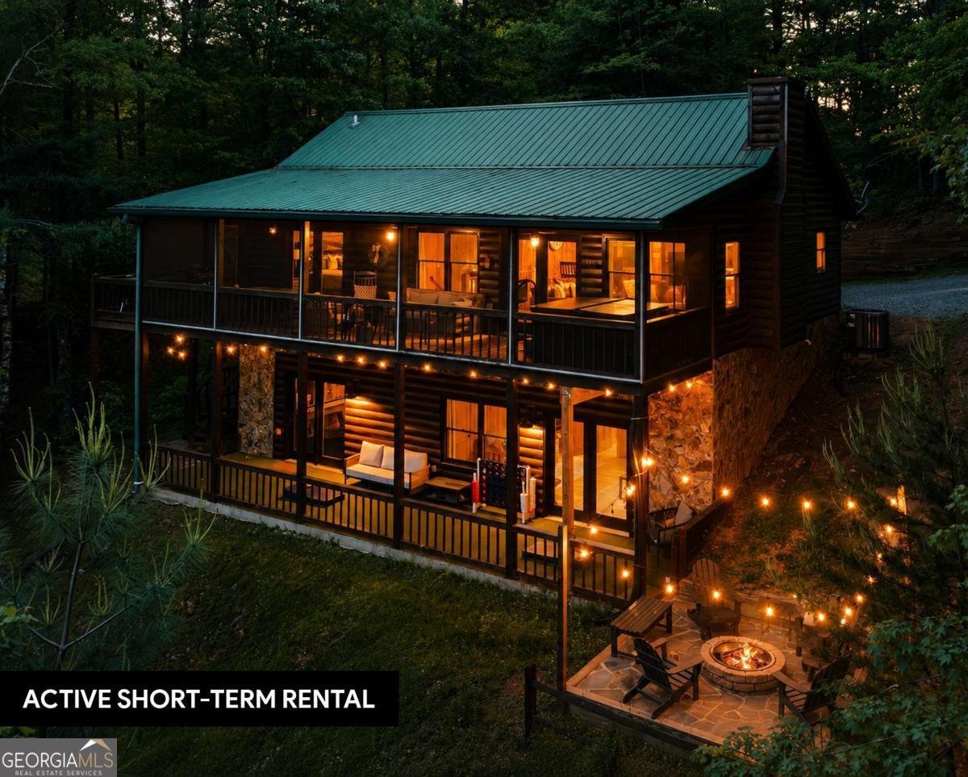
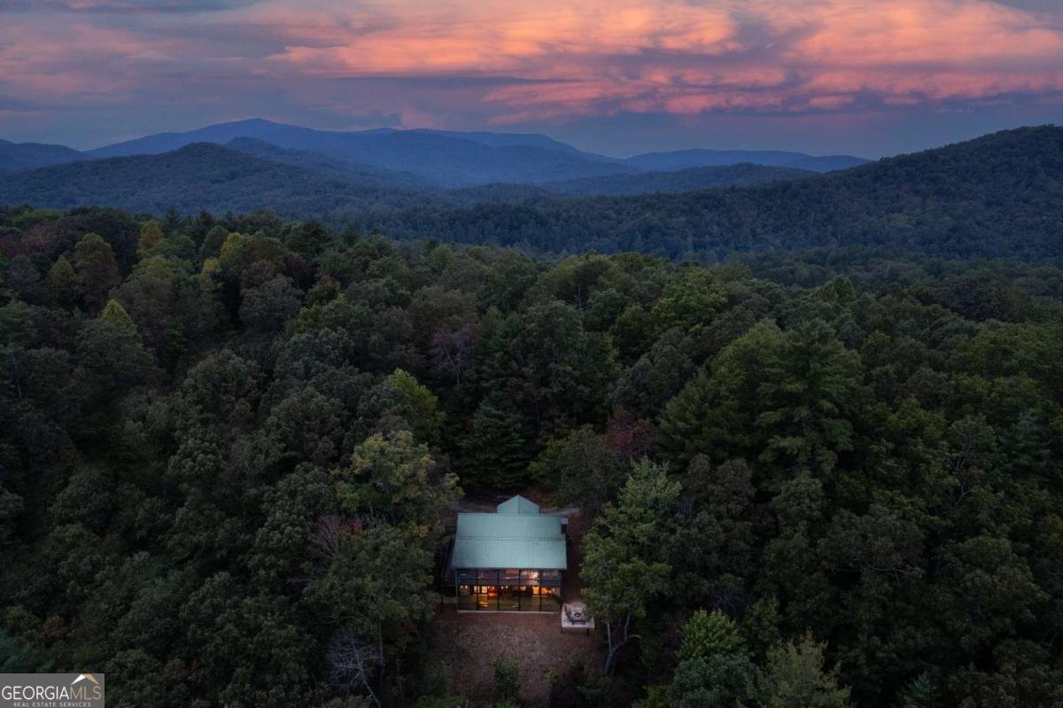
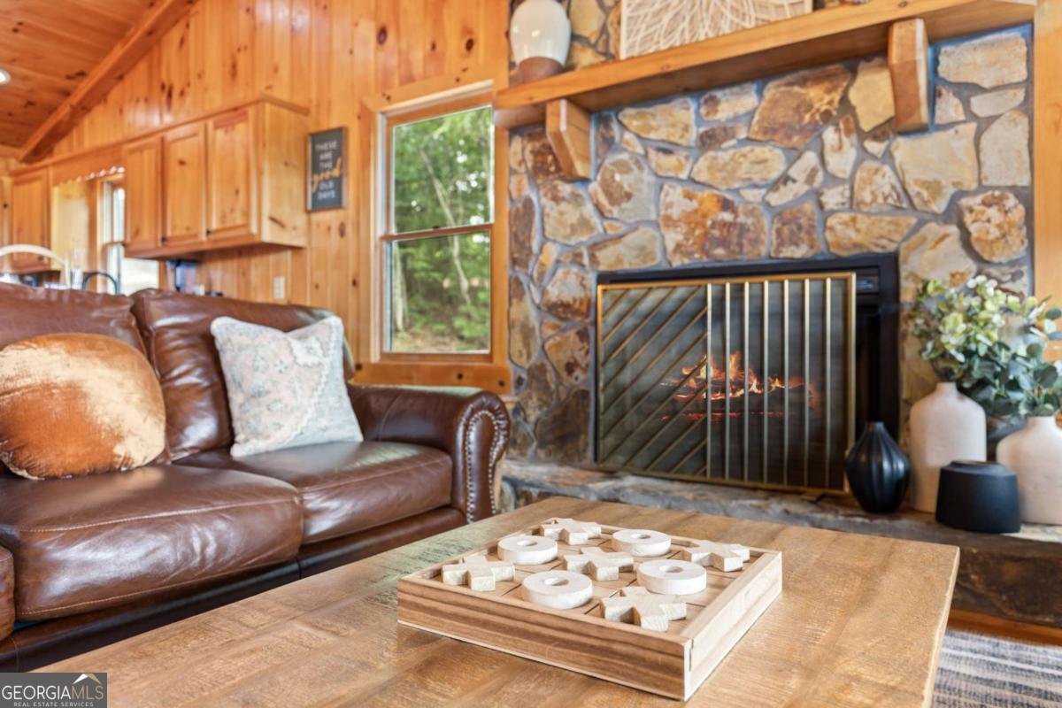
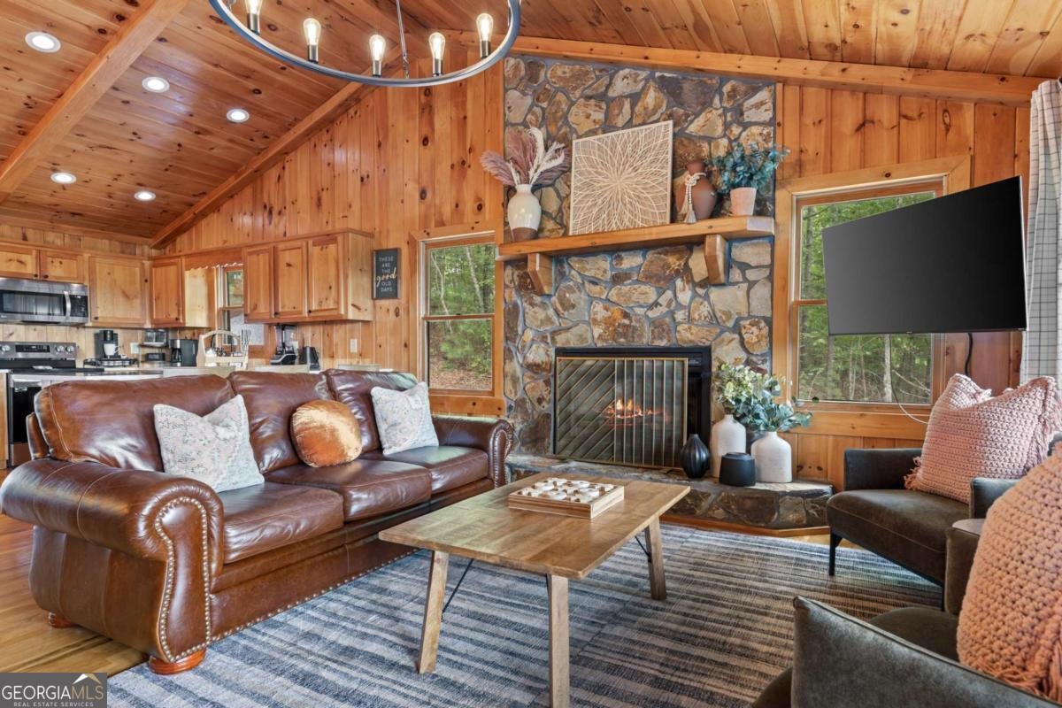
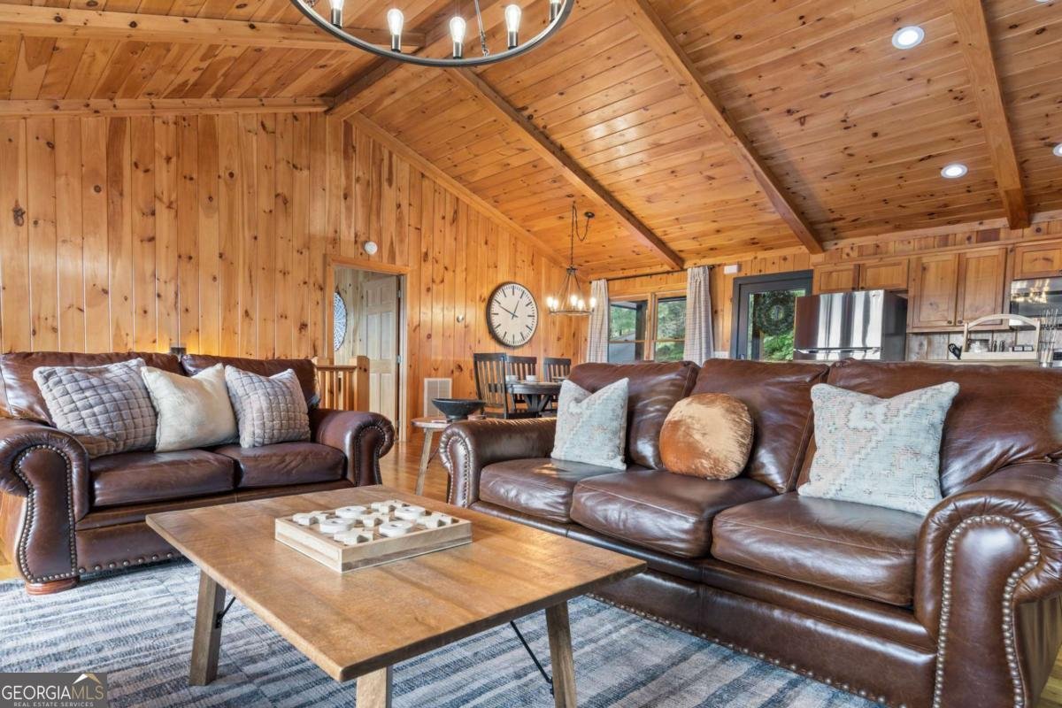
THE ULTIMATE MOUNTAIN GETAWAY FOR ENTERTAINING, RELAXING, AND MAKING MEMORIES. Welcome to Cooper's Ridge, an established short-term rental in the highly desirable Aska Adventure Area offering panoramic, year-round mountain views, easy paved access, and high-value seller updates throughout. Featuring an exterior stain refresh (2023), a replaced HVAC system (2023), and updated LVP flooring downstairs (2025), this turnkey cabin combines peace of mind with modern mountain luxury. With over 2,200 SF, two separate living areas, two king bedrooms, and a spacious game and bunk retreat, this cabin comfortably accommodates up to 8 guests with plenty of room to gather and unwind. The open main living area showcases sweeping views, a seasonal gas fireplace, and seamless flow into a renovated kitchen styled with quartz countertops (2024) and stainless steel appliances (2023). French doors lead to multiple decks, including a screened deck with a private hot tub overlooking the mountains, outdoor dining and lounge areas, and direct access from the main-level king suite. Downstairs, the fun continues with a second living area, large-screen TV, shuffleboard, arcade games, bunk accommodations, and a second king bedroom opening directly to the back deck and custom fire pit area added in 2023. Additional conveniences include Roku Smart TVs, a dedicated workspace, gas and charcoal grills, dual laundry options, ample parking, and no 4WD required. Located just 3 minutes from the Toccoa River, 8 minutes from Aska Adventure Area trails, and 17 minutes from Downtown Blue Ridge, this private retreat offers convenient access to outdoor recreation, dining, and shopping. With its desirable location, flexible sleeping arrangements, entertainment-focused amenities, and recent improvements, Cooper's Ridge offers outstanding potential as an investment property, second home, or personal mountain escape. The cabin is being sold furnished. Back on the market through no fault of the Seller. Buyer's circumstances changed.
Set outside of a traditional subdivision in Blue Ridge, this well cared for 2-bedroom, 2-bath home offers space, comfort, and freedom from HOA restrictions. With 2,240 square feet of finished living space, this floor plan offers generous gathering spaces as well as comfortable private retreats. The kitchen was planned for both everyday meals and special occasions, with plenty of room to cook, serve, and connect. The main living areas are filled with natural light and provide an easy flow for hosting friends or enjoying quiet evenings at home. The outdoor space includes approximately 2.25 acres, ideal for gardening, outdoor activities, or simply enjoying the seasons. Practical parking available makes everyday living easier for households with multiple vehicles. The location provides quick access to Blue Ridge amenities while offering the flexibility of living outside a subdivision with no required HOA. With approximately 20 days on the market, this home is well positioned for the next owner. At $613,000, this home is well positioned for buyers seeking value in Blue Ridge.

Show more
335 Old Aska Road - Map & Directions
view in Google Maps
Facts & features
School District Information
High School
Middle School
Elementary School
Additional Information about
None
Association
No
Additional Information about
335 Old Aska Road
County
Neighborhood
Year Built
2001
Appliances
Dishwasher
Dryer
Electric Water Heater
Microwave
Refrigerator
Washer
Architectural Style
Country/Rustic
Basement
Finished
Full
Construction Materials
Log
Stone
Wood Siding
Cooling
Ceiling Fan(s)
Central Air
Electric
Heat Pump
Dining Room Features
Dining Rm/Living Rm Combo
Exterior Features
Fire Pit
Fireplace Features
Living Room
Flooring
Hardwood
Vinyl
Heating
Central
Dual
Heat Pump
Propane
Home Warranty
No
Interior Features
Master On Main Level
Kitchen Features
Breakfast Bar
Solid Surface Counters
Laundry Features
In Basement,Laundry Closet,Other
Levels
One and One Half
Financing Available
1031 Exchange
Cash
Conventional
FHA
VA Loan
Patio and Porch Features
Deck
Selling Status
Resale
Roof
Metal
Rooms
Bonus Room
Laundry
Sewer Type
Septic Tank
Total Finished Area
2,240
Total Fire Places
1
Utilities
High Speed Internet
Water Source
Private,Well
Finished Basement
Yes
Master on the Main
Yes
Land Information
Lot Size
2 to 5 Acres
Lot Features
Sloped
Lot Size Estimated
2.25
View
Mountain(s)
Garages and Parking Information
Parking Features
Off Street
Tax Information
Taxes
$1,524
Tax Year
2025
Tax ID Number
0035 0254B
Show more
listed by real estate agent tracy krohn and keller williams elevate