Back

10 Cohutta Overlook Lane

Blue Ridge, GA 30513

Kanika Mohan
call for more info
470-259-3827
Ask a Question
Send to a Friend
Schedule a Showing
Request More Info
Smart Mortgage Options
Dalton Carter
Lender
Lic. 1566538
Office:
Direct: 678-425-4140
AP Mortgage
340 Jesse Jewell Parkway
Suite 500A
Gainesville, GA 30501
Apply for a Loan
For Sale
MLS Number 10885987
3 Bedrooms
3 Bathrooms
0 Half Baths
2,240 Square Feet *estimated
Summary of 10 Cohutta Overlook Lane
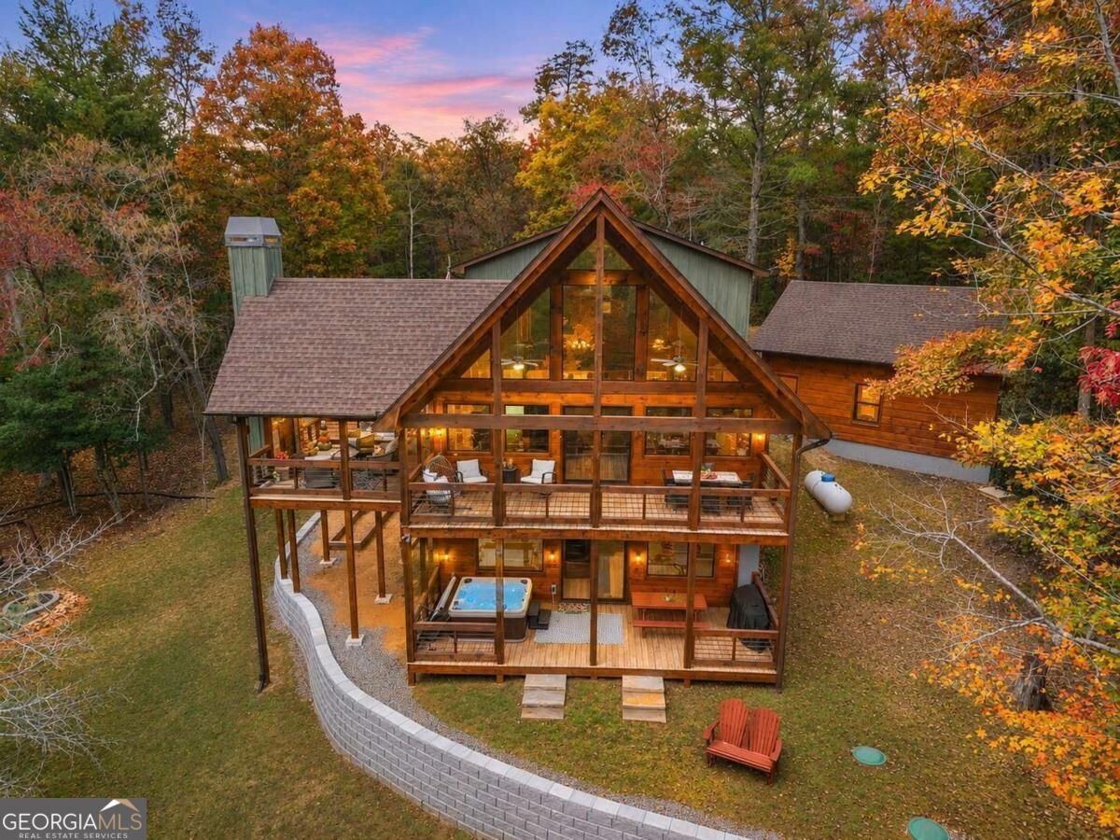
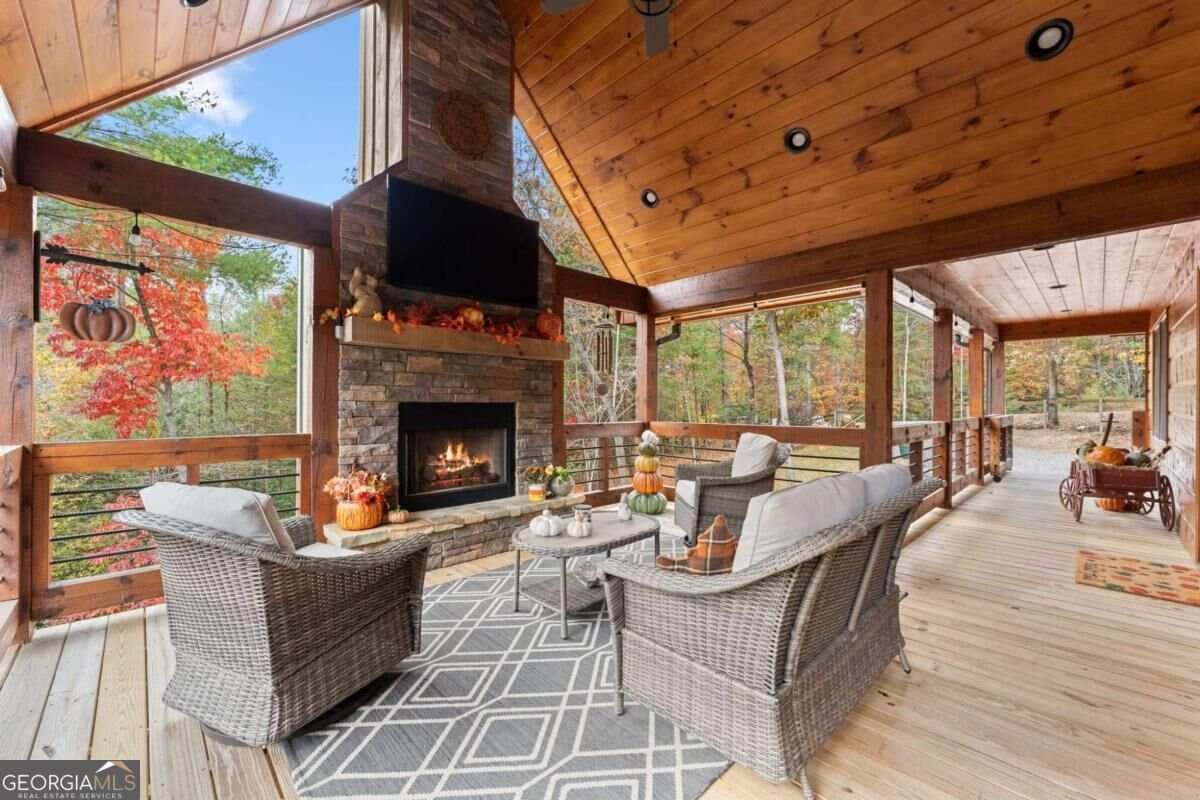
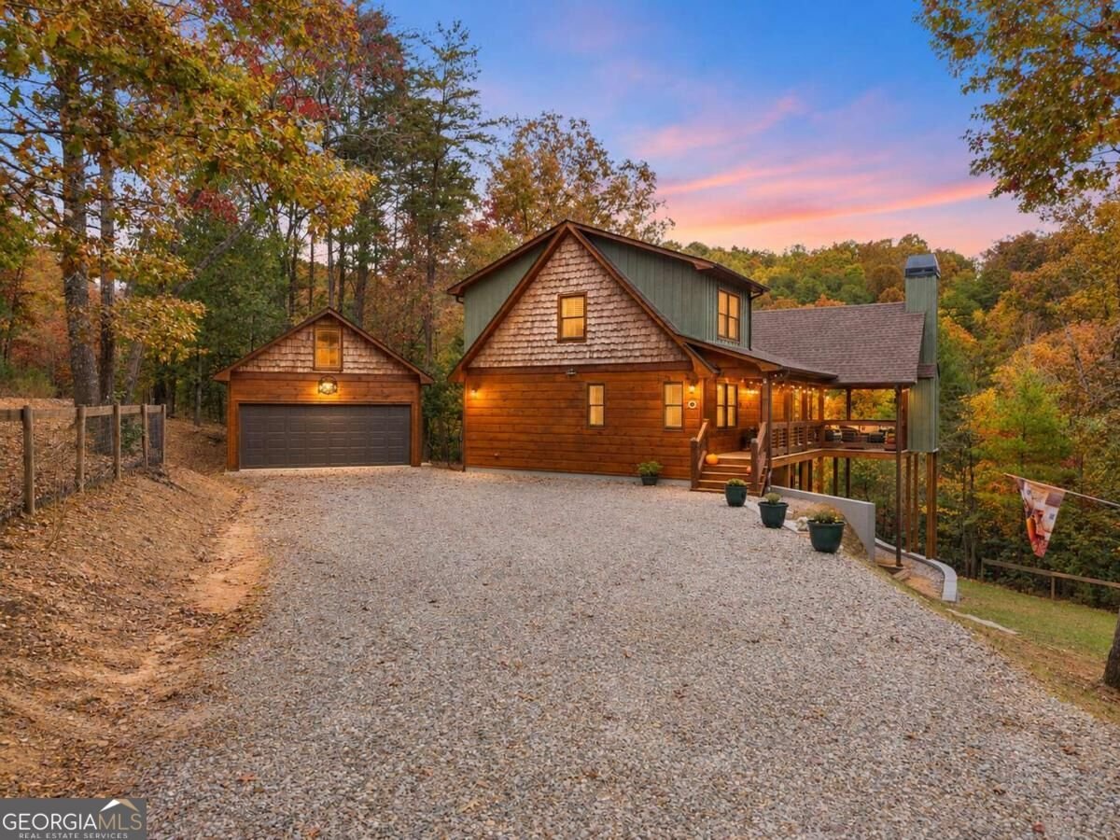
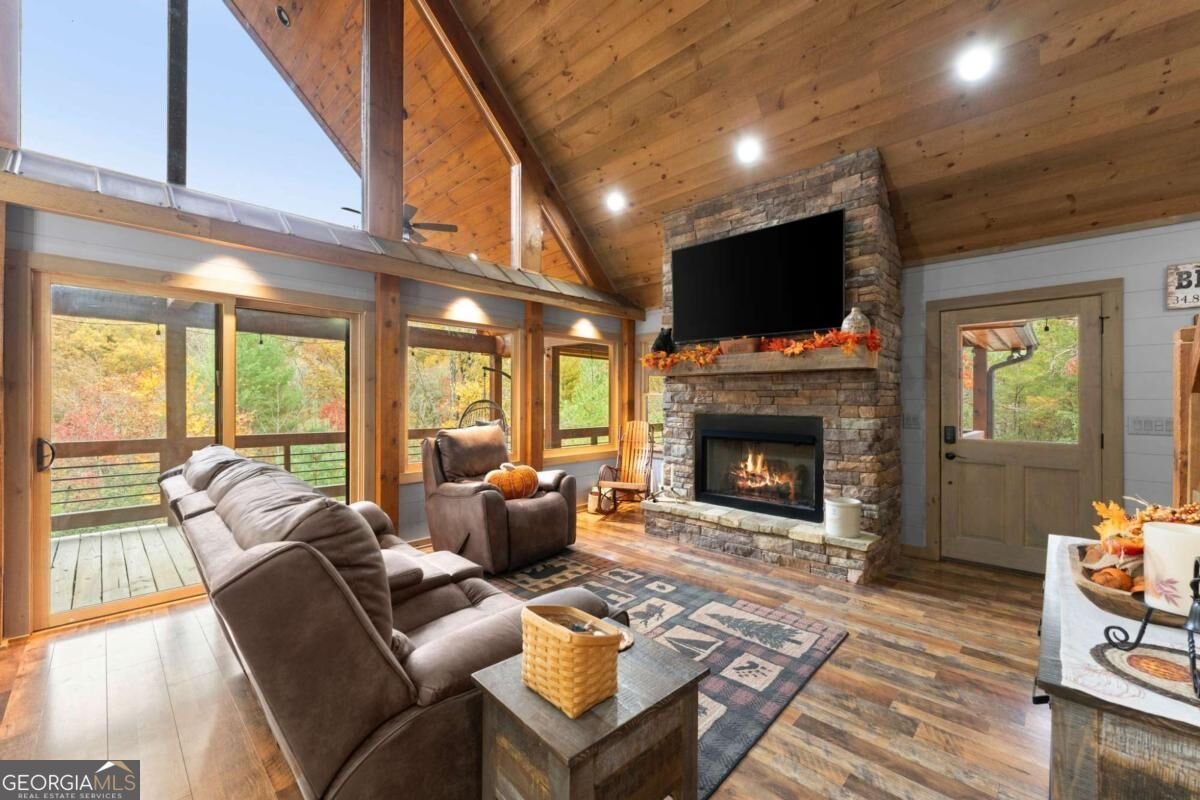
Luxury mountain retreat just 9 minutes from Downtown Blue Ridge! Situated on over two partially wooded acres with seasonal mountain views, this exceptional luxury cabin offers the perfect combination of privacy, comfort, and convenience. Whether you're looking for a full-time residence, second home, or short-term rental opportunity, this property has it all! Designed with a private bedroom suite on each of the three levels, this cabin offers flexibility and privacy for family and guests. Outdoor living is a highlight of this property! Enjoy the inviting gas log fireplace and large entertaining area and wraparound deck on the upper deck, where you can relax, gather with friends, and watch the abundant wildlife. There are deer and turkeys that come by daily, and even the occasional bear! Spend evenings around the firepit or explore the gently sloping, wooded backyard that leads to a peaceful creek on the property. The fenced yard adds convenience, while the rare combination of usable acreage and wooded privacy makes this setting truly special. The terrace level features a spacious game room with pool table and wet bar, plus direct access to the hot tub for relaxing after a day of mountain adventures. Mountain living is made even easier with a level driveway and oversized two-car garage-features that are often hard to find in the mountains! A recent property inspection has been completed, all identified action items have been addressed, and the inspection report is available for review. Home was re-stained and sealed, retaining wall added to enable an outdoor sitting area to watch the deer, and all underneath supports were replaced. With three levels of comfortable living, exceptional outdoor entertaining spaces, seasonal mountain views, and over two acres to enjoy, this property offers everything you love about the North Georgia mountains. Located minutes from the shops, restaurants, and attractions of charming downtown Blue Ridge, and convenient to Ellijay, Blairsville, hiking, trout fishing and waterfalls. Your Blue Ridge mountain getaway awaits!
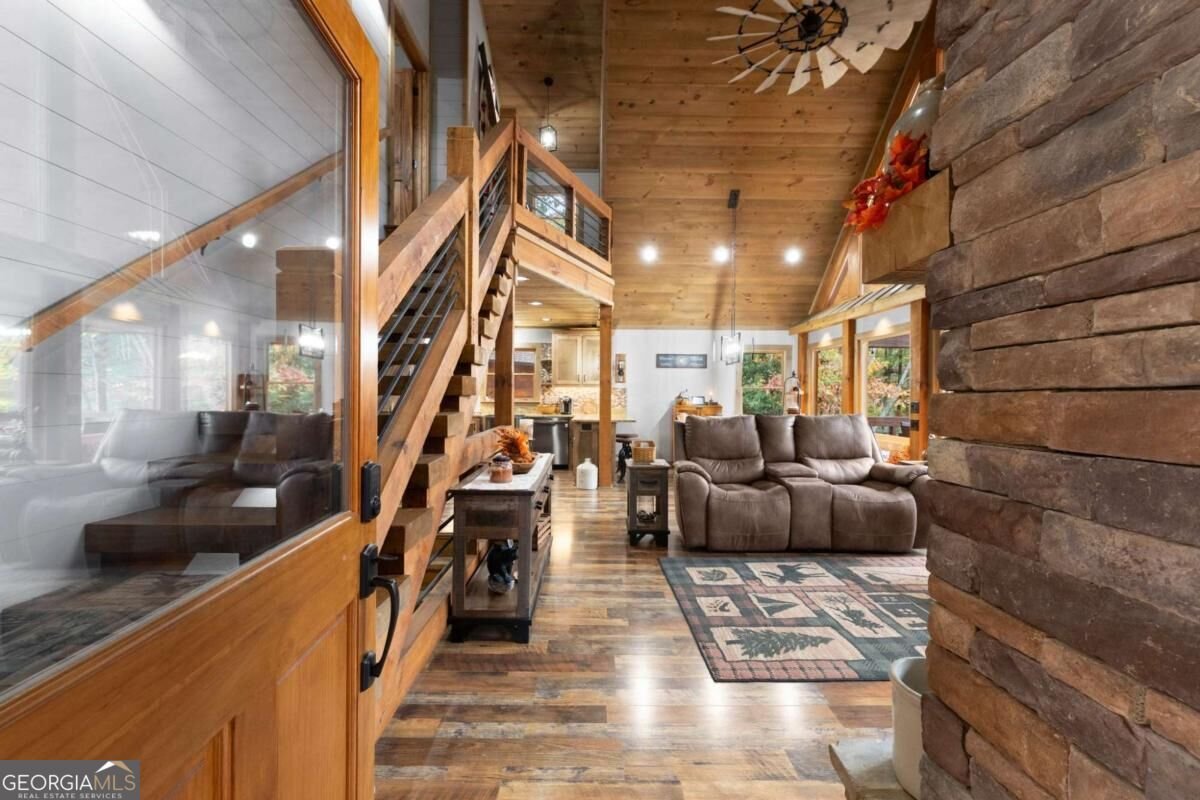
Set in the popular Sugar Mountain neighborhood, this 3-BR, 3-BA home offers a comfortable blend of space, style, and function. Thoughtfully planned, the interior provides 2,240 square feet of finished living space with an open, livable feel from room to room. A bright, open kitchen offers generous workspace, storage, and a direct view into the main gathering spaces. The main living areas are filled with natural light and provide an easy flow for hosting friends or enjoying quiet evenings at home. Outside, the property offers approximately 2.12 acres, giving ample room to relax, play, or plan future outdoor projects. Practical parking available for multiple vehicles makes everyday living easier for households with multiple vehicles. Sugar Mountain offers a well established community setting in Blue Ridge with convenient access to local shopping, dining, and major routes. This home has been available for approximately 13 days and continues to attract interest. At $899,000, this home is well positioned for buyers seeking value in Blue Ridge.

▾ Show more
10 Cohutta Overlook Lane - Map & Directions
view in Google Maps
Facts & features
School District Information
High School
Middle School
Elementary School
Additional Information about
Sugar Mountain
Association
Yes
Association Fee
$800
Association Fee Includes
Water
Additional Information about
10 Cohutta Overlook Lane
County
Neighborhood
Year Built
2021
Appliances
Dishwasher
Microwave
Oven/Range (Combo)
Refrigerator
Tankless Water Heater
Architectural Style
Country/Rustic
Basement
Bath Finished
Daylight
Exterior Entry
Full
Interior Entry
Construction Materials
Wood Siding
Cooling
Central Air
Electric
Zoned
Dining Room Features
Dining Rm/Living Rm Combo
Exterior Features
Fire Pit,Garden
Fireplace Features
Basement
Gas Log
Living Room
Outside
Flooring
Hardwood
Laminate
Tile
Heating
Central
Electric
Heat Pump
Home Warranty
No
Interior Features
Double Vanity
High Ceilings
Master On Main Level
Split Bedroom Plan
Vaulted Ceiling(s)
Walk-In Closet(s)
Wet Bar
Kitchen Features
Pantry
Second Kitchen
Laundry Features
Laundry Closet
Levels
Three Or More
Financing Available
Cash
Conventional
FHA
VA Loan
Other Structures
Garage(s)
Patio and Porch Features
Deck
Selling Status
Resale
Roof
Composition
Rooms
Den
Exercise Room
Family Room
Game Room
Great Room
Security Features
Smoke Detector(s)
Sewer Type
Septic Tank
Total Finished Area
2,240
Total Fire Places
3
Utilities
Electricity Available
High Speed Internet
Underground Utilities
Water Available
Water Source
Shared Well,Well
Window Features
Double Pane Windows
Finished Basement
Yes
Master on the Main
Yes
Hot Tub
Yes
Land Information
Lot Size
2 to 5 Acres
Lot Features
Private
Sloped
Lot Size Estimated
2.12
Fencing
Back Yard
Fenced
Front Yard
View
Mountain(s),Seasonal View
Water Front Features
Creek,No Dock Or Boathouse
Garages and Parking Information
Parking Total
2
Parking Features
Detached
Garage
Garage Door Opener
Kitchen Level
RV/Boat Parking
Detached Garage
Yes
Tax Information
Taxes
$1,439
Tax Year
2026
Tax ID Number
0057 07612E
▾ Show more
listed by real estate agent debbie foster and the norton agency