Back

48 Tanglewood Drive

Blue Ridge, GA 30513

Kanika Mohan
call for more info
470-259-3827
Ask a Question
Send to a Friend
Schedule a Showing
Request More Info
Smart Mortgage Options
Dalton Carter
Lender
Lic. 1566538
Office:
Direct: 678-425-4140
AP Mortgage
340 Jesse Jewell Parkway
Suite 500A
Gainesville, GA 30501
Apply for a Loan
For Sale
MLS Number 10891282
3 Bedrooms
3 Bathrooms
0 Half Baths
2,088 Square Feet *estimated
Summary of 48 Tanglewood Drive
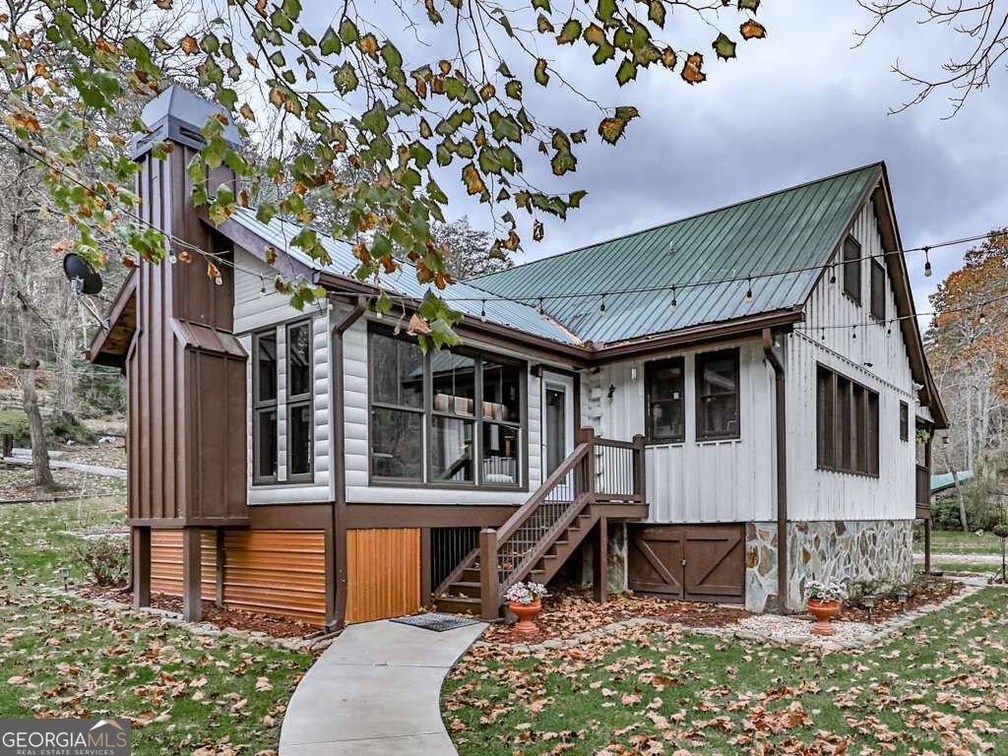
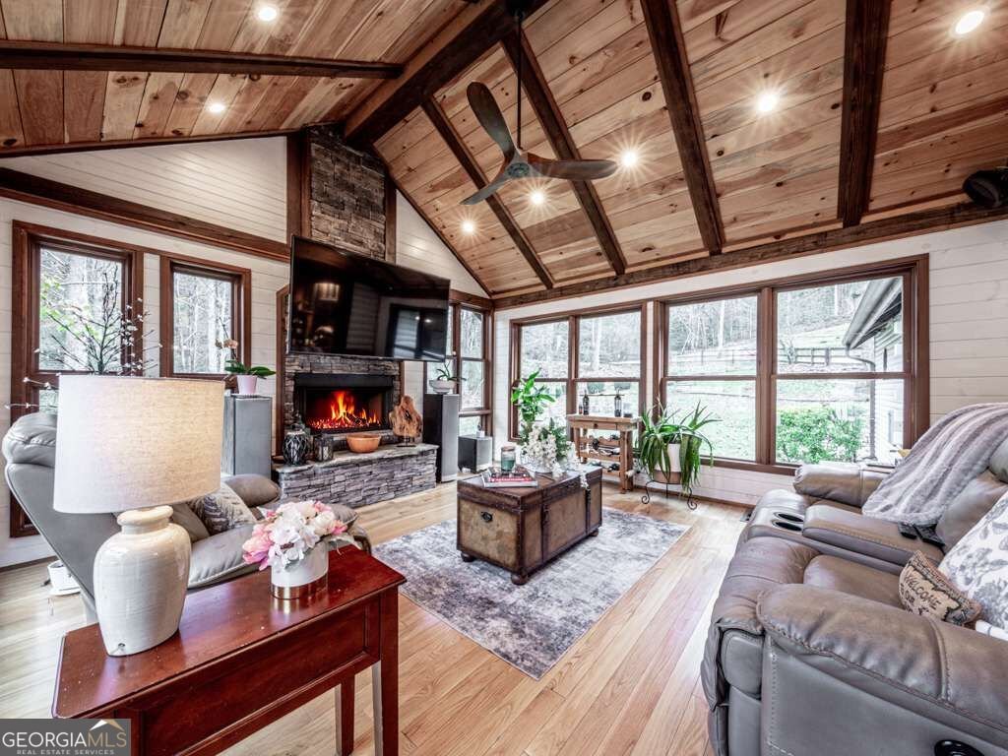
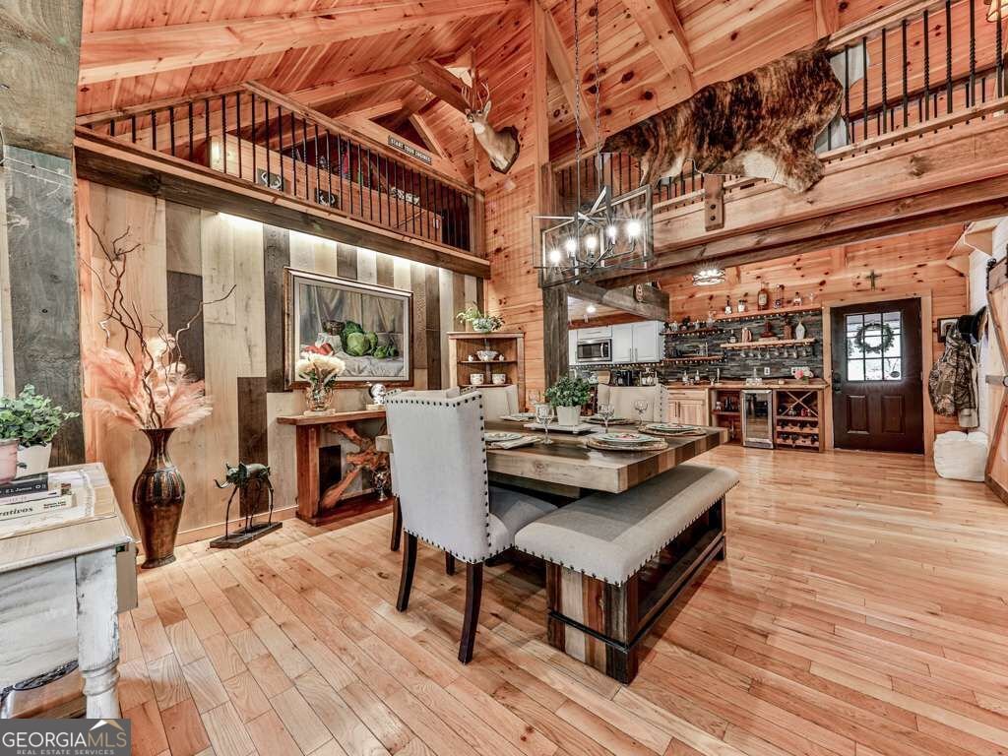
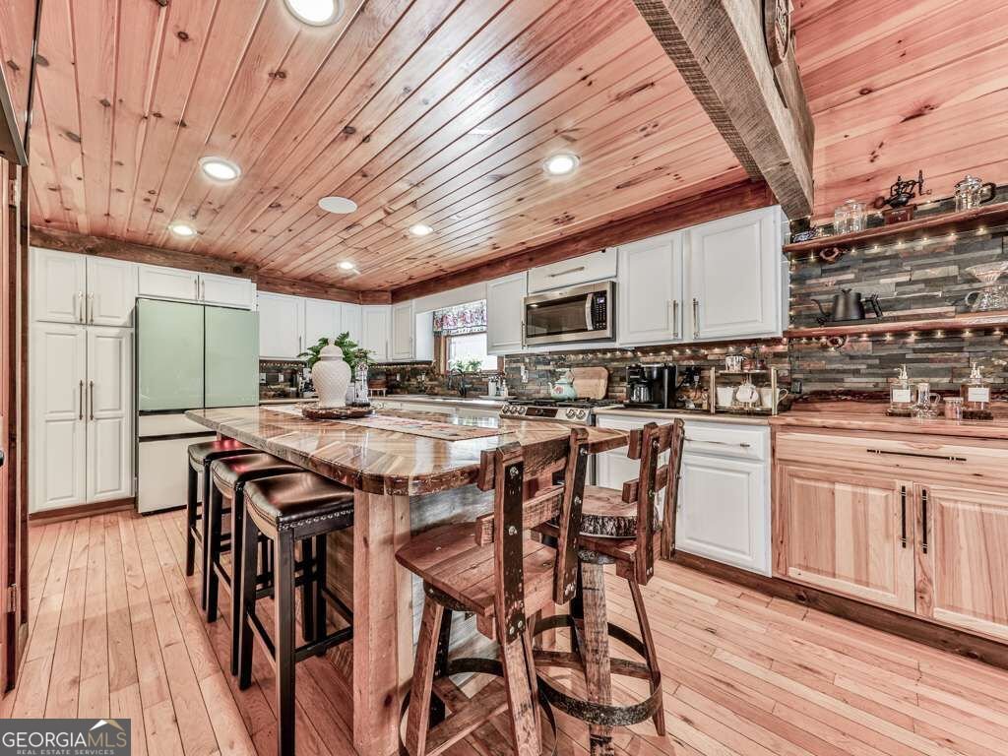
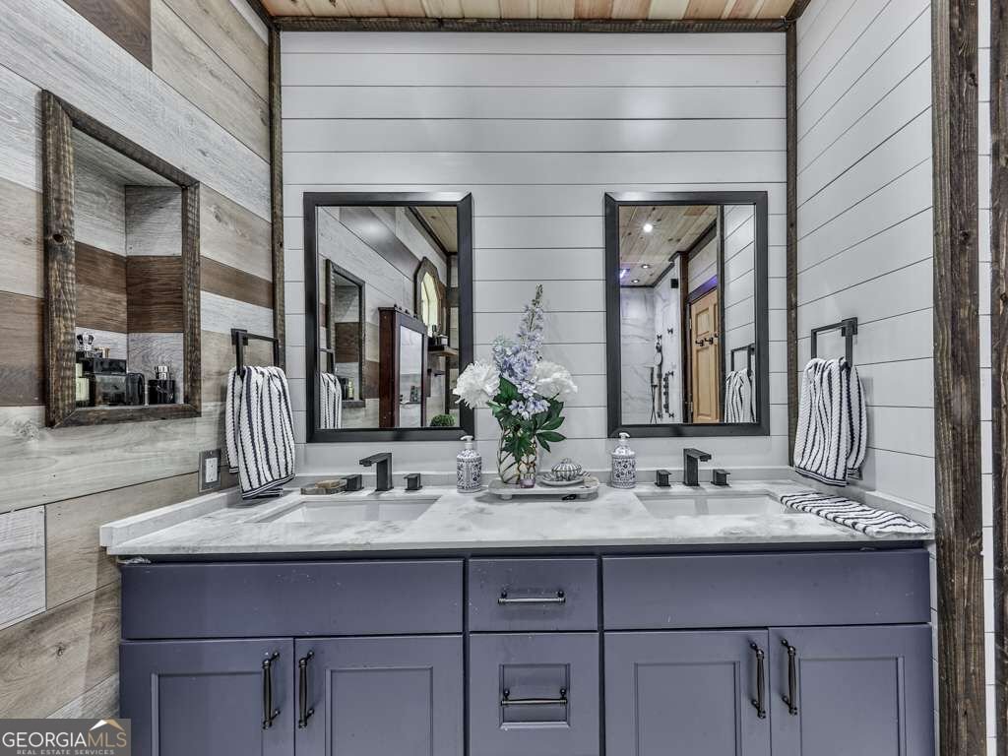
STUNNING LUXURY CABIN RETREAT - JUST 5 MINUTES FROM DOWNTOWN BLUE RIDGE! Where Luxury, Privacy, and the Beauty of the North Georgia Mountains Come Together! Welcome to an extraordinary 3-bedroom, 3-bath mountain retreat that has been beautifully transformed with upscale renovations, custom finishes, and exceptional attention to detail. Located just 5 minutes from the heart of Downtown Blue Ridge, this remarkable property offers the perfect combination of modern luxury, peaceful surroundings, and unforgettable indoor and outdoor living spaces. From the moment you enter, you'll appreciate the thoughtful design, sophisticated finishes, custom cabinetry, and beautiful LED and accent lighting throughout. The spacious primary suite offers a relaxing private escape, complete with his-and-hers closets and a beautifully appointed bathroom featuring an oversized walk-in shower. An additional bonus room with its own full bathroom provides wonderful flexibility for a home office, additional sleeping accommodations, or a private guest retreat. The stunning gourmet kitchen is truly the heart of this home! Featuring upscale new appliances, gorgeous custom cabinetry, an expansive center island, and generous countertop space, this kitchen is designed for everything from preparing intimate dinners to entertaining a crowd. The impressive dining room features beautiful custom wall accents, elegant lighting, and enough space to comfortably accommodate 10 guests. Upstairs, two inviting bedrooms and a full bathroom provide comfortable accommodations, including a charming bunk room and a second bedroom with a full-size bed. One of the home's most captivating features is the spectacular glass-enclosed TV and reading room with a cozy fireplace. Surrounded by breathtaking views of nature, this peaceful sanctuary creation
Welcome to 48 Tanglewood Drive in Tanglewood Estates, where this thoughtfully designed 3-bed, 3-bath home is ready for its next chapter. Thoughtfully planned, the interior provides 2,088 square feet of finished living space with an open, livable feel from room to room. The kitchen functions as the heart of the home with ample counter space, storage, and a natural connection to the main living areas. The main living areas are filled with natural light and provide an easy flow for hosting friends or enjoying quiet evenings at home. Step outside to approximately 1.35 acres, creating a comfortable setting for outdoor living and weekend gatherings. Practical parking available for multiple vehicles makes everyday living easier for households with multiple vehicles. Residents of Tanglewood Estates enjoy a blend of neighborhood charm and easy access to everyday conveniences. This home has been available for approximately 5 days and continues to attract interest. At $899,999, this home is well positioned for buyers seeking value in Blue Ridge.
▾ Show more
48 Tanglewood Drive - Map & Directions
view in Google Maps
Facts & features
School District Information
High School
Middle School
Elementary School
Additional Information about
Tanglewood Estates
Association
No
Additional Information about
48 Tanglewood Drive
County
Neighborhood
Year Built
1982
Appliances
Cooktop
Dishwasher
Dryer
Electric Water Heater
Ice Maker
Microwave
Refrigerator
Washer
Architectural Style
Country/Rustic
Other
Foundation
Crawl Space
Construction Materials
Log
Stone
Cooling
Ceiling Fan(s)
Central Air
Electric
Window Unit(s)
Dining Room Features
Separate Room
Exterior Features
Fire Pit,Garden,Gas Grill
Fireplace Features
Family Room
Gas Log
Outside
Flooring
Hardwood
Tile
Heating
Central
Heat Pump
Home Warranty
No
Interior Features
Beamed Ceilings
Double Vanity
Master On Main Level
Separate Shower
Split Bedroom Plan
Tile Bath
Vaulted Ceiling(s)
Walk-In Closet(s)
Wet Bar
Kitchen Features
Breakfast Bar
Country Kitchen
Kitchen Island
Pantry
Second Kitchen
Solid Surface Counters
Walk-in Pantry
Laundry Features
In Mud Room,Other
Levels
Two
Financing Available
1031 Exchange
Cash
Conventional
FHA
USDA Loan
VA Loan
Other Structures
Garage(s),Gazebo,Outbuilding,Workshop
Patio and Porch Features
Deck
Patio
Selling Status
Resale
Roof
Metal
Rooms
Bonus Room
Great Room
Laundry
Loft
Media Room
Other
Sun Room
Security Features
Carbon Monoxide Detector(s)
Smoke Detector(s)
Sewer Type
Septic Tank
Total Finished Area
2,088
Total Fire Places
2
Utilities
Cable Available
Electricity Available
High Speed Internet
Phone Available
Water Available
Water Source
Public
Master on the Main
Yes
Land Information
Lot Size
1 to 2 Acres
Lot Features
Level
Lot Size Estimated
1.35
View
Lake
Water Front Features
Creek,Pond
Waterfront Frontage
150
Lake Front
Yes
Garages and Parking Information
Parking Total
12
Parking Features
Detached
Garage
Parking Pad
RV/Boat Parking
Side/Rear Entrance

Detached Garage
Yes
Tax Information
Taxes
$1,200
Tax Year
2026
Tax ID Number
0044 042A
▾ Show more
listed by real estate agent greg martin and keller williams elevate